4-bedroom house · BA9 9GY
Listing removedReduced £35k (−5.5%) on 21 JulListed 161 days
Opportunity summary
See Archie’s verdict, returns by strategy and what to check before viewing.
About
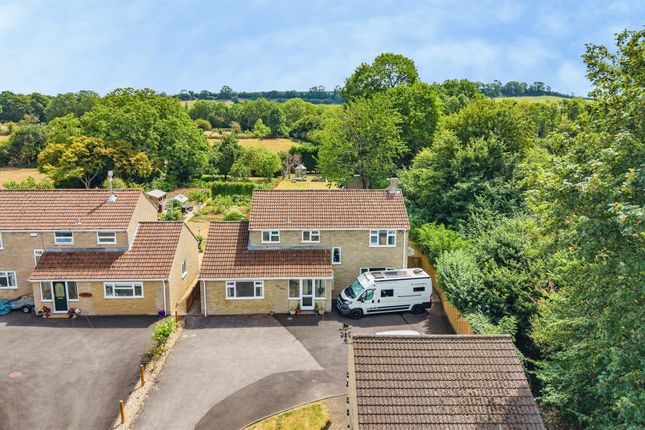
Set in a small development of just five detached properties, this impressive four bedroom split-level residence enjoys an enviable position within a private cul-de-sac off Bayford Hill, nestled between Wincanton and the village of Bayford.
The property offers views over the Blackmore Vale from the upper floor, and combines contemporary living with versatile accommodation.
The entrance opens into a bright and welcoming hallway, flooded with natural light and featuring a striking wide, winding staircase that leads to the lower ground floor.
On this level, you will find the heart of the home, an expansive open-plan kitchen/dining/family room, a space designed for modern living.
The kitchen is fully fitted with a comprehensive range of units, ample work surfaces, and a generous island.
This space opens directly into a conservatory, making it ideal for both relaxed family life and entertaining on a larger scale.
Just off the kitchen, a separate utility/boot room provides additional storage and practical workspace, with plumbing for laundry appliances.
Also on this level is a spacious sitting room, with sliding doors that open directly onto the rear garden, perfect for indoor-outdoor living.
Completing the floor is a cloakroom and a versatile additional reception room, ideal as a playroom, home office, or even a fifth bedroom if desired.
Returning to the upper ground floor, you will find four bedrooms, including the impressive principal bedroom, which boasts fitted wardrobes, en-suite shower room and a Juliet balcony with far reaching views over roof tops and the Blackmore Vale.
The three remaining bedrooms are served by a family bathroom. Outdoor space: The property is approached via a gravel driveway offering ample off road parking.
To the rear, the garden is tastefully landscaped with a wide variety of shrubs and greenery providing colour and interest throughout the year.
A generous paved patio, in part topped with a pergola, offers the ideal spot for outdoor dining, entertaining, or simply enjoying the peaceful setting after a long day.
This exceptional property offers a rare combination of space, versatility and location, making it ideal for families seeking an individual home in a well-connected setting.
An early viewing is recommended. Services: Mains water, electricity, drainage, gas central heating and telephone all subject to the usual utility regulations.
A pump serving the properties on the development is located in the garden and maintained by Wessex Water. Council tax band: F tenure: Freehold viewing: Strictly by appointment through the agents.
Important notice For clarification we wish to inform any prospective purchasers that we have prepared these sales particulars as a general guide and they must not be relied upon as statements of fact.
We have not carried out a detailed survey, or tested the services, heating systems, appliances and specific fittings. Room sizes should not be relied upon for carpets and furnishings.
If there are points which are of particular importance to you please contact the office prior to viewing the property.
Value & comps
No previous sales on record.
Returns
Set an offer; the calculator follows it.
We're still gathering serviced-accommodation data for this area.
Archie refurb estimate: a Pro feature
0.0% below asking
This is not financial or investment advice. Prop AI Deals is not authorised by the Financial Conduct Authority (FCA) to provide investment advice.
All investment calculators, property analyses, and AI-generated insights are for informational purposes only. Property investment carries risk and may result in financial loss. All calculations should be independently verified and you should consult with FCA-authorised financial advisors before making any investment decisions.
Past performance does not guarantee future results. Tax implications vary by individual circumstances.
Deal
Properties like this can earn 2–3x BTL yields when converted to HMO, with retrofit costs around £10k/room. Sign in to see the full tier, yield projection, and cost breakdown.
Commercial properties like this can earn 30-50% higher yields when converted to residential under Class MA / Q / P / PA, with prior approval costing ~GBP 96/unit. Sign in to see the recommended route, yield uplift, and cost breakdown.
BRRR-suited properties can recycle 80-100% of investor capital on refi, leaving a high-yielding rental with most of the money out. Sign in to see the refurb cost stack, ARV projection, and refinance maths.
Detached + large garden = sub-division play. Pro tier unlocks the tier badge, plot size, uplift estimate, and regional land benchmark.
Short-lease flats trade at deep discount, but extending under the 1993 Act often costs far less than the discount. Pro tier unlocks the tier badge, premium breakdown, long-lease ARV and arbitrage maths.
See projected short-stay revenue vs a vanilla BTL for this property.
See real sub-let margins (HMO room rates & SA nightly rates) vs the landlord rent.
Area
Agent & docs
FAQ
About Clearpoint, 2 Bayford Court, Bayford Hill, Somerset
Explore nearby