We've tightened what earns a Pursue. A home now needs a published valuation, a strategy that still makes money after real running costs and lender stress tests, and no listing problems that would stop a mortgage. You'll see fewer Pursues, and each one has been checked harder.
See how verdicts work4-bedroom house · BA9 9HY
Listing removedReduced £25k (−6.7%) on 20 JunListed 201 days
Opportunity summary
See Archie’s verdict, returns by strategy and what to check before viewing.
About
This pretty period three storey home is ideally located within walking distance of Wincanton High Street and its range of amenities.
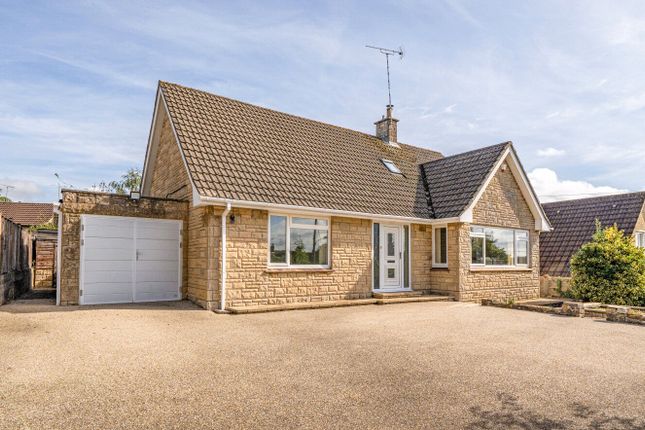
Built of attractive stone with distinctive brick detailing, the house immediately appeals with its characterful elevations and charming presence, complemented by well-tended gardens and a private driveway setting.
The frontage is beautifully presented with a combination of landscaped lawn, raised sleeper beds and well-stocked flower borders, while a pretty porch creates an inviting first impression.
The front door opens into a welcoming entrance hall with stairs rising to the first floor.
To the right, the home opens into a beautifully presented sitting room, an impressive dual-aspect space filled with natural light.
A window to the front enjoys views over the front garden, while a characterful bay window to the side adds charm and enhances the sense of space.
At the heart of the room is a striking fireplace with brick surround and inset multi-fuel wood-burning stove, creating a cosy and relaxing focal point, ideal for gathering on colder evenings.
Period features including a ceiling rose and picture rails add to the room’s charm, while wooden flooring and tasteful décor enhance the sense of warmth and comfort.
This is a wonderfully balanced living space, equally suited to peaceful relaxation or entertaining.
To the left of the hallway is a wonderfully inviting dining room, well-proportioned and ideal for both family meals and hosting guests.
The room centres around a gorgeous fireplace with decorative surround and tiled inset, enhancing the sense of character and atmosphere.
A sash window allows natural light to flow in, while built-in shelving and wooden flooring add both practicality and charm.
An understairs cupboard provides useful storage, and a door leads through to the kitchen, creating an easy and sociable flow between spaces.
The kitchen is a bright and well-appointed room, thoughtfully designed with both functionality and style in mind.
Fitted with sleek cream gloss wall and base units, complemented by a matching wall display cabinet, the space offers a clean and contemporary feel alongside generous worktop space for everyday use.
A 11⁄4 bowl ceramic sink with drainer is positioned beneath a window overlooking the garden, while integrated appliances include an eye-level double oven and grill, dishwasher, and a four-ring induction hob with extractor above.
There is also space for a large fridge freezer.
Natural light is enhanced by multiple windows and a door leading directly out to the garden, creating a practical and sociable hub that connects seamlessly with the adjoining utility area.
A door from the kitchen leads through to a generous utility/shower room.
The utility/shower room is a highly practical and versatile space, combining everyday functionality with additional convenience for family life.
Fitted with a WC, wash hand basin and separate shower, it is ideal for busy households or for coming in from the garden.
There is space and plumbing for laundry appliances, along with useful shelving and storage. The room also houses the Worcester gas central heating boiler.
A window provides natural light, creating a bright and functional environment. Stairs rise to the first floor landing, where a sash window allows natural light to flood the space.
Bedroom Two is positioned at the front of the property and enjoys particularly attractive far-reaching views, making it a versatile room ideal as a bedroom, home office or study.
Bedroom One is a particularly charming and generously sized principal room. Enjoying a dual-aspect outlook and overlooking the front garden, the space is filled with natural light throughout the day.
A bay window to the side creates a lovely feature and provides an ideal space for a dressing table or quiet reading nook.
Period features including a ceiling rose and picture rails enhance the elegant and refined feel of the room.
The family bathroom is also located on this floor and is a generously sized and characterful space, featuring an exposed stone wall that adds texture and charm.
The suite comprises a p-shaped panel enclosed bath with shower over, a built-in vanity unit with circular wash hand basin with drawers beneath, and a low-level WC.
A sash window with obscured glazing provides natural light, while a Victorian-style radiator, LED lighting and wood-effect flooring complete the room.
Stairs rise to the second floor, leading to two further well-proportioned bedrooms.
Bedroom Three is a bright double with far-reaching countryside views, excellent natural light, exposed wooden floorboards and built-in shelving.
Bedroom Four is another good-sized room with characterful sloping ceilings and a window to the side aspect, offering a pleasant outlook.
Both bedrooms are set within the roof space and therefore have some reduced head height, adding to their character while still providing versatile and usable accommodation.
Outside Externally, the property benefits from both front and rear gardens.
The front garden is attractively arranged with lawn, raised sleeper beds and established planting, creating a welcoming and picturesque approach.
A gravel driveway provides off-road parking and leads to the garage, with additional parking available both in front of the house and directly in front of the garage.
The rear garden is a particularly attractive and thoughtfully designed space, offering a private and peaceful sanctuary.
Steps lead up to a paved patio seating area, ideal for outdoor dining and entertaining, with a charming pizza oven adding a unique and sociable feature, perfect for summer evenings with family and friends.
The garden is beautifully arranged with raised beds, a pond, and a variety of established trees and shrubs, creating a tranquil and inviting setting.
Enclosed by a combination of stone walling and wooden fencing, it feels both secure and secluded, with a gate to the side providing access to the road.
Location Wincanton is a historic and characterful market town in South Somerset, close to the Dorset and Wiltshire borders.
The town offers excellent everyday amenities including supermarkets, independent shops, cinema, cafés, a leisure centre with swimming pool, health services, and both primary and secondary schools.
It has a thriving community with hubs such as The Balsam Centre and Bootmakers Workshop, along with attractions like Wincanton Racecourse and scenic riverside walks at Cale Park.
Ideally located just off the A303, the town benefits from strong transport links, with Berry’s Coaches providing service to London, South West Coaches connecting to nearby towns, and rail services from Templecombe, Gillingham, Castle Cary and Bruton.
Surrounded by beautiful countryside and close to cultural hotspots such as Bruton, Sherborne, and the renowned Newt Hotel and Gardens, Wincanton offers a superb balance of rural charm, community spirit, and modern convenience.
Additional Information Agents Note: The shared driveway provides access to the garages and the neighbouring property.
Tenure: Freehold Services: Mains water, electricity, drainage, gas central heating and telephone all subject to the usual utility regulations.
Council Tax Band: C Local Authority: South Somerset EPC Rating: D Broadband & Mobile: Coverage can be checked at: Flood Check: Viewings: Strictly by appointment through the agent.
Agents Note: All services, fittings, and equipment referred to in these particulars have not been tested by the agent and we cannot confirm that they are in working order
Value & comps
No previous sales on record.
Returns
Set an offer; the calculator follows it.
We're still gathering serviced-accommodation data for this area.
Archie refurb estimate: a Pro feature
0.0% below asking
This is not financial or investment advice. Prop AI Deals is not authorised by the Financial Conduct Authority (FCA) to provide investment advice.
All investment calculators, property analyses, and AI-generated insights are for informational purposes only. Property investment carries risk and may result in financial loss. All calculations should be independently verified and you should consult with FCA-authorised financial advisers before making any investment decisions.
Past performance does not guarantee future results. Tax implications vary by individual circumstances.
Deal
Properties like this can earn 2–3x BTL yields when converted to HMO, with retrofit costs around £10k/room. Sign in to see the full tier, yield projection, and cost breakdown.
Commercial properties like this can earn 30-50% higher yields when converted to residential under Class MA / Q / P / PA, with prior approval costing ~GBP 96/unit. Sign in to see the recommended route, yield uplift, and cost breakdown.
BRRR-suited properties can recycle 80-100% of investor capital on refi, leaving a high-yielding rental with most of the money out. Sign in to see the refurb cost stack, ARV projection, and refinance maths.
Detached + large garden = sub-division play. Pro tier unlocks the tier badge, plot size, uplift estimate, and regional land benchmark.
Short-lease flats trade at deep discount, but extending under the 1993 Act often costs far less than the discount. Pro tier unlocks the tier badge, premium breakdown, long-lease ARV and arbitrage maths.
See projected short-stay revenue vs a vanilla BTL for this property.
See real sub-let margins (HMO room rates & SA nightly rates) vs the landlord rent.
Area
Agent & docs

FAQ
About 1, Sherwin, Common Road, Wincanton
Explore nearby