We've tightened what earns a Pursue. A home now needs a published valuation, a strategy that still makes money after real running costs and lender stress tests, and no listing problems that would stop a mortgage. You'll see fewer Pursues, and each one has been checked harder.
See how verdicts work4-bedroom house · SP6 1DD
For saleListed 238 days
Opportunity summary
See Archie’s verdict, returns by strategy and what to check before viewing.
About
Dating from the early 1900s, a substantial detached family house of over 3,200 sq. Ft. Set in private gardens totalling 0.3 acre on the outskirts of the town.
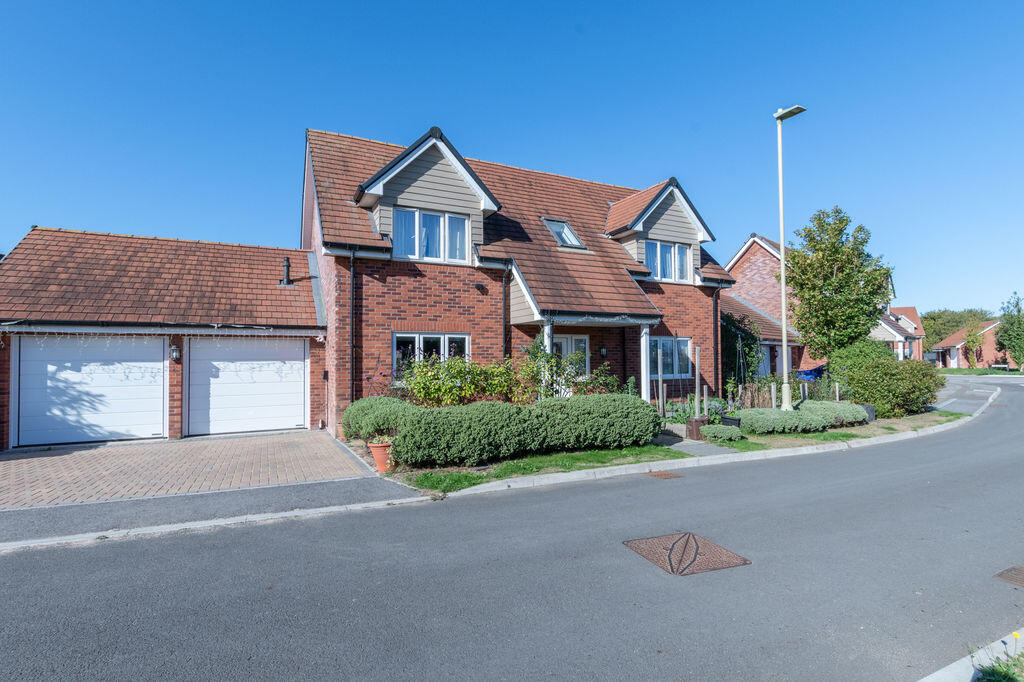
10 Victoria Road is a handsome detached house of attractive red brick elevation believed to date from the early 1900s that occupies a convenient position on the Western edge of Fordingbridge, which is a down hill walk away.
Offering extremely spacious accommodation over three floors, the fabric of the house has been extremely well-maintained and is presented in first class order throughout, with a wonderful blend of modern living and comfort set against the backdrop of a substantial period home that has retained many features of the age, including gracious ceiling heights, sash windows, skirting boards and exposed wood flooring.
The house stands in a good sized plot, with private gardens located to the east and south elevation and a useful outbuilding that could be employed for a number of different purposes.
During their time in residence the current owners have replaced the boiler and added solar panels to improve the energy efficiency credentials of the house.
Victoria Road sits approximately 1/2 mile to the West of Fordingbridge town centre, a former market town situated at an historic crossing point on the banks of the River Avon, just outside the New Forest National Park.
The town offers a range of day to day facilities, including reputable schooling at Fordingbridge Infants & Junior School and Burgate Secondary School & Sixth Form, doctors' and dentists' surgeries, a library and a diverse selection of independent shops.
There is also a number of clubs and societies, including a variety of sports, in the immediate locality.
The local road network grants convenient access to the cathedral city of Salisbury, Bournemouth and Southampton.
There are international airports at the latter two and mainline rail links to London (Waterloo) from all three.
The outdoor enthusiast is well served by the town's proximity to the New Forest, where there are myriad walking, cycling and riding opportunities amongst the thousands of acres of moor, heath and woodland.
There is a selection of golf clubs in the area, racing at Salisbury and sailing opportunities abound on the South Coast.
A gravelled driveway with adjoining parking bay provides access to the front of the house before continuing to the side where there is a further parking area and rear courtyard.
There is also access to the detached outbuilding.
Outbuilding Of brick construction and currently divided into three separate areas measuring respectively: Garden machinery/tools store: 4.11m (13ft 6in) x 3.96m (13ft 3in). Pair of wooden doors.
Workshop: 2.44m (8ft 0in) x 1.83m (6ft 3in). Stable door at front. Garage: 4.42m (14ft 6in) x 3.96m (13ft 8in). Double wooden doors.
Garden The gardens are predominantly located to the side and front of the house and orientated east and south respectively. A patio sits to the side of the house.
Beyond the patio a good sized section of level lawn runs virtually the full depth of the garden from the front to rear boundaries.
The lawn is bordered and enclosed by a mature hedge line, allowing for a good level of privacy. New Forest District Council. Tax Band G. All mains services are connected.
Gas fired central heating and solar panels.
From our office in Salisbury Street turn right at the mini roundabout into the High Street and continue to the far end, bearing right into Shaftesbury Street. Continue out of the town and up the hill.
Turn left into Victoria Gardens and right into Victoria Road. The entrance to the property will be located after a short distance on the right hand side.
What3Words: Recital.installs.frostbite Entrance Porch 2.36m (7ft 9in) x 1.52m (5ft 9in). Part glazed and panelled front door. Original tiled floor.
Door to: Entrance Hall 4.57m (15ft 0in) x 2.13m (7ft 9in). Stairs to first floor. Exposed floor boards. Doors to: Sitting Room 5.56m (18ft 3in) maximum into bay x 4.57m (15ft 0in).
Bay window looking over front garden. Fireplace housing wood burning stove. Tiled hearth. Exposed floor boards. Dining Room 5.94m (19ft 6in) maximum into window x 3.96m (13ft 0in).
Front aspect with box window to front. Fireplace with marble surround and tiled hearth. Exposed floor boards. Kitchen 4.57m (15ft 0in) x 3.66m (12ft 0in).
Fitted with a range of painted wooden units comprising cupboards and drawers, hand built by Dorset Kitchens. Twin upright storage cupboards.
Beech work surface surrounding Butler's sink with mixer tap and drainer. Breakfast island with matching work surface and cupboards including bin unit under.
Recess for range style gas fired oven with stainless steel extractor fan. Integrated dishwasher. Space for fridge/freezer. Tiled floor. Open to: Breakfast Room 3.96m (13ft 0in) x 3.66m (12ft 6in).
Brick fireplace housing wood burning stove. Shelved recess and cupboards to sides. Doors to patio. Tiled floor. Rear Lobby External door to rear. Tiled floor. Cloakroom Low level WC. Wash hand basin.
Tiled floor. Utility Room Gas-fired boiler. Pressurised hot water system. Space for tumble dryer. Plumbing for washing machine. Cupboard housing water softener. Single bowl sink and drainer.
Half Landing Shower Room Tiled shower cubicle. Low level WC. Wash hand basin. Tiled floor. Heated towel rail. Bespoke double glazed sash windows.
Landing Bedroom 1 5.71m (18ft 9in) maximum into bay x 4.57m (15ft 0in). Bay window with far reaching south-easterly views across to New Forest. Bedroom 2 5.18m (17ft 0in) x 3.96m (13ft 0in).
Feature fireplace. Front aspect. Views. Inner Landing Stairs to second floor. Understairs cupboards. Doors to: Bedroom 3 4.11m (13ft 6in) x 3.96m (13ft 0in). Side aspect. Feature fireplace.
Bedroom 4 3.96m (13ft 0in) x 3.35m (11ft 0in). Side aspect. Feature fireplace. Family Bathroom 3.66m (12ft 0in) x 2.74m (9ft 3in). Large tiled shower cubicle. Panelled bath.
Wash hand basin with cupboards under. Low level WC. Heated towel rail. Second Floor Landing/Exercise Area 3.66m (12ft 0in) maximum x 3.58m (11ft 9in) overall. Skilling ceiling. Skylight.
Doors to: Study 4.11m (13ft 6in) x 3.96m (13ft 0in) maximum. Skilling ceiling. Two skylights. Hobby Room 3.12m (10ft 3in) x 2.44m (8ft 0in). Skylight. Door to landing.
Study 5.11m (16ft 9in) x 2.13m (7ft 9in) maximum width. Rear aspect. Skilling ceiling with 2 skylights.
Value & comps
No previous sales on record.
Returns
Set an offer; the calculator follows it.
We're still gathering serviced-accommodation data for this area.
Archie refurb estimate: a Pro feature
0.0% below asking
This is not financial or investment advice. Prop AI Deals is not authorised by the Financial Conduct Authority (FCA) to provide investment advice.
All investment calculators, property analyses, and AI-generated insights are for informational purposes only. Property investment carries risk and may result in financial loss. All calculations should be independently verified and you should consult with FCA-authorised financial advisers before making any investment decisions.
Past performance does not guarantee future results. Tax implications vary by individual circumstances.
Deal
Properties like this can earn 2–3x BTL yields when converted to HMO, with retrofit costs around £10k/room. Sign in to see the full tier, yield projection, and cost breakdown.
Commercial properties like this can earn 30-50% higher yields when converted to residential under Class MA / Q / P / PA, with prior approval costing ~GBP 96/unit. Sign in to see the recommended route, yield uplift, and cost breakdown.
BRRR-suited properties can recycle 80-100% of investor capital on refi, leaving a high-yielding rental with most of the money out. Sign in to see the refurb cost stack, ARV projection, and refinance maths.
Detached + large garden = sub-division play. Pro tier unlocks the tier badge, plot size, uplift estimate, and regional land benchmark.
Short-lease flats trade at deep discount, but extending under the 1993 Act often costs far less than the discount. Pro tier unlocks the tier badge, premium breakdown, long-lease ARV and arbitrage maths.
See projected short-stay revenue vs a vanilla BTL for this property.
See real sub-let margins (HMO room rates & SA nightly rates) vs the landlord rent.
Area
Agent & docs

FAQ
About 10, Victoria Road, Hampshire
Explore nearby