5-bedroom detached house · BD20 8EL
Listing removedListed 49 days
Opportunity summary
See Archie’s verdict, returns by strategy and what to check before viewing.
About
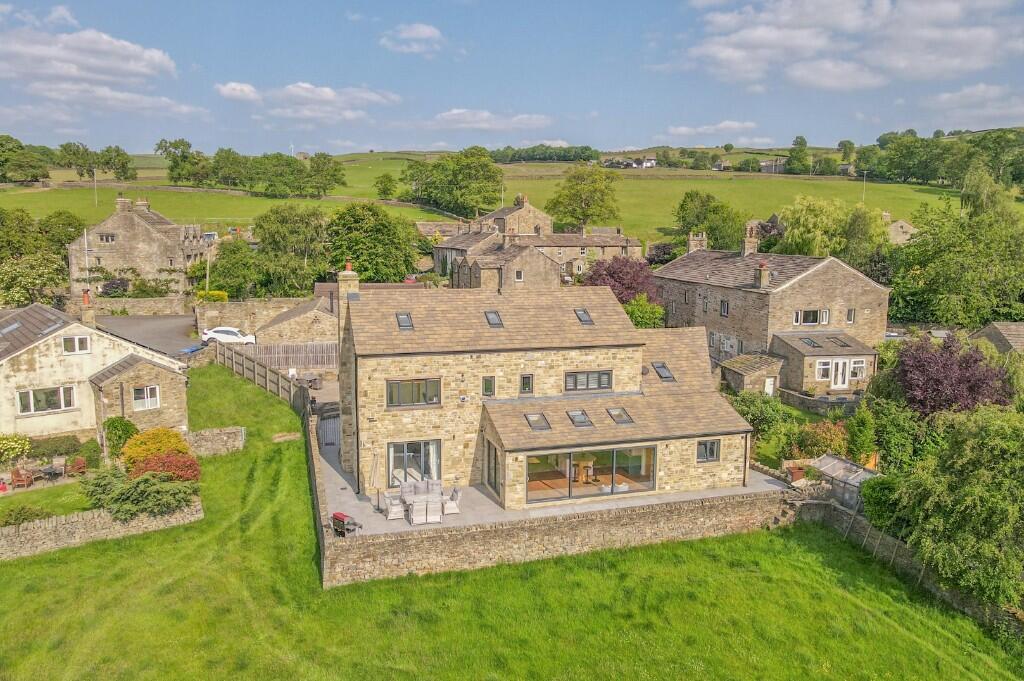
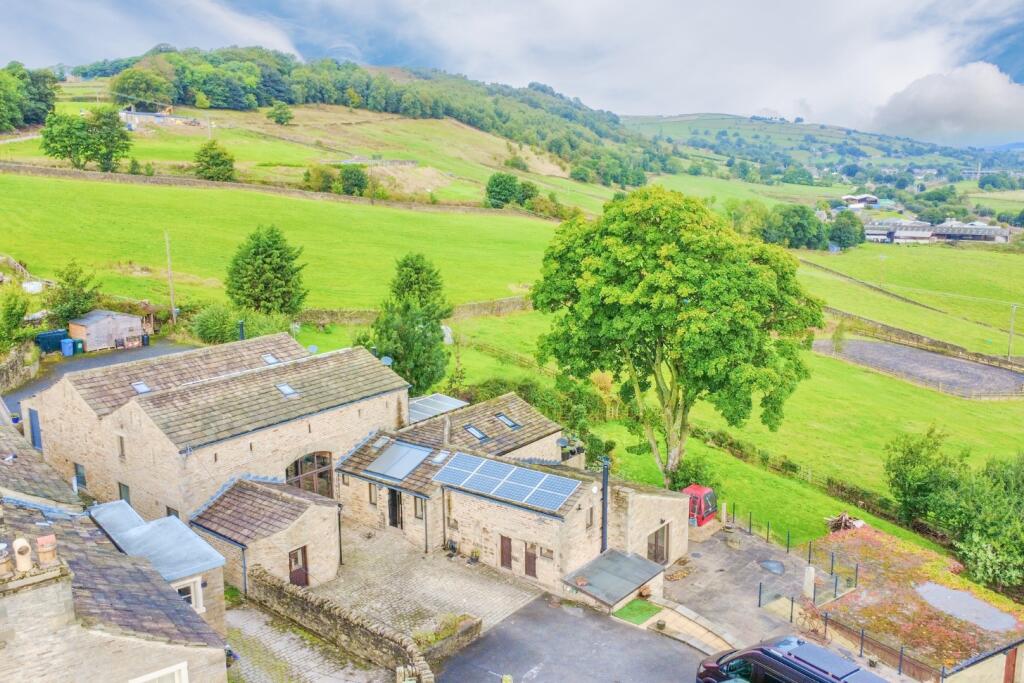
Burlington High Barn is offered to the open market for the first time since it was converted from a cattle and hay barn in 2008.
The original buildings date back to 1877 then owned by the Devonshires of Chatsworth hence the Burlington name.
More recently the current owners have created this exceptional family residence, successfully combining many of the period features with a luxurious high standard of modern appointment.
The flexible accommodation of some 3,500 sqft is arranged over three floors with scope to provide a self contained element for a dependent relative, if required.
The charming gardens include an artist’s studio suitable for a separate home office and there is a large double garage together with ample additional parking.
Within Lothersdale Village, there is a church, well regarded primary school, public house and a village hall offering a range of community activities.
The village of Crosshills is just 2½ miles away with a wider range of shops, sporting/recreational activities, health centre and a well renowned secondary school, with Airedale General Hospital just a couple of miles further down the road.
The towns of Skipton and Ilkley are within easy reach and the spa town of Harrogate some 28 miles away.
For the commuter, the business centres of East Lancashire, Manchester and West Yorkshire are within comfortable daily travelling distance and Cononley Station is also just 2 miles away, giving regular services through to Bradford, Leeds and London Kings Cross.
For the outdoor enthusiast, the Pennine Way runs through Lothersdale village and the wonderful scenery of the Yorkshire Dales National Park and Lancashire Forest of Bowland are a few miles away.
The accommodation is approached through a stone entrance porch with solid oak front door and which in turn opens into an impressive reception hall with turned staircase and guest cloakroom.
There is a lovely family room open to the garden room both enjoying dual aspects over the gardens.
At the centre of the house is a comfortable open plan dining kitchen with bespoke handmade units by Secret Drawer and feature AGA.
Steps lead down to a full height dining room with reading area which in turn leads through to a formal sitting room, laundry and boot room.
The first floor features a study area, principal bedroom with en suite bathroom, three additional bedrooms and two bathrooms.
The second floor offers another bedroom, a playroom and a large store room, all of which could form a self contained element for a dependent relative, if required.
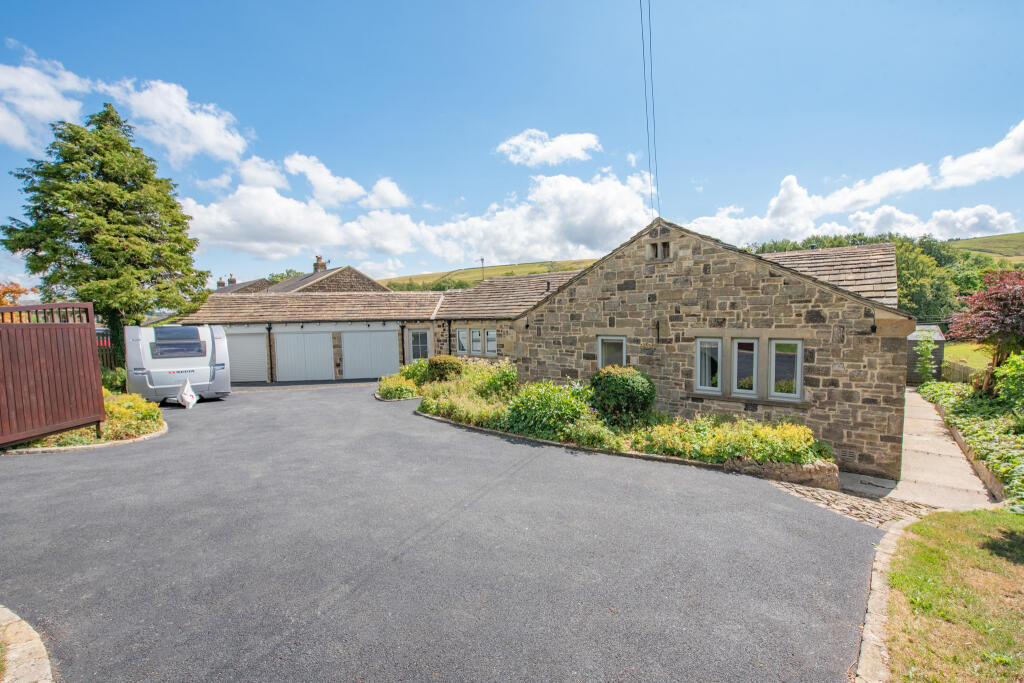
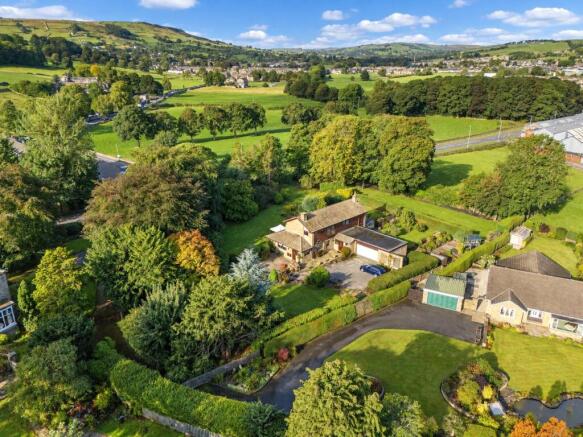
Outside, the property is initially approached up a driveway leading through double gates into an extensive parking area which in turn gives access to a detached double garage adjacent to which is a large lawned garden area with a wealth of established shrubs and mature hedging for privacy.
The extensive grounds have been carefully designed with several different vantage points to enjoy the lovely countryside views including a large south facing terrace accessed directly from the kitchen.
There is a dry garden at the side with pond stream and kitchen garden with vegetable beds.
On the other side of the house is a cottage garden with greenhouse leading down to an artist’s studio/home office overlooking the countryside to the south and an established orchard.
Value & comps
No previous sales on record.
Returns
Set an offer; the calculator follows it.
We're still gathering serviced-accommodation data for this area.
Archie refurb estimate: a Pro feature
0.0% below asking
This is not financial or investment advice. Prop AI Deals is not authorised by the Financial Conduct Authority (FCA) to provide investment advice.
All investment calculators, property analyses, and AI-generated insights are for informational purposes only. Property investment carries risk and may result in financial loss. All calculations should be independently verified and you should consult with FCA-authorised financial advisers before making any investment decisions.
Past performance does not guarantee future results. Tax implications vary by individual circumstances.
Deal
Properties like this can earn 2–3x BTL yields when converted to HMO, with retrofit costs around £10k/room. Sign in to see the full tier, yield projection, and cost breakdown.
Commercial properties like this can earn 30-50% higher yields when converted to residential under Class MA / Q / P / PA, with prior approval costing ~GBP 96/unit. Sign in to see the recommended route, yield uplift, and cost breakdown.
BRRR-suited properties can recycle 80-100% of investor capital on refi, leaving a high-yielding rental with most of the money out. Sign in to see the refurb cost stack, ARV projection, and refinance maths.
Detached + large garden = sub-division play. Pro tier unlocks the tier badge, plot size, uplift estimate, and regional land benchmark.
Short-lease flats trade at deep discount, but extending under the 1993 Act often costs far less than the discount. Pro tier unlocks the tier badge, premium breakdown, long-lease ARV and arbitrage maths.
See projected short-stay revenue vs a vanilla BTL for this property.
See real sub-let margins (HMO room rates & SA nightly rates) vs the landlord rent.
Area
Agent & docs
FAQ
About Lothersdale, Near Skipton, North Yorkshire, BD20
Explore nearby