4-bedroom detached house · BD20 7SJ
For saleListed 27 days
Opportunity summary
See Archie’s verdict, returns by strategy and what to check before viewing.
About
Looking for a substantial family home with around 3,500 sq ft of accommodation, huge reception rooms and extensive private gardens?
Logan House combines four double bedrooms, a 25 foot dining kitchen, double garage, beautiful established grounds and additional land with previous planning history.
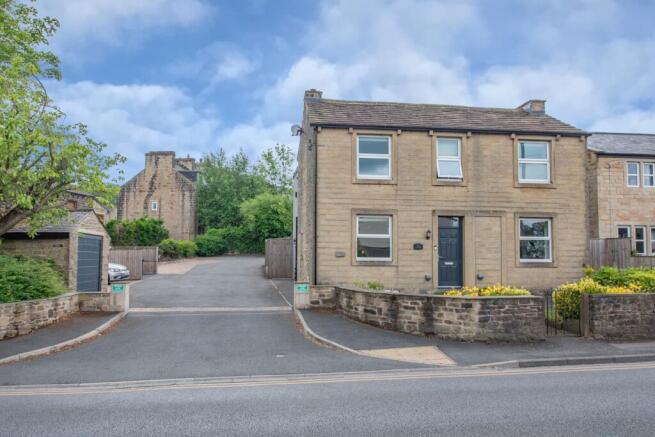
Logan House is the sort of property that is easily missed from the road.
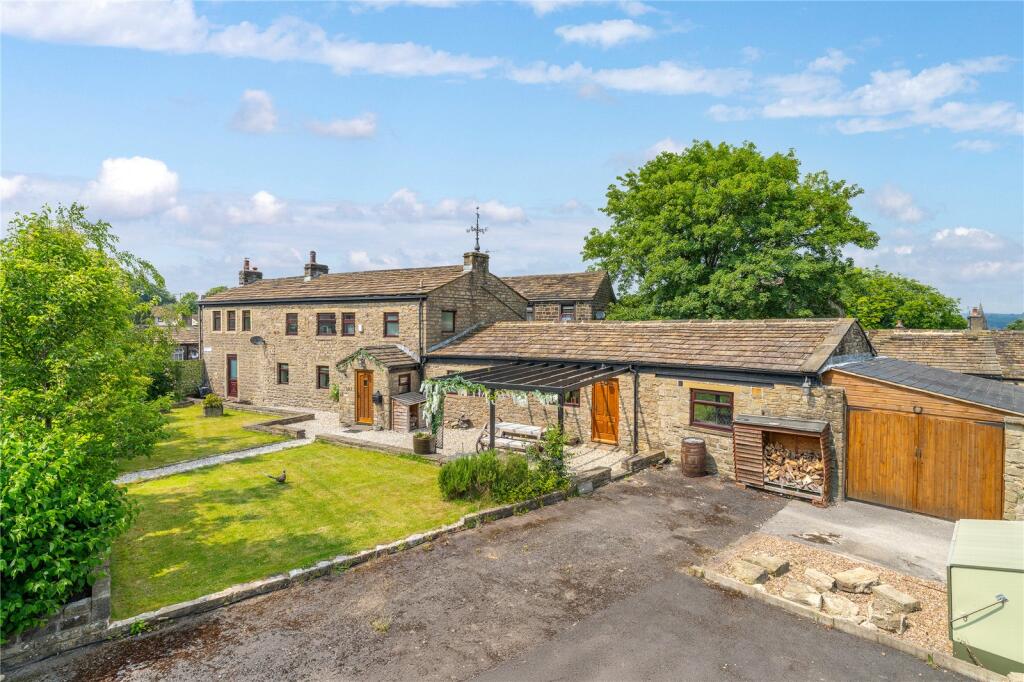
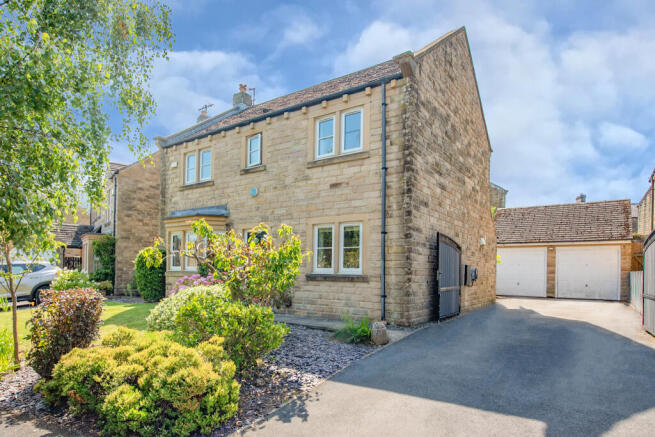
Tucked away behind mature trees and established hedging, a long private driveway opens into a large parking area alongside the attached double garage.
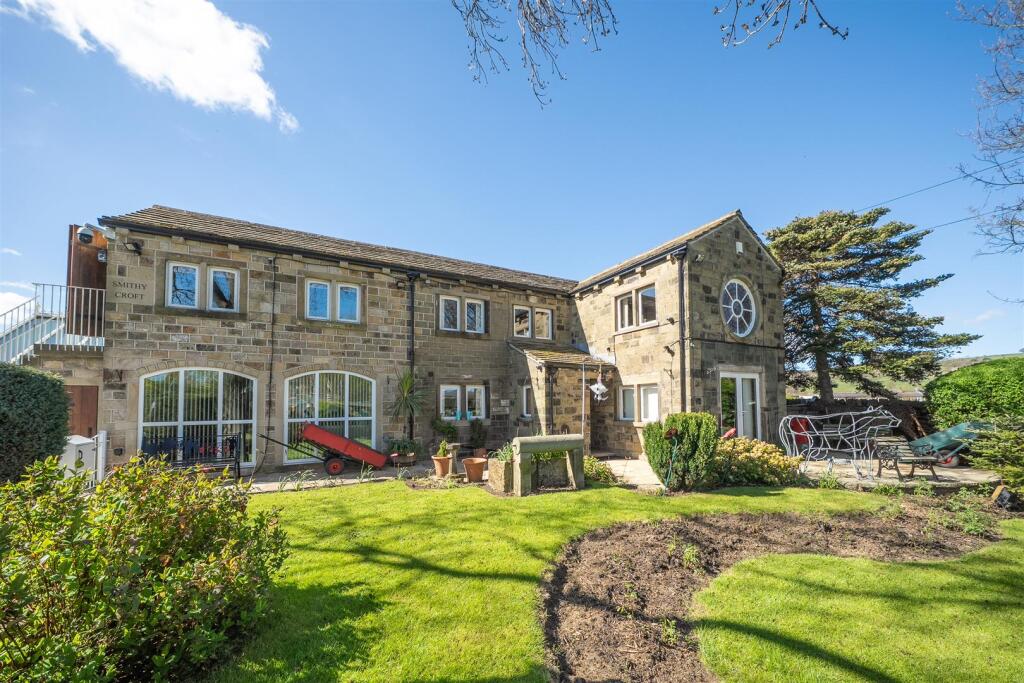
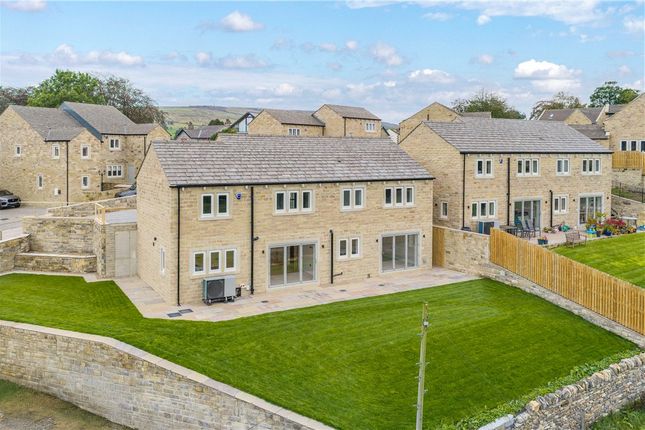
Beyond this is a substantial four bedroom detached home providing approximately 3,495 sq ft of accommodation and sitting within extensive, beautifully established grounds.
The main entrance opens through a vestibule into a particularly spacious central hallway, which immediately gives an indication of the scale of the house.
There is a useful office, ground floor WC and internal access into the double garage, which has an adjoining store. The principal reception rooms are huge.
The living room measures almost 29 feet in length and runs the full depth of the house, with sliding doors onto the garden and access into a large conservatory.
Alongside is an equally impressive dining room, measuring over 21 feet long and incorporating a separate area currently arranged as a snug.
Sliding doors again connect the room directly with the garden. The kitchen is another standout space.
Measuring almost 25 feet by 19 feet, there is an extensive range of units, a central island and more than enough room for a large dining table and additional furniture.
An original serving hatch connects with the dining room and sliding doors open onto the garden. A separate utility room and second entrance vestibule, with storage, complete the ground floor.
Upstairs, the large picture window on the landing looks across neighbouring rooftops towards the countryside beyond Silsden.
All four bedrooms are doubles and are positioned along the garden side of the house. The principal bedroom has an extensive range of fitted furniture and a large contemporary en suite shower room.
Bedroom two is another particularly generous double with fitted wardrobes, while a modern house bathroom and separate WC complete the first floor.
The grounds are a major part of what makes Logan House different.
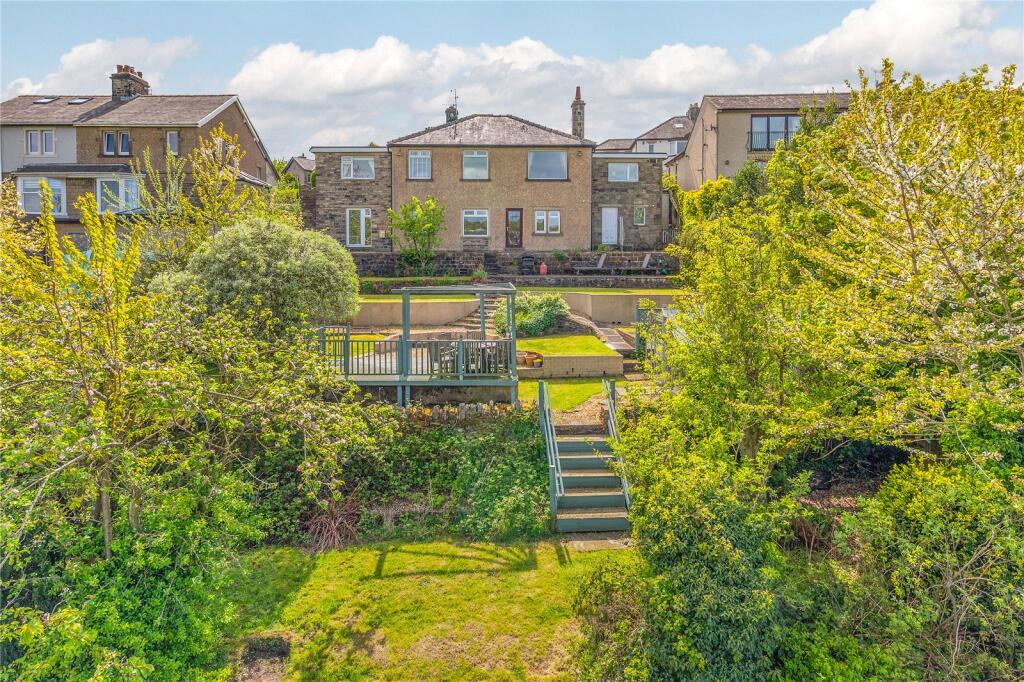
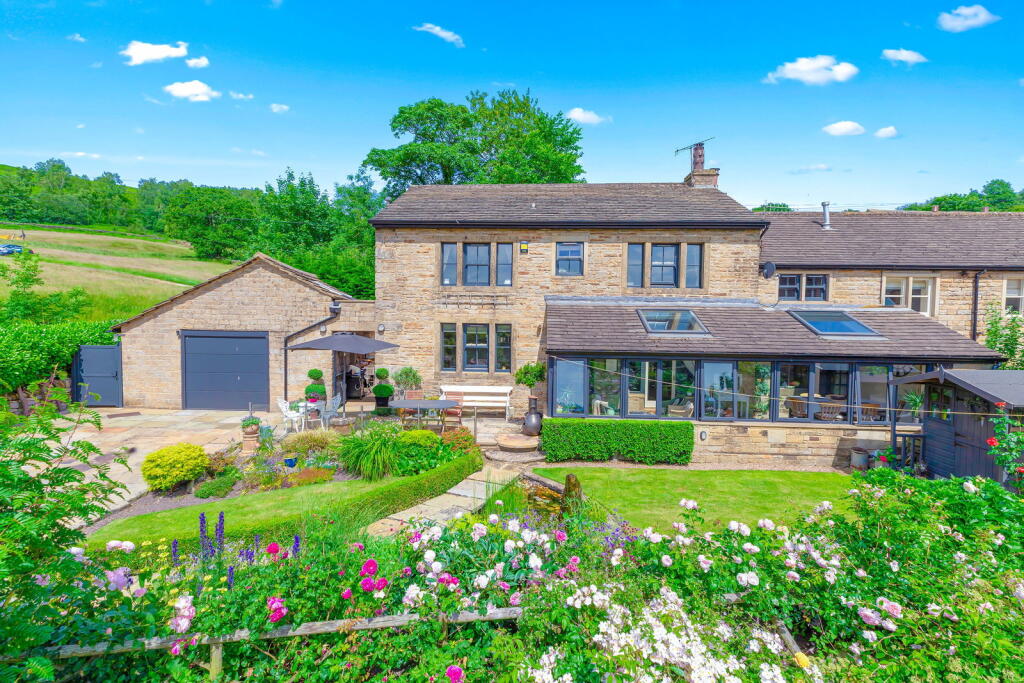
Gardens extend around the property with sprawling lawns, mature trees, established borders, an orchard, productive raised beds and several areas for sitting outside.
The maturity of the planting creates a surprising amount of privacy considering the convenient village location.
Included within the title is a further area of land which received planning permission in 1996 for a detached house and double garage.
That permission has now lapsed and any future development would require the necessary consents, but the previous approval adds an interesting option for the future.
Plans were also previously approved for an extension above the existing garage.
Logan House has clearly been well cared for over many years and offers a rare combination of genuinely large rooms, extensive gardens, privacy and future potential.
Eastburn Primary School is within comfortable walking distance, the property is within the South Craven School catchment area, and Cross Hills is close by for everyday shops and amenities.
Steeton and Silsden railway station is also close by, providing direct rail links to Leeds for commuters, while the M65 can be reached in around 20 minutes by car.
Value & comps
No previous sales on record.
Returns
Set an offer; the calculator follows it.
We're still gathering serviced-accommodation data for this area.
Archie refurb estimate: a Pro feature
0.0% below asking
This is not financial or investment advice. Prop AI Deals is not authorised by the Financial Conduct Authority (FCA) to provide investment advice.
All investment calculators, property analyses, and AI-generated insights are for informational purposes only. Property investment carries risk and may result in financial loss. All calculations should be independently verified and you should consult with FCA-authorised financial advisers before making any investment decisions.
Past performance does not guarantee future results. Tax implications vary by individual circumstances.
Deal
Properties like this can earn 2–3x BTL yields when converted to HMO, with retrofit costs around £10k/room. Sign in to see the full tier, yield projection, and cost breakdown.
Commercial properties like this can earn 30-50% higher yields when converted to residential under Class MA / Q / P / PA, with prior approval costing ~GBP 96/unit. Sign in to see the recommended route, yield uplift, and cost breakdown.
BRRR-suited properties can recycle 80-100% of investor capital on refi, leaving a high-yielding rental with most of the money out. Sign in to see the refurb cost stack, ARV projection, and refinance maths.
Detached + large garden = sub-division play. Pro tier unlocks the tier badge, plot size, uplift estimate, and regional land benchmark.
Short-lease flats trade at deep discount, but extending under the 1993 Act often costs far less than the discount. Pro tier unlocks the tier badge, premium breakdown, long-lease ARV and arbitrage maths.
See projected short-stay revenue vs a vanilla BTL for this property.
See real sub-let margins (HMO room rates & SA nightly rates) vs the landlord rent.
Area
Agent & docs

FAQ
About Main Road, Eastburn, BD20
Explore nearby