We've tightened what earns a Pursue. A home now needs a published valuation, a strategy that still makes money after real running costs and lender stress tests, and no listing problems that would stop a mortgage. You'll see fewer Pursues, and each one has been checked harder.
See how verdicts work4-bedroom detached house · BD20 8AP
Sold STCListed 157 days
Opportunity summary
See Archie’s verdict, returns by strategy and what to check before viewing.
About
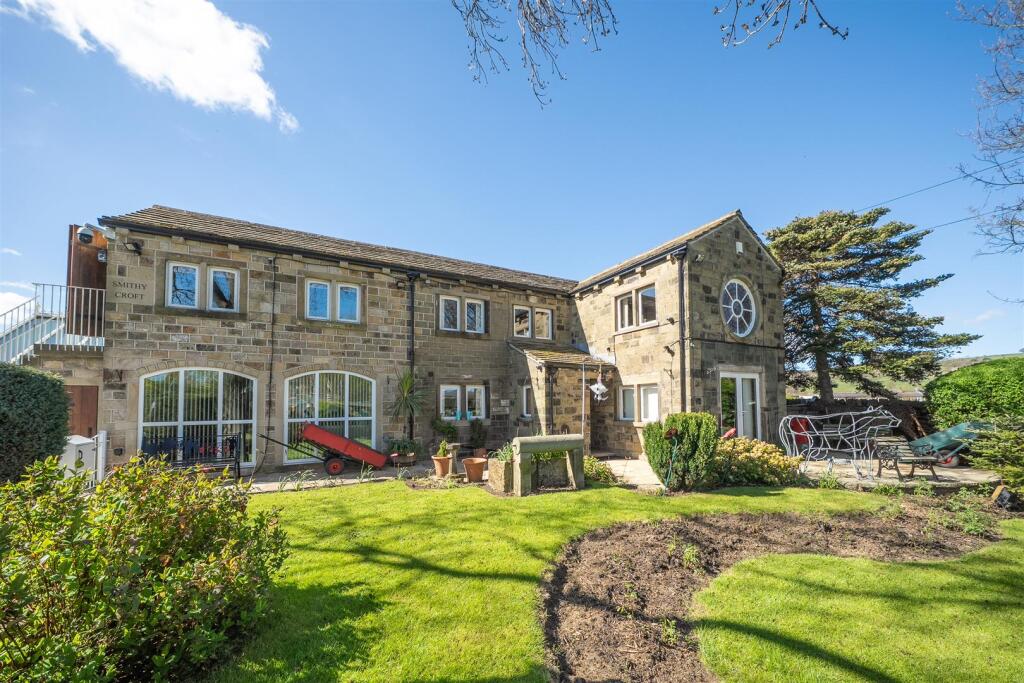
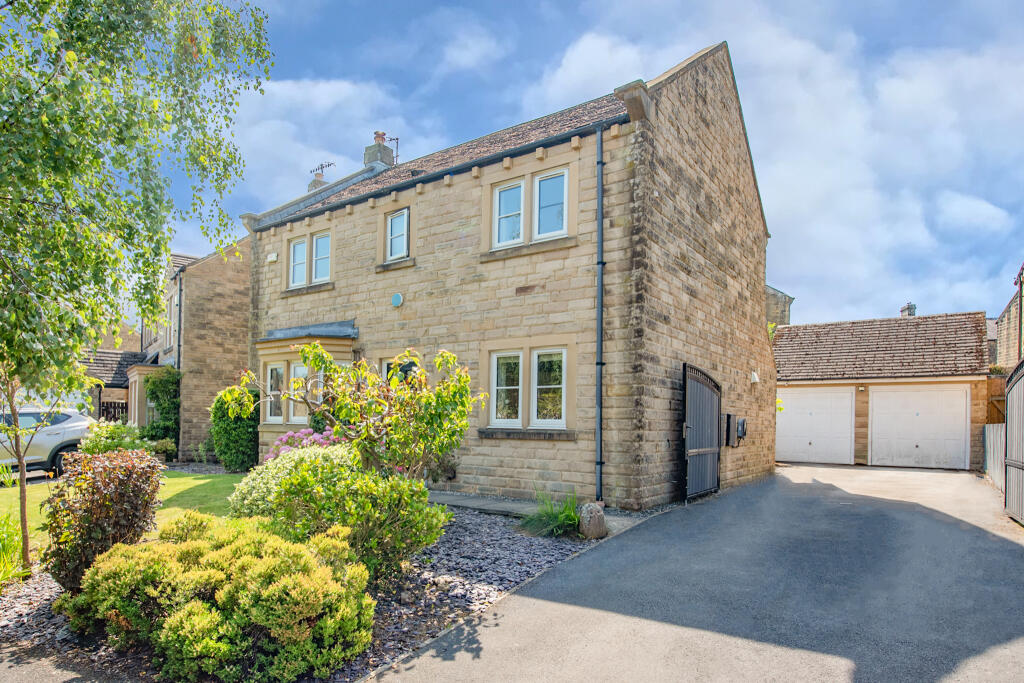
Constructed in coursed Yorkshire stone in 1896, this highly individual detached family home has been impeccably maintained and more recently extended, now covering circa 1800 sq ft plus a large integral Garage, briefly including: 4/5 Bedrooms (with a walk-in wardrobe & luxury en-suite to the master), a generous sitting room and a superb upgraded Living / Dining Kitchen.
Park Road is a sought after address and the position of Woodbine House could hardly be more convenient, being within a stone’s throw of the thriving village centre with everyday amenities including a Co-op, The White Bear pub, a health centre, 2 restaurants, an array of independent retailers and the highly regarded South Craven School.
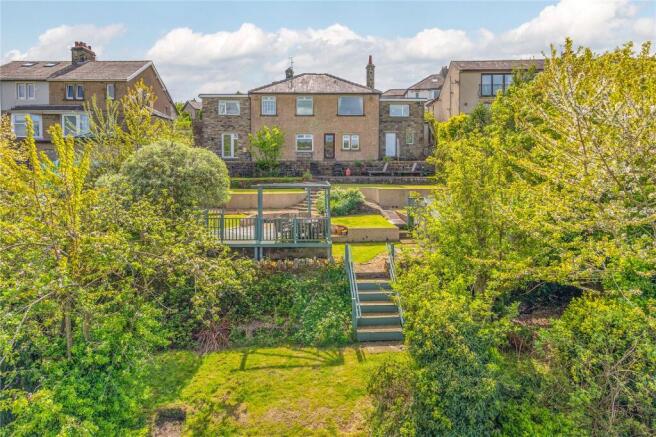
Externally a block paved driveway provides ample off-road parking and the larger than expected rear garden is a standout feature, enjoying a good degree of shelter & privacy on the south side including a lawn and a variety of flagged sitting out areas.
TO THE GROUND FLOOR Solid panelled door to: ENTRANCE HALL: 7’2” x 3’6” with exposed panelled flooring, attractive archway with wide central staircase to the first floor.
SITTING ROOM: 22’6” x 11’0” a lovely through room with windows to the front & rear and coal effect gas stove in feature stone fireplace.
LIVING / DINING KITCHEN: 22’9” x 14’8” another light & airy through room with extensive range of modern white gloss wall and base units, high quality Dekton worktops, high quality Bosch appliances including eye level twin ovens & microwave, 5 ring gas hob to island unit with modern extractor fan over, double Belfast style sink unit, integrated fridge & freezer, integrated dishwasher, integrated washer, integrated dryer, tiled floor, generous dining area with stylish downlights and windows on 3 sides with views over the rear garden.
REAR HALL: with tiled floor and panelled door to the rear garden and door to the CLOAKROOM: with low suite w.c, wash hand basin and tiled floor. TO THE FIRST FLOOR LANDING: 9’7” x 16’0” (max).
MASTER BEDROOM: 19’10” x 9’1” with solid walnut flooring, ample space for a dressing table, glazed uPVC doors to Juliette balcony and opening to: WALK-IN WARDROBE: 9’0” x 7’9” with bespoke fitted shelves, drawers and hanging rails giving access to: LUXURY EN-SUITE: 9’0” x 9’0” with tiled floor, open shower area, freestanding shaped bath, sink unit, low suite w.c, chrome ladder radiator, part tiled walls and window with frosted glass and high quality shutters.
STUDY / DRESSING ROOM: 11’3” x 8’4” with views over the rear garden. BEDROOM 2: 12’6” x 10’7” with fitted wardrobes and views over the rear garden. BEDROOM 3: 12’0” x 11’8” with windows on 2 sides.
BEDROOM 4: 11’3” x 11’0” with range of bedroom furniture.
SHOWER ROOM: 9’5” x 7’0” (max) comprising shower enclosure, wash basin with drawers under, low suite w.c, tiled floor, part tiled walls and window with frosted glass.
TO THE OUTSIDE There is an attractive cobbled forecourt providing valuable off-road parking giving access to a DEEP INTEGRAL GARAGE: 39’0” x 9’4” with ample depth for 2 cars, electric door, power & light, storage/workshop area to the rear with window and door to the garden.
The rear garden is a standout feature which enjoys a lovely sheltered aspect on the south side, briefly including a pond, timber bar, lawn with established borders and various flagged sitting out areas which catch the sun at different times of the day.
There is also a gate giving external access down the side of the house. SERVICES: Mains gas, water, drainage and electricity are connected to the property.
The heating/electrical appliances and any fixtures and fittings included in the sale have not been tested by the Agents and we are therefore unable to offer any guarantees in respect of them.
COUNCIL TAX BAND: Band F. TENURE: The property is freehold and vacant possession will be given on completion of the sale. POST CODE: BD20 8AP PRICE: £575,000
Value & comps
No previous sales on record.
Returns
Set an offer; the calculator follows it.
We're still gathering serviced-accommodation data for this area.
Archie refurb estimate: a Pro feature
0.0% below asking
This is not financial or investment advice. Prop AI Deals is not authorised by the Financial Conduct Authority (FCA) to provide investment advice.
All investment calculators, property analyses, and AI-generated insights are for informational purposes only. Property investment carries risk and may result in financial loss. All calculations should be independently verified and you should consult with FCA-authorised financial advisers before making any investment decisions.
Past performance does not guarantee future results. Tax implications vary by individual circumstances.
Deal
Properties like this can earn 2–3x BTL yields when converted to HMO, with retrofit costs around £10k/room. Sign in to see the full tier, yield projection, and cost breakdown.
Commercial properties like this can earn 30-50% higher yields when converted to residential under Class MA / Q / P / PA, with prior approval costing ~GBP 96/unit. Sign in to see the recommended route, yield uplift, and cost breakdown.
BRRR-suited properties can recycle 80-100% of investor capital on refi, leaving a high-yielding rental with most of the money out. Sign in to see the refurb cost stack, ARV projection, and refinance maths.
Detached + large garden = sub-division play. Pro tier unlocks the tier badge, plot size, uplift estimate, and regional land benchmark.
Short-lease flats trade at deep discount, but extending under the 1993 Act often costs far less than the discount. Pro tier unlocks the tier badge, premium breakdown, long-lease ARV and arbitrage maths.
See projected short-stay revenue vs a vanilla BTL for this property.
See real sub-let margins (HMO room rates & SA nightly rates) vs the landlord rent.
Area
Agent & docs

FAQ
About Woodbine House Park Road, Cross Hills, North Yorkshire, BD20 8AP
Explore nearby