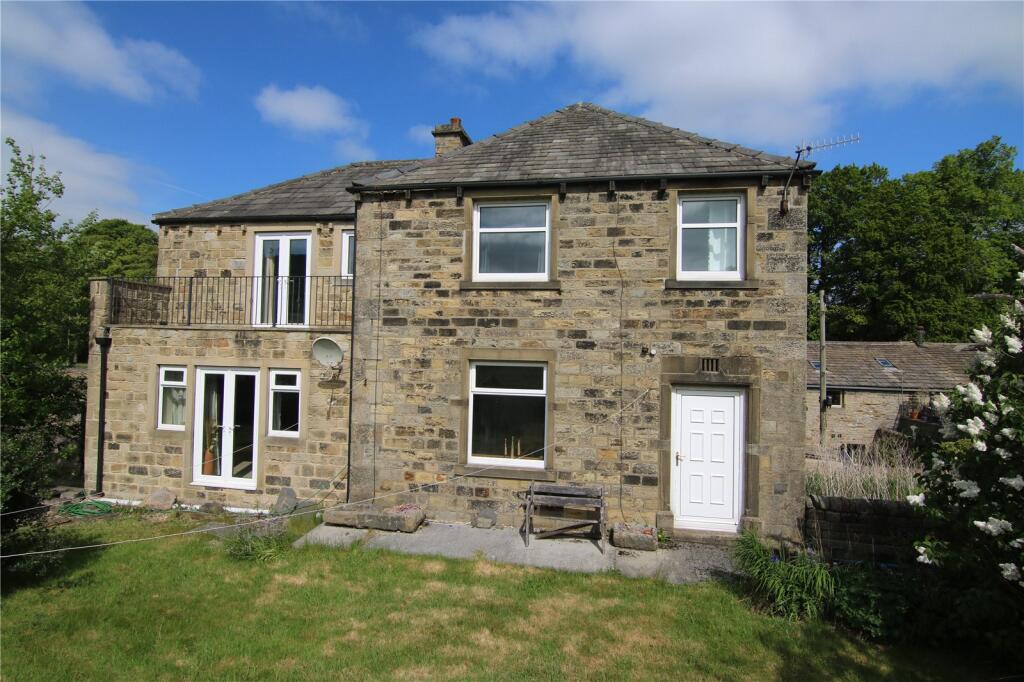
4-bedroom detached house · BD20 7EW
Sold STCListed 93 days
Opportunity summary
See Archie’s verdict, returns by strategy and what to check before viewing.
About
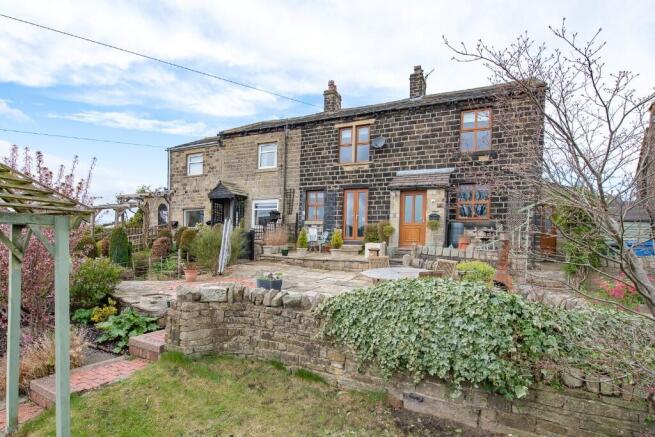
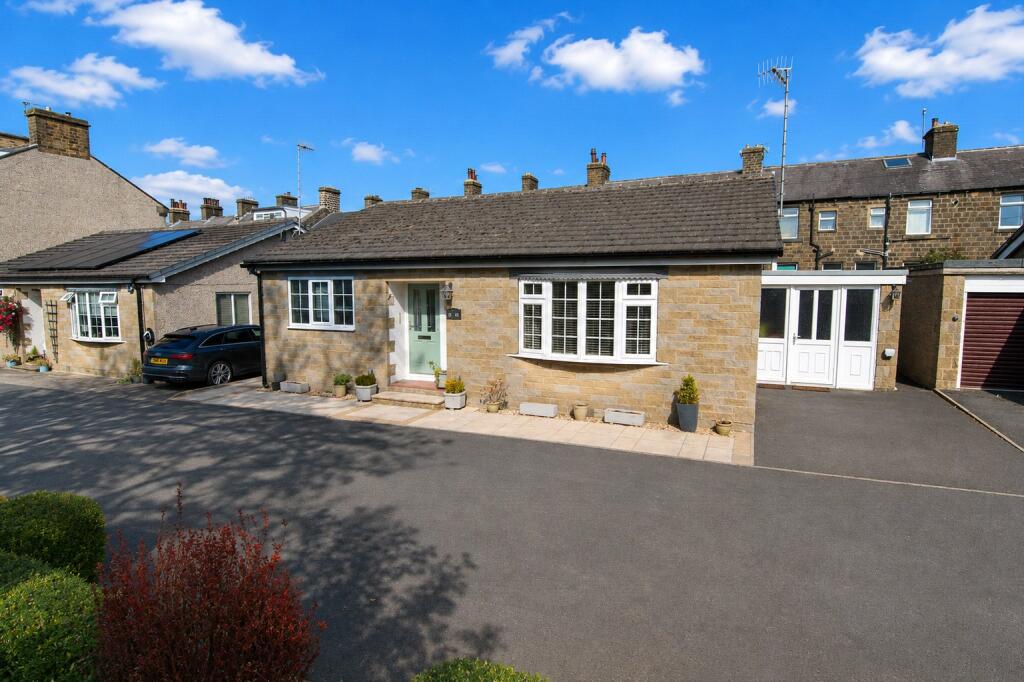
Constructed in 2001, this stone built detached family home has been the subject of improvement throughout and stands on a popular cul-de-sac with views towards Sutton Clough & Ravenstone Woods, being handily placed for access to a range of facilities & amenities in the village and neighbouring Cross Hills including an excellent choice of schools with particular reference to the highly acclaimed South Craven Secondary.
The light & airy accommodation briefly comprises a full depth Sitting Room with an adjoining Conservatory extension, Cloakroom, Utility and a high quality upgraded Kitchen, complemented by 4 well proportioned first floor Bedrooms, a House Bathroom and En-suite Shower Room.
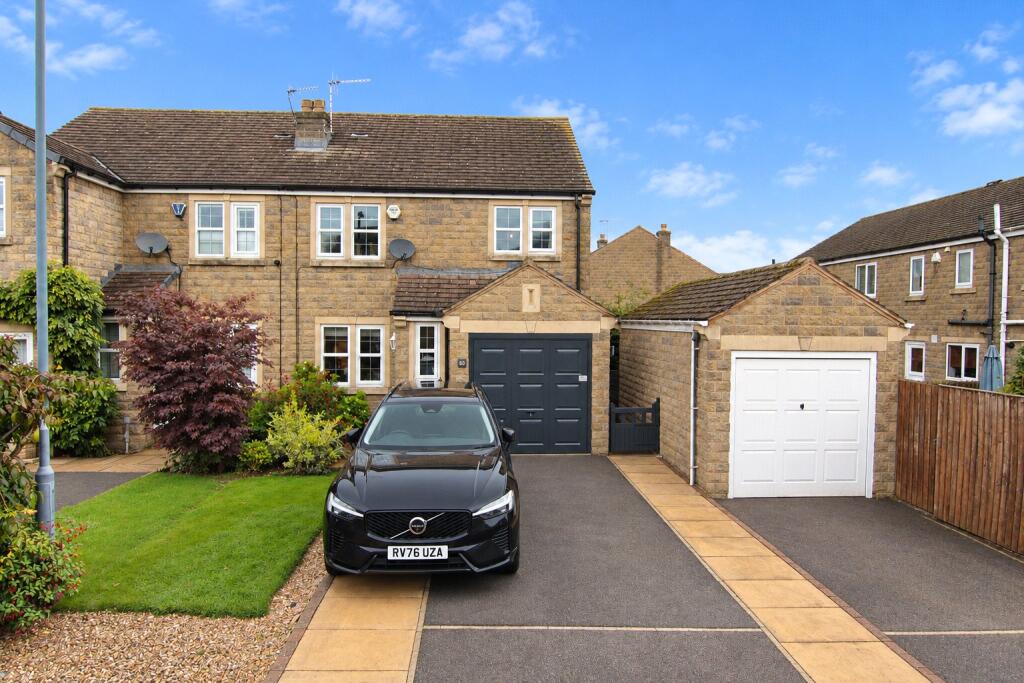
The property occupies a larger than expected plot, having a pleasant lawned frontage and an extensive tarmacadamed driveway enclosed by new gates also giving access to a superb Double Garage and a further landscaped & decked garden to the rear which enjoys a high level of privacy and a lovely southerly aspect.
Benefitting from upgraded uPVC double glazing, properties of this type & size on Crofters Mill are rarely on the open market for long, with the accommodation in detail comprising: TO THE GROUND FLOOR Part glazed & leaded composite door to: HALLWAY: 6’0” x 15’2” with oak effect flooring, radiator cover and open spindled staircase to the first floor with useful store under.
CLOAKROOM: with low suite w.c, bracket wash hand basin with cupboard under, chrome ladder radiator, tiled floor, extractor fan and 2 fitted mirrors.
SITTING ROOM: 10’8” x 23’0” (into splay bay window) with log effect gas fire with marble hearth surround & mantel, TV point, radiator cover, coved ceiling and glazed doors to: CONSERVATORY: 10’8” x 10’0” with oak effect flooring, ceiling fan and glazed doors to the rear.
DINING ROOM: 12’0” x 9’5” with coved ceiling, oak effect flooring and opening to: KITCHEN: 13’0” x 9’4” with matching flooring, contemporary grey wall and base units with concealed under lights, Quartz working surfaces & matching up-stands, inset ceramic sink unit, range cooker with 5 ring gas hob, double oven & grill with stainless steel extractor over and Quartz splash back, integrated fridge & freezer, integrated dishwasher, ceiling downlights and window with Quartz sill overlooking the rear garden.
UTILITY: 6’0” x 5’8” with matching flooring, base unit & tall cupboard, stainless steel sink unit, washer plumbing, modern Ideal combination boiler, ceiling downlights and half glazed composite door with frosted glass to the rear garden.
TO THE FIRST FLOOR LANDING: 9’0” x 5’11” with deep airing cupboard and access to roof void.
MASTER BEDROOM: 12’6” x 10’10” with range of fitted wardrobes, radiator cover and fitted cupboard over the stairs.
EN-SUITE: 6’11” x 5’10” with tiled shower enclosure with dual head attachments, sink unit with cupboard under & display space to both sides, large fitted mirror, shaver point, low suite w.c, part tiled walls, tiled floor, chrome ladder radiator, ceiling downlights, extractor fan and window with frosted glass.
BEDROOM 2: 12’5” x 9’8” with radiator cover. BEDROOM 3: 9’8” x 8’5” with fitted wardrobes & shelves and views over the rear garden and towards Ravenstone Woods.
BEDROOM 4: 8’6” x 9’10” (into fitted wardrobes) with similar views.
BATHROOM: 6’11” x 5’7” with 3 piece suite in white comprising bath with tiled panel & shower over with glass screen, combined low suite w.c, sink unit with cupboards & drawers under and display areas to both sides, chrome ladder radiator, large fitted wall mirror, shaver point, window with frosted glass, tiled floor, ceiling downlights and extractor fan.
TO THE OUTSIDE There is a well maintained lawned garden to the front with mature flower borders and an extensive tarmacadamed driveway providing parking for several cars and new secure gates to: DOUBLE GARAGE: 17’7” x 16’8” with power & light and 2 up-and-over doors.
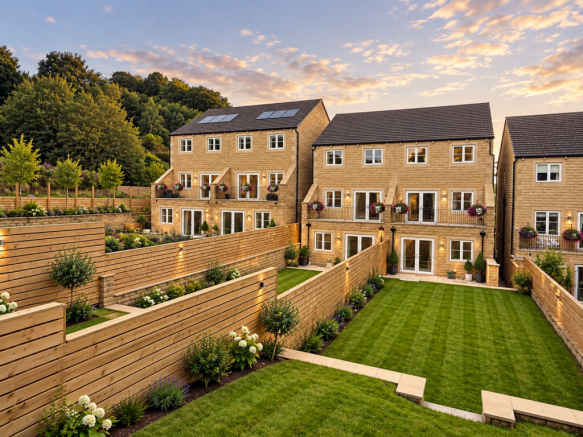
The private rear garden is part flagged, decked & lawned with established flower borders and enjoys a lovely private southerly aspect with space for a hot tub.
SERVICES: Mains gas, water, drainage and electricity are connected to the property.
The heating/electrical appliances and any fixtures and fittings included in the sale have not been tested by the Agents and we are therefore unable to offer any guarantees in respect of them.
COUNCIL TAX: Verbal enquiry reveals that this property has been placed in Council Tax Band E.
POST CODE: BD20 7EW TENURE: The property is freehold and vacant possession will be given on completion of the sale. VIEWING: Please contact the Selling Agents, Messrs.
Wilman and Wilman, 8 Main Street, Cross Hills, BD20 8TB . PRICE: £450,000
Value & comps
No previous sales on record.
Returns
Set an offer; the calculator follows it.
We're still gathering serviced-accommodation data for this area.
Archie refurb estimate: a Pro feature
0.0% below asking
This is not financial or investment advice. Prop AI Deals is not authorised by the Financial Conduct Authority (FCA) to provide investment advice.
All investment calculators, property analyses, and AI-generated insights are for informational purposes only. Property investment carries risk and may result in financial loss. All calculations should be independently verified and you should consult with FCA-authorised financial advisers before making any investment decisions.
Past performance does not guarantee future results. Tax implications vary by individual circumstances.
Deal
Properties like this can earn 2–3x BTL yields when converted to HMO, with retrofit costs around £10k/room. Sign in to see the full tier, yield projection, and cost breakdown.
Commercial properties like this can earn 30-50% higher yields when converted to residential under Class MA / Q / P / PA, with prior approval costing ~GBP 96/unit. Sign in to see the recommended route, yield uplift, and cost breakdown.
BRRR-suited properties can recycle 80-100% of investor capital on refi, leaving a high-yielding rental with most of the money out. Sign in to see the refurb cost stack, ARV projection, and refinance maths.
Detached + large garden = sub-division play. Pro tier unlocks the tier badge, plot size, uplift estimate, and regional land benchmark.
Short-lease flats trade at deep discount, but extending under the 1993 Act often costs far less than the discount. Pro tier unlocks the tier badge, premium breakdown, long-lease ARV and arbitrage maths.
See projected short-stay revenue vs a vanilla BTL for this property.
See real sub-let margins (HMO room rates & SA nightly rates) vs the landlord rent.
Area
Agent & docs

FAQ
About 17 Crofters Mill, Sutton In Craven, BD20 7EW
Explore nearby