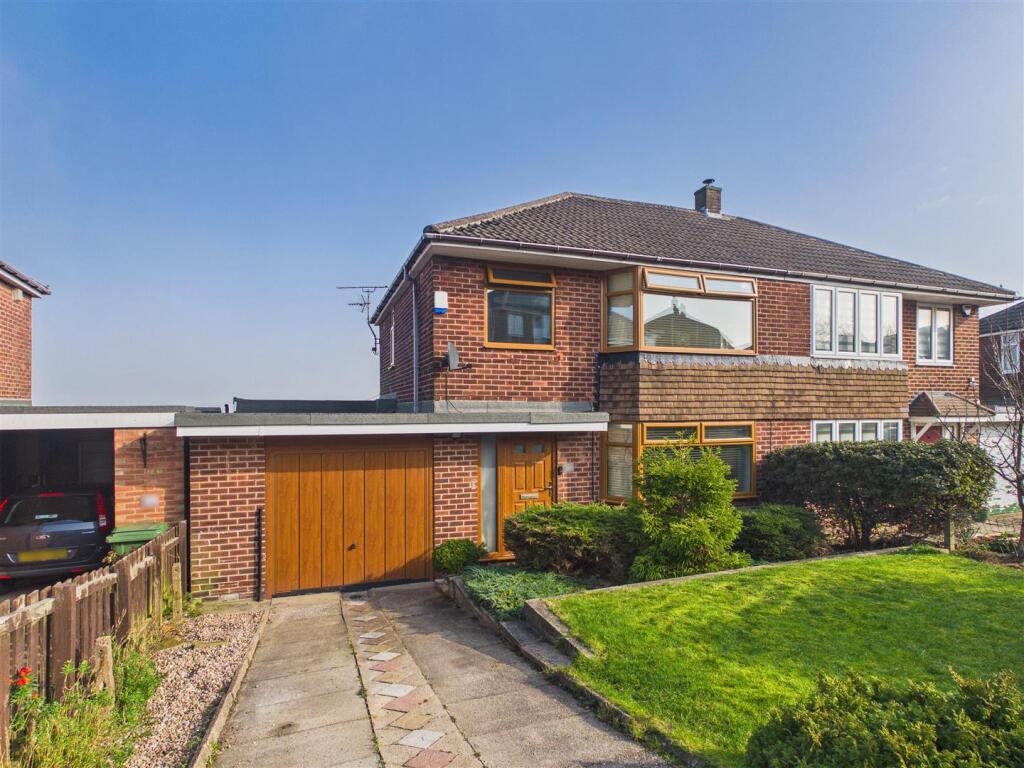
3-bedroom semi-detached house · S18 1XG
Sold STCListed 168 days
Opportunity summary
See Archie’s verdict, returns by strategy and what to check before viewing.
About
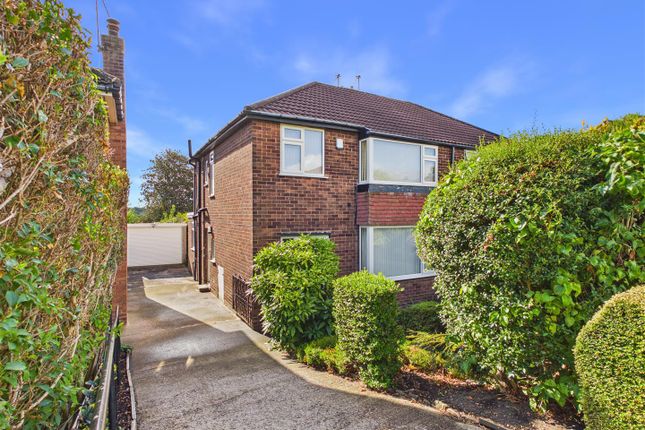
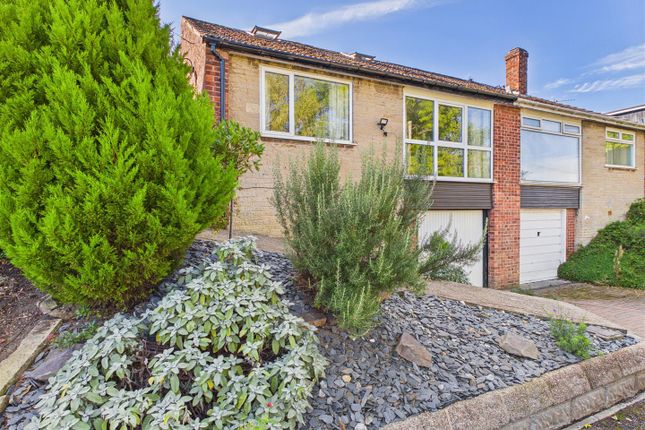
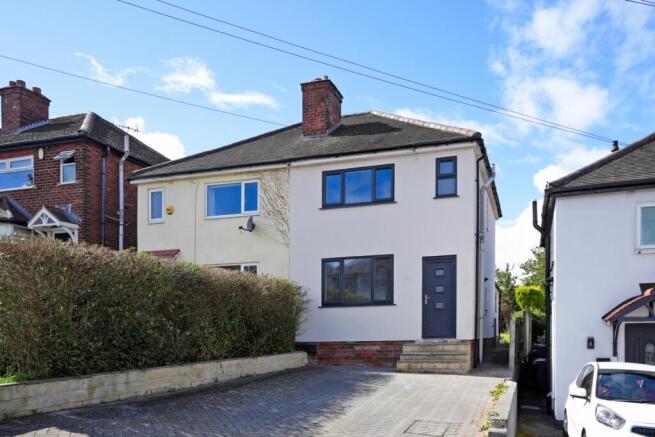
Situated in the very heart of Dronfield, this beautifully presented stone-built character property offers deceptively spacious accommodation set across three floors.
Perfectly suited to families and couples alike, the home combines period charm with modern living, providing versatile space both inside and out.
Ideally located within easy walking distance of the town's excellent amenities—including shops, cafés, pubs, restaurants, civic and sports facilities, and the train station—this property delivers both convenience and lifestyle appeal.
The ground floor welcomes you via an entrance lobby into a stunning open-plan living and dining area.
Rich in character, this space features wooden flooring, uPvc windows fitted with wooden shutter blinds, and an impressive stone fireplace housing a coal burner effect stove—creating a warm and inviting focal point.
A glazed door leads through to a generously sized kitchen, fitted with a range of units and integrated appliances, including a Belfast sink and range cooker.
A window and part-glazed door allow for plenty of natural light and direct access to the courtyard.
On the first floor, a spacious landing with both a window and Velux rooflight provides an ideal area for a study or reading nook.
This level hosts a large double bedroom with tasteful décor, alongside a beautifully appointed family bathroom complete with bath, separate shower enclosure, WC, and vanity wash basin.
Additional features include a useful store/laundry room which can also be utilised as an occasional bedroom and an impressive sunroom, boasting windows to the side and rear, a tiled roof, and French doors opening out to enjoy the garden.
The second floor offers two further well-proportioned double bedrooms, with the principal room benefiting from its own en-suite shower room.
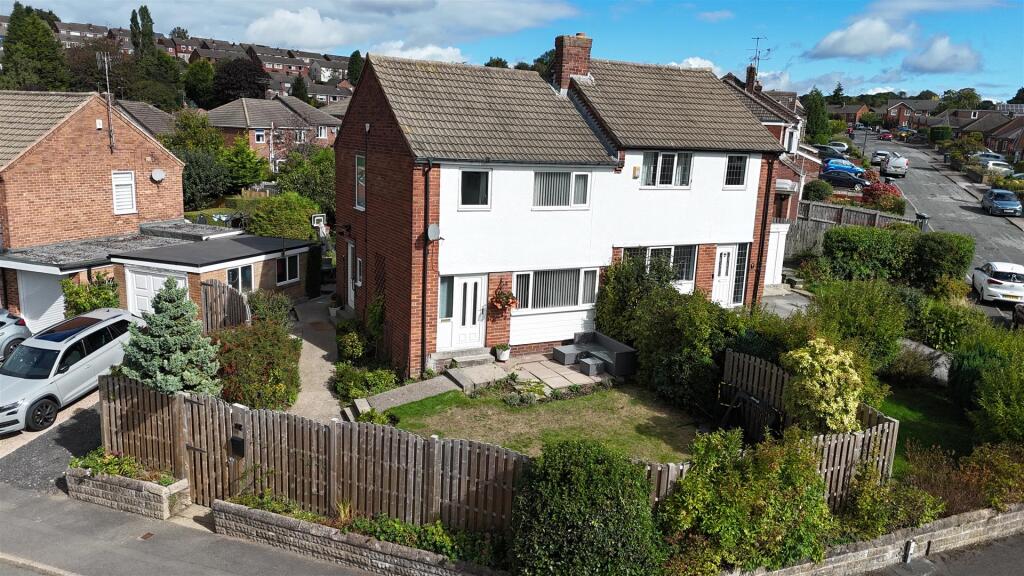
Externally, the property enjoys a delightful south-facing garden and patio area—perfect for relaxing or entertaining.
A driveway accessed from Hallowes Lane provides off-road parking for up to three vehicles and leads to two stone built garages and a store/workshop, offering excellent storage or workshop potential which lead through to the rear garden.
A truly unique home combining character, space, and an unbeatable central location—early viewing is highly recommended.
Anti-Money Laundering and Compliance In line with current regulations, successful buyers will be required to complete anti-money laundering (AML) and proof of funds checks.
These checks are carried out by our compliance partner, CreditSafe Limited. A non-refundable fee of £20 per person applies for these checks.
Once completed, Staves will issue a Memorandum of Sale to all relevant parties to progress the transaction.
Important Note to Purchasers: We aim to make our sales details accurate and reliable, but they do not form part of any contract and should not be relied upon as statements of fact.
Services, systems, and appliances have not been tested and no guarantee can be given to their condition or efficiency. Photographs, floor plans, and measurements are provided as a guide only.
If you require clarification on any points, please contact us before making a journey to view.
Value & comps
No previous sales on record.
Returns
Set an offer; the calculator follows it.
We're still gathering serviced-accommodation data for this area.
Archie refurb estimate: a Pro feature
0.0% below asking
This is not financial or investment advice. Prop AI Deals is not authorised by the Financial Conduct Authority (FCA) to provide investment advice.
All investment calculators, property analyses, and AI-generated insights are for informational purposes only. Property investment carries risk and may result in financial loss. All calculations should be independently verified and you should consult with FCA-authorised financial advisors before making any investment decisions.
Past performance does not guarantee future results. Tax implications vary by individual circumstances.
Deal
Properties like this can earn 2–3x BTL yields when converted to HMO, with retrofit costs around £10k/room. Sign in to see the full tier, yield projection, and cost breakdown.
Commercial properties like this can earn 30-50% higher yields when converted to residential under Class MA / Q / P / PA, with prior approval costing ~GBP 96/unit. Sign in to see the recommended route, yield uplift, and cost breakdown.
BRRR-suited properties can recycle 80-100% of investor capital on refi, leaving a high-yielding rental with most of the money out. Sign in to see the refurb cost stack, ARV projection, and refinance maths.
Detached + large garden = sub-division play. Pro tier unlocks the tier badge, plot size, uplift estimate, and regional land benchmark.
Short-lease flats trade at deep discount, but extending under the 1993 Act often costs far less than the discount. Pro tier unlocks the tier badge, premium breakdown, long-lease ARV and arbitrage maths.
See projected short-stay revenue vs a vanilla BTL for this property.
See real sub-let margins (HMO room rates & SA nightly rates) vs the landlord rent.
Area
Agent & docs
FAQ
About Chesterfield Road, Dronfield, Derbyshire, S18
Explore nearby