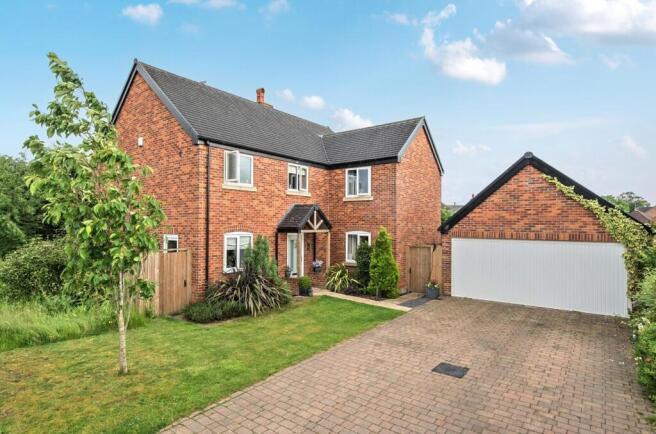
4-bedroom detached house · SY12 9LD
For saleListed 23 days
Opportunity summary
See Archie’s verdict, returns by strategy and what to check before viewing.
About
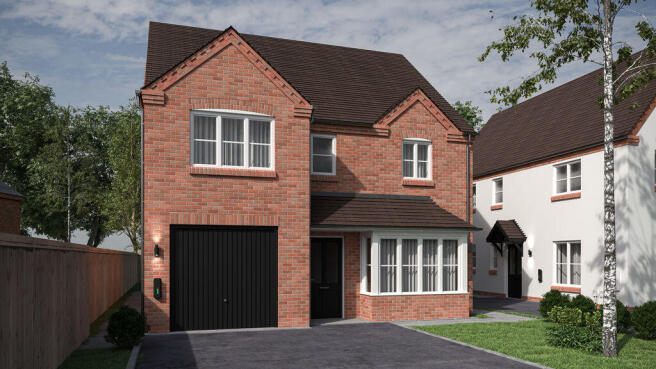
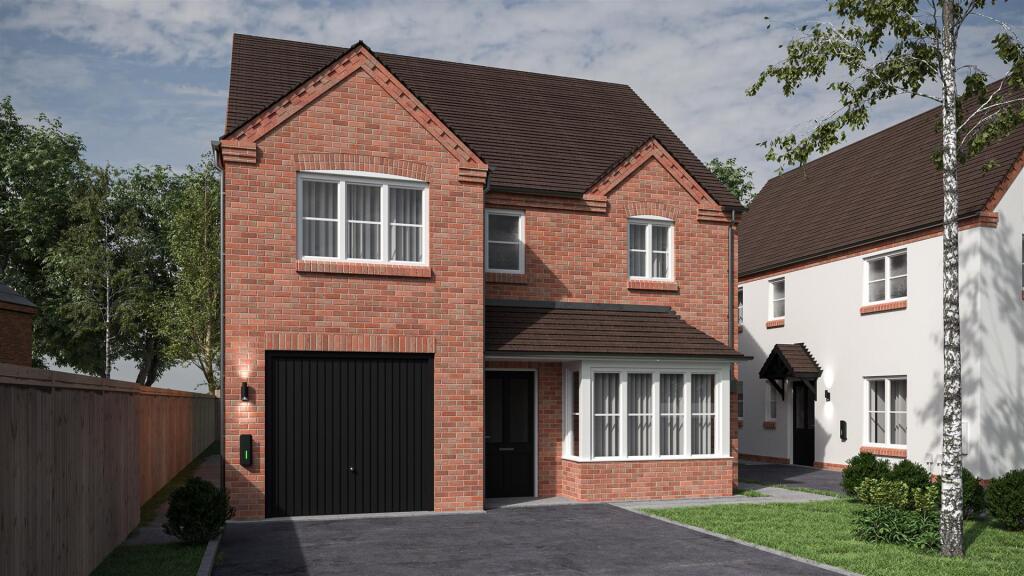
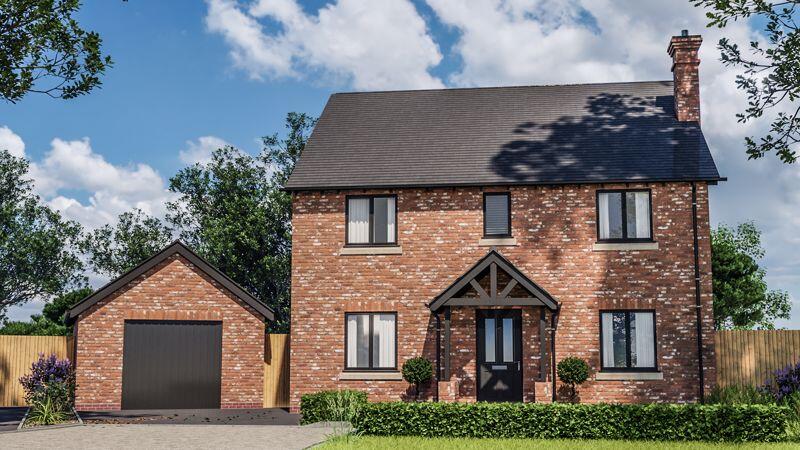
Plot 18, The Wooton. Available to reserve now off-plan at £399,950. A four-bedroom detached home set within the exclusive Mulberries development, in the peaceful village of Dudleston Heath.
This property is designed with everyday family living in mind.
The ground floor centres around a spacious open-plan kitchen and dining area, with French doors opening directly onto the private rear garden — creating a bright and welcoming space for entertaining, family life and relaxed summer evenings.
A separate, generously proportioned lounge provides the perfect place to unwind, while a dedicated utility room and convenient cloakroom/WC add valuable practicality to the ground floor.
The home also benefits from an integral single garage, providing secure parking and useful additional storage.
Upstairs, the principal bedroom benefits from its own stylish en suite shower room, accompanied by three further well-proportioned bedrooms and a contemporary family bathroom.
The flexible layout makes the home ideally suited to families, couples, guests or those looking for dedicated home-working space.
Outside, the property offers a private rear garden, together with driveway parking and an integral single garage.
Built with efficiency and future living in mind, Plot 18 also benefits from an air source heat pump, underfloor heating to the ground floor, high-performance insulation and glazing, energy-efficient lighting, electric vehicle charging point and ultra-fast fibre broadband, helping to combine comfort, convenience and reduced energy consumption.
Built by Dennis Edwards Homes, an award-winning local developer renowned for creating high-quality homes with character, thoughtful design and exceptional attention to detail.
Location Set in a picturesque rural location, Dudleston Heath offers the best of both worlds—with a warm, welcoming community and a range of convenient local amenities.
The village features a vibrant village hall that hosts regular events, a handy post office, and the friendly Parish Hall pub.
Residents also enjoy a variety of recreational facilities, including snooker, tennis, crown green bowls, and a well maintained football pitch.
Families are well catered for with a choice of local schools. Nearby schools include Criftins CE Primary School, St Martins School, The Marches School in Oswestry, and Lakelands Academy in Ellesmere.
For those seeking independent education, excellent options include Ellesmere College, Moreton Hall, Oswestry School, and Packwood Haugh—all within easy reach.
Accommodation Hall 14' 1'' x 6' 3'' (4.30m x 1.9m) With stairs to the first floor and door to: Lounge 18' 1'' x 11' 2'' (5.5m x 3.4m) Cloakroom 2' 11'' x 6' 7'' (0.9m x 2.0m) With wash hand basin and low flush WC.
Kitchen/Dining Room 21' 4'' x 9' 10'' (6.5m x 3.0m) Utility 6' 7'' x 6' 7'' (2.0m x 2.0m) First Floor Landing Bedroom 1 12' 6'' x 14' 1'' (3.8m x 4.3m) En Suite 6' 11'' x 5' 7'' (2.1m x 1.7m) Bedroom 2 9' 10'' x 10' 2'' (3.0m x 3.1m) Bedroom 3 13' 5'' x 10' 2'' (4.1m x 3.1m) Bedroom 4 10' 10'' x 10' 2'' (3.3m x 3.1m) Bathroom 6' 3'' x 7' 3'' (1.9m x 2.2m) Comprising panel bath, wash hand basin and WC.
Outside Single garage, with driveway parking for two cars. Energy efficient design with air source heat pump. 10 year LABC Warranty and two year Developer Warranty.
Garage 17' 1'' x 9' 2'' (5.2m x 2.8m) Tenure We are informed that the property is freehold subject to vacant possession on completion. EPC Rating Estimated EPC rating is C.
Council Tax Band To be confirmed by Local Authority once build is complete. Local Authority Shropshire Council, The Shirehall, Abbey Foregate, Shrewsbury, Shropshire, SY2 6ND.
Tel: Estate Management Charge Estimated £350 per year. Directions From Ellesmere proceed out of the town along the B5068 signposted Dudleston Heath, continue for approximately 2 miles.
On entering the village of Dudleston Heath. The Mulberries development will be located on the left hand side.
Value & comps
No previous sales on record.
Returns
Set an offer; the calculator follows it.
We're still gathering serviced-accommodation data for this area.
Archie refurb estimate: a Pro feature
0.0% below asking
This is not financial or investment advice. Prop AI Deals is not authorised by the Financial Conduct Authority (FCA) to provide investment advice.
All investment calculators, property analyses, and AI-generated insights are for informational purposes only. Property investment carries risk and may result in financial loss. All calculations should be independently verified and you should consult with FCA-authorised financial advisors before making any investment decisions.
Past performance does not guarantee future results. Tax implications vary by individual circumstances.
Deal
Properties like this can earn 2–3x BTL yields when converted to HMO, with retrofit costs around £10k/room. Sign in to see the full tier, yield projection, and cost breakdown.
Commercial properties like this can earn 30-50% higher yields when converted to residential under Class MA / Q / P / PA, with prior approval costing ~GBP 96/unit. Sign in to see the recommended route, yield uplift, and cost breakdown.
BRRR-suited properties can recycle 80-100% of investor capital on refi, leaving a high-yielding rental with most of the money out. Sign in to see the refurb cost stack, ARV projection, and refinance maths.
Detached + large garden = sub-division play. Pro tier unlocks the tier badge, plot size, uplift estimate, and regional land benchmark.
Short-lease flats trade at deep discount, but extending under the 1993 Act often costs far less than the discount. Pro tier unlocks the tier badge, premium breakdown, long-lease ARV and arbitrage maths.
See projected short-stay revenue vs a vanilla BTL for this property.
See real sub-let margins (HMO room rates & SA nightly rates) vs the landlord rent.
Area
Agent & docs
FAQ
About The Mulberries, Dudleston Heath, Ellesmere
Explore nearby