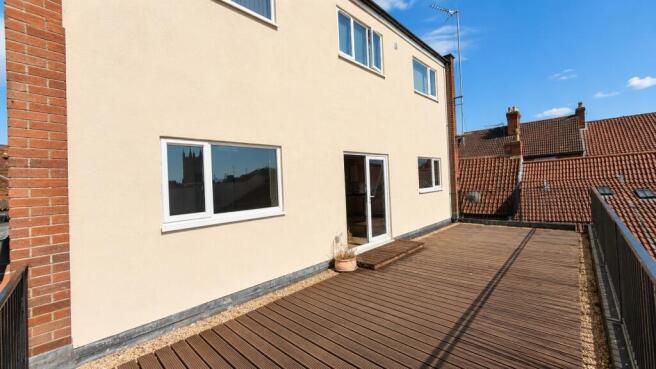
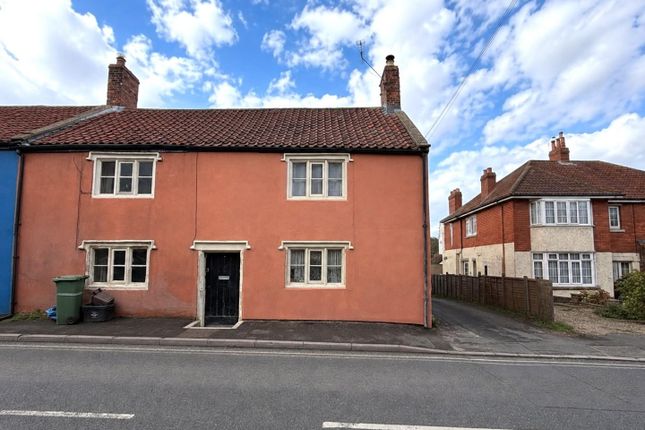
2-bedroom bungalow · BA6 8HA
Listing removedListed 255 days
Opportunity summary
See Archie’s verdict, returns by strategy and what to check before viewing.
About
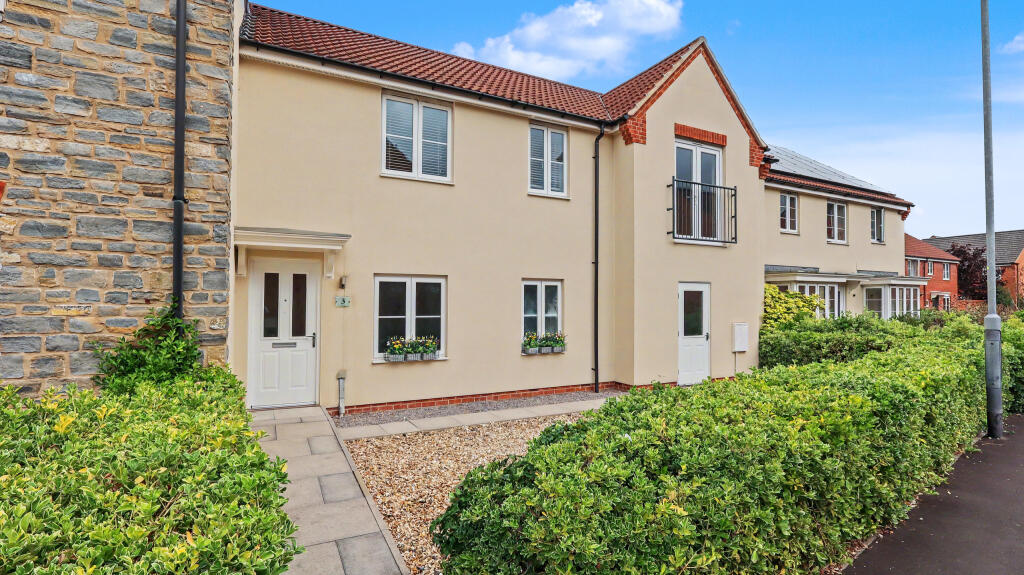
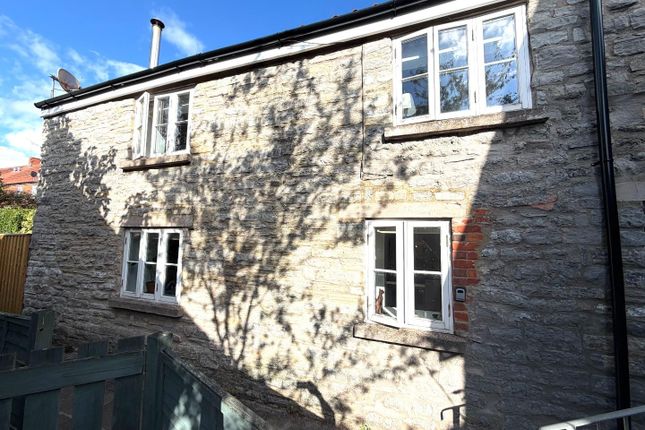
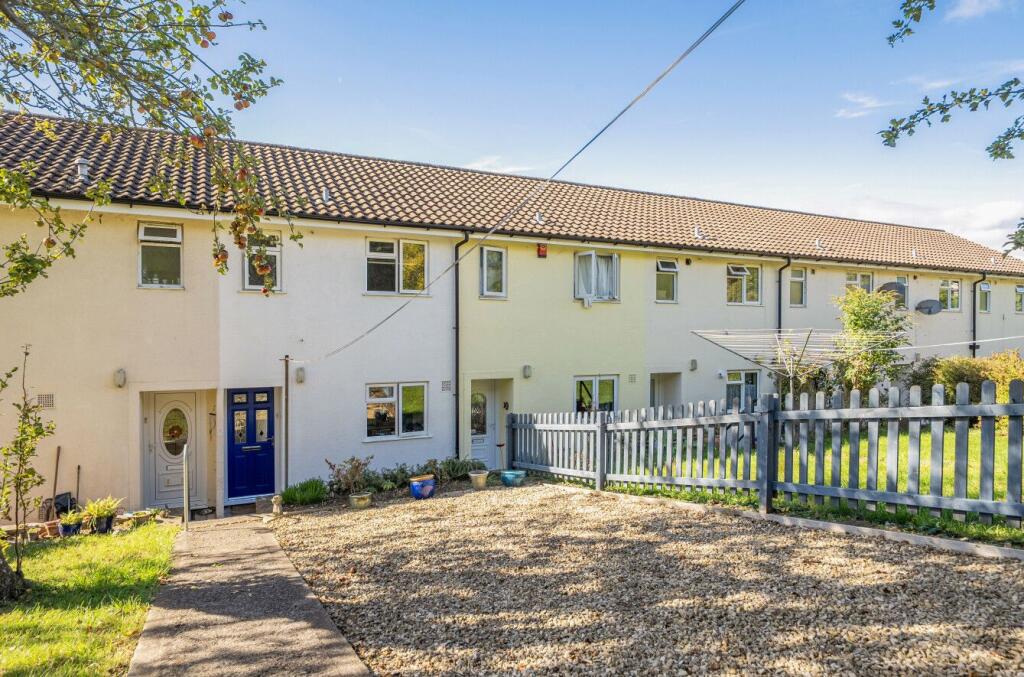
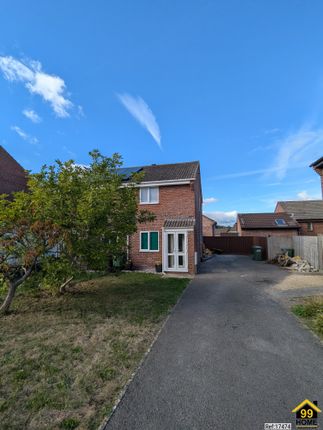
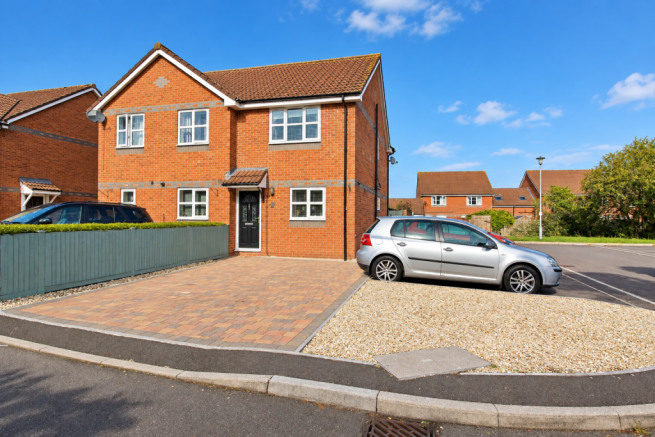
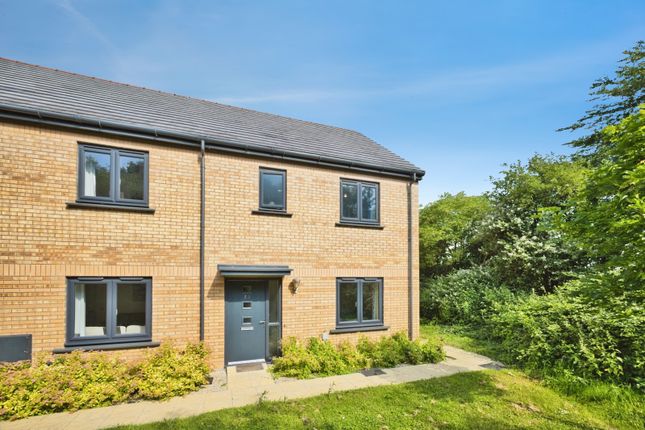
Located in a quiet cul de sac, and away from through way traffic is this two double bedroom semi detached bungalow.
The property comprises of an entrance hall, living room, kitchen/diner, two bedrooms and a bathroom.
Externally there is a generously sized rear garden and off road parking space, The potential for further enhancement or personalisation makes this bungalow an exciting prospect for buyers looking to make their mark.
Entrance Porch Double glazed hardwood entrance door to front. Glazed window to front. Door to hallway. Hallway Doors to living room, both bedrooms and bathroom. Radiator. Loft hatch.
Airing cupboard housing the gas boiler and shelving. Living Room (4.42m x 3.07m (14'6 x 10'1)) Double glazed window to front. Radiator. Glazed door to kitchen.
Kitchen/Diner (3.30m x 2.72m (10'10 x 8'11)) Fitted with a range of wall, drawer and base units with laminate work surface over. Stainless steel sink with drainer and mixer tap over.
Tilling to splash prone areas. Space for cooker. Space and plumbing for washing machine. Pantry style cupboard. Radiator. UPVC double glazed door leading on to rear garden.
UPVC double glazed window to rear. Bedroom One (3.56m x 3.56m (11'8 x 11'8)) UPVC double glazed window to rear. Built in cupboard. Radiator. Bedroom Two (2.90m x 3.91m (9'6 x 12'10)) Radiator.
Built in storage cupboard. UPVC double glazed window to front. Bathroom Low level WC, wash hand basin and panelled bath with a shower attachment over. Tiling to splash prone areas. Radiator.
UPVC double glazed obscure window to rear. Front Of Property The property is accessed via a concrete pathway leading to the main entrance.
The front garden has an area laid to lawn with a selection of mature shrubs and plants. Off road parking space.
Rear Garden Largely laid to lawn with hard standing and patio area enclosed with wooden fencing. Selection of shrubs plants and trees. Raised beds. Gate providing side access. Shed.
Outstore One (1.40m x 2.34m (4'7 x 7'8)) Light and power Outstore Two (0.99m x 1.57m (3'3 x 5'2)) Light and power.
Disclaimer Important Notice: Tor Estates, its clients and any joint agents give notice that 1: They are not authorised to make or give any representations or warranties in relation to the property either here or elsewhere, either on their own behalf or on behalf of their client or otherwise.
They assume no responsibility for any statement that may be made in these particulars.
These particulars do not form part of any offer or contract and must not be relied upon as statements or representations of fact. 2: Any areas, measurements or distances are approximate.
The text, photographs and plans are for guidance only and are not necessarily comprehensive.
It should not be assumed that the property has all necessary planning, building regulation or other consents and Tor Estates have not tested any services, equipment or facilities.
Purchasers must satisfy themselves by inspection or otherwise.
Glastonbury Ammenities The historic market town of Glastonbury boasts a variety of unique local shops in the High Street, with its very own 8th century Abbey and 14th century Tor.
Glastonbury provides the usual small town facilities including a selection of schools, catering for infants through to secondary education, churches, supermarkets, a library, two doctors' surgeries and a local hospital.
Street, just 2 miles away is a thriving mid Somerset town famous as the home of Millfield School, Clarks Shoes and more recently Clarks Village shopping centre complementing the High Street shopping facilities.
The Cathedral City of Wells is 6 miles whilst the nearest M5 motorway interchange at Dunball (Junction 23) some 15 miles distance. Bristol, Bath, Taunton and Yeovil are all within commuting distance.
At Castle Cary mainline trains run to London Paddington
Value & comps
No previous sales on record.
Returns
Set an offer; the calculator follows it.
We're still gathering serviced-accommodation data for this area.
Archie refurb estimate: a Pro feature
0.0% below asking
This is not financial or investment advice. Prop AI Deals is not authorised by the Financial Conduct Authority (FCA) to provide investment advice.
All investment calculators, property analyses, and AI-generated insights are for informational purposes only. Property investment carries risk and may result in financial loss. All calculations should be independently verified and you should consult with FCA-authorised financial advisers before making any investment decisions.
Past performance does not guarantee future results. Tax implications vary by individual circumstances.
Deal
Properties like this can earn 2–3x BTL yields when converted to HMO, with retrofit costs around £10k/room. Sign in to see the full tier, yield projection, and cost breakdown.
Commercial properties like this can earn 30-50% higher yields when converted to residential under Class MA / Q / P / PA, with prior approval costing ~GBP 96/unit. Sign in to see the recommended route, yield uplift, and cost breakdown.
BRRR-suited properties can recycle 80-100% of investor capital on refi, leaving a high-yielding rental with most of the money out. Sign in to see the refurb cost stack, ARV projection, and refinance maths.
Detached + large garden = sub-division play. Pro tier unlocks the tier badge, plot size, uplift estimate, and regional land benchmark.
Short-lease flats trade at deep discount, but extending under the 1993 Act often costs far less than the discount. Pro tier unlocks the tier badge, premium breakdown, long-lease ARV and arbitrage maths.
See projected short-stay revenue vs a vanilla BTL for this property.
See real sub-let margins (HMO room rates & SA nightly rates) vs the landlord rent.
Area
Agent & docs
FAQ
About 3, Fielding Path, Glastonbury
Explore nearby