4-bedroom house · SA11 3QG
Listing removedReduced £10k (−2.8%) on 24 JunListed 185 days
Opportunity summary
See Archie’s verdict, returns by strategy and what to check before viewing.
About
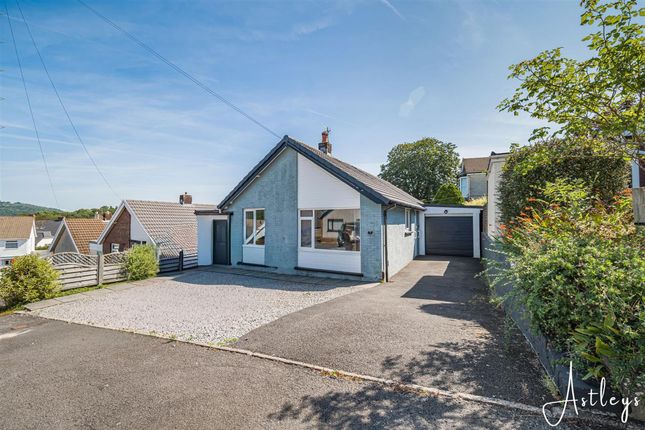
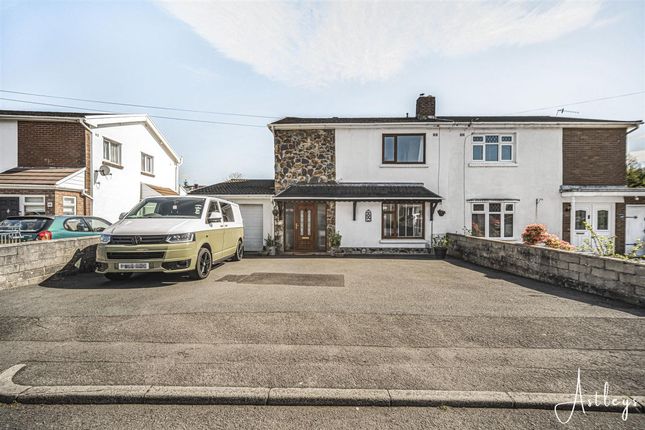
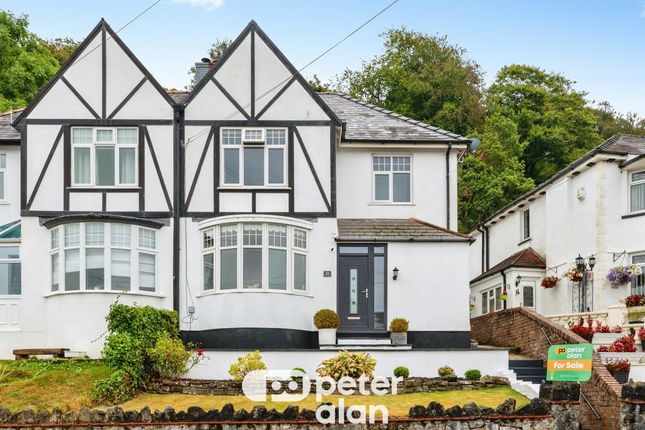
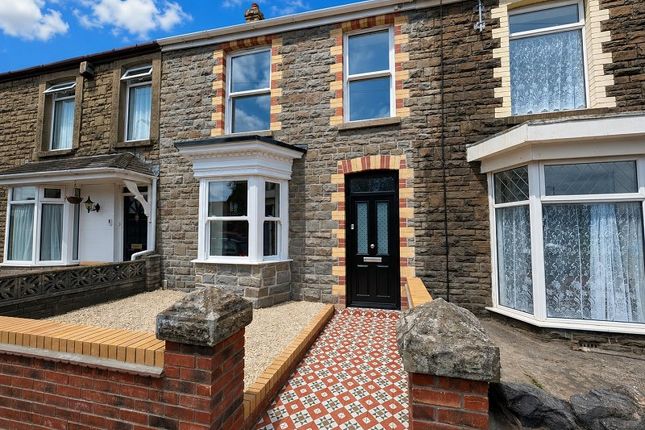
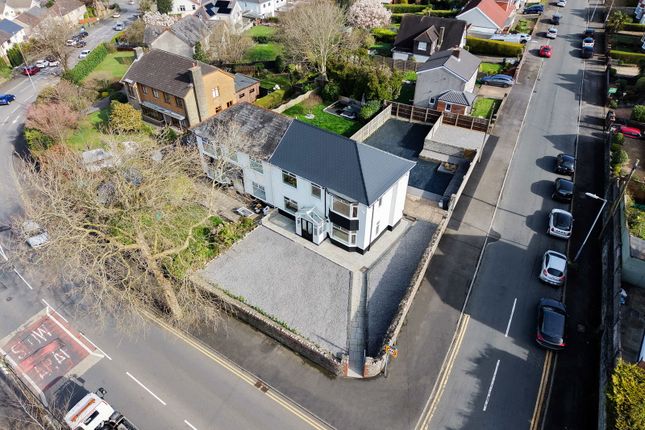
Positioned within a tranquil cul-de-sac in the sought-after area of Cimla, Neath, this beautifully presented four-bedroom detached property offers flexible living spaces and excellent outdoor amenities.
Upon entering, a light-filled hallway guides you through this inviting home. The living room provides a comfortable retreat, enhanced by the warmth of a log burner, perfect for relaxing evenings.
The heart of the home is undoubtedly the sleek kitchen, featuring high-gloss units and elegant laminate worktops, offering both style and practicality.
Adjacent to the kitchen, a bright conservatory extends the living space, providing a delightful area for dining or enjoying the garden views. There is also a utility room next to the kitchen.
A staircase from the hallway ascends to the main sleeping quarters, where you will find three well-proportioned bedrooms, served by a contemporary family bathroom.
Adding to the property's versatility, a separate door from the hallway leads to a cleverly converted space that was once the garage.
This area now houses a fourth bedroom, complete with built-in wardrobes and its own private en-suite, offering an ideal guest suite or private sanctuary.
Externally, the property benefits from convenient off-street parking for two vehicles at the front.
The rear garden is an entertainers dream, featuring a charming summer house that includes a hot tub, perfect for unwinding and enjoying outdoor living.
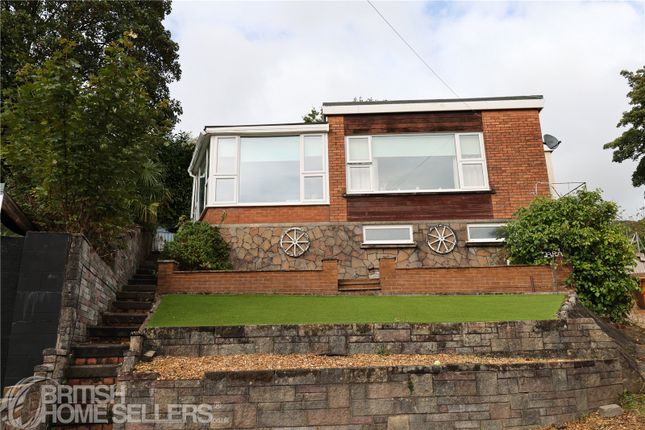
There is generous storage space beneath the house, complemented by an integral shed with easy side access.
This delightful home combines comfortable interior living with superb outdoor features, all within a peaceful residential setting.
Early viewing is recommended to fully appreciate the lifestyle this property offers.
Ground floor Hallway 1.3m x 3.4m UPVC Front Door, Central Light Fitting, Tiled Floor Living Room 3.2m x 5.1m Bay Window To Front Aspect, Wood Burner, Wood Flooring, Stain Glass Window On To Hallway, Two Ceiling Light fittings.
Kitchen 5.1m x 4.0m High Gloss Wall And Base Units, Laminate Worktop, Tiled Floor, Ceiling Spot Lights, Doors Leading To Rear Garden, Double Doors To Conservatory, Task Lighting Over Worktop.
Conservatory 3.0m x 3.3m Carpeted, Ceiling Spot Lights.
Utility Room 1.3m x 2.3m Shelving, spotlights first floor Bedroom 1 4.0m x 2.7m Fitted Wardrobes, Carpeted, Ceiling Lights, Two Windows Facing front Aspect.
Bedroom 2 3.0m x 3.0m Window Facing Rear Aspect, Carpeted, Central Ceiling Light. Bedroom 3 2.0m x 2.7m Carpeted, Central Light Fitting, Window facing Rear aspect.
Family Bathroom 1.8m x 2.2m Basin And W.C Built In Vanity Furniture, Bath With Panel, Chrome And Glass Shower Screen, Shower Over Bath, Two Walls Waterproof Panelling, Ceiling Spot lights.
Lower ground floor Bedroom 4 5.0m x 3.7m Window Facing Front Aspect, Carpeted, Fitted Wardrobes, Ceiling Spotlights, Door To Ensuite.
Ensuite 1.1m x 2.5m Shower Enclosure, Fully Tiled, with underfloor heating. Window Facing Front Aspect, W.C And Basin In Vanity Furniture.
Value & comps
No previous sales on record.
Returns
Set an offer; the calculator follows it.
We're still gathering serviced-accommodation data for this area.
Archie refurb estimate: a Pro feature
0.0% below asking
This is not financial or investment advice. Prop AI Deals is not authorised by the Financial Conduct Authority (FCA) to provide investment advice.
All investment calculators, property analyses, and AI-generated insights are for informational purposes only. Property investment carries risk and may result in financial loss. All calculations should be independently verified and you should consult with FCA-authorised financial advisers before making any investment decisions.
Past performance does not guarantee future results. Tax implications vary by individual circumstances.
Deal
Properties like this can earn 2–3x BTL yields when converted to HMO, with retrofit costs around £10k/room. Sign in to see the full tier, yield projection, and cost breakdown.
Commercial properties like this can earn 30-50% higher yields when converted to residential under Class MA / Q / P / PA, with prior approval costing ~GBP 96/unit. Sign in to see the recommended route, yield uplift, and cost breakdown.
BRRR-suited properties can recycle 80-100% of investor capital on refi, leaving a high-yielding rental with most of the money out. Sign in to see the refurb cost stack, ARV projection, and refinance maths.
Detached + large garden = sub-division play. Pro tier unlocks the tier badge, plot size, uplift estimate, and regional land benchmark.
Short-lease flats trade at deep discount, but extending under the 1993 Act often costs far less than the discount. Pro tier unlocks the tier badge, premium breakdown, long-lease ARV and arbitrage maths.
See projected short-stay revenue vs a vanilla BTL for this property.
See real sub-let margins (HMO room rates & SA nightly rates) vs the landlord rent.
Area
Agent & docs

FAQ
About 130, Ridgewood Gardens, Neath
Explore nearby