4-bedroom house · SA11 3RS
Listing removedReduced £10k (−4%) on 20 JunListed 195 days
Opportunity summary
See Archie’s verdict, returns by strategy and what to check before viewing.
About
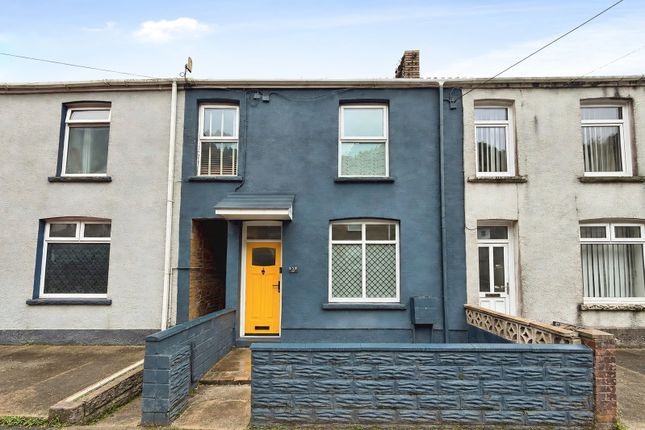
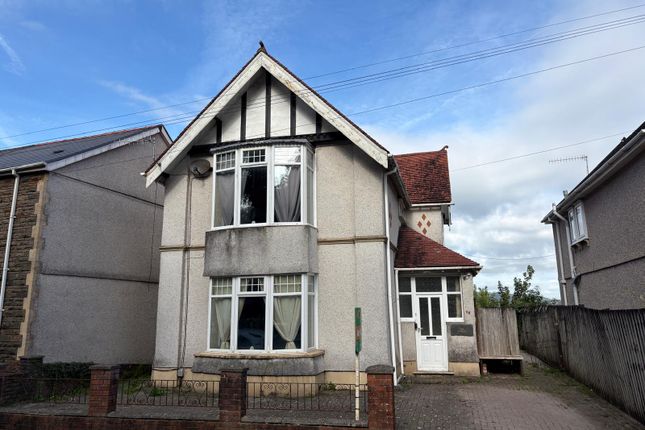
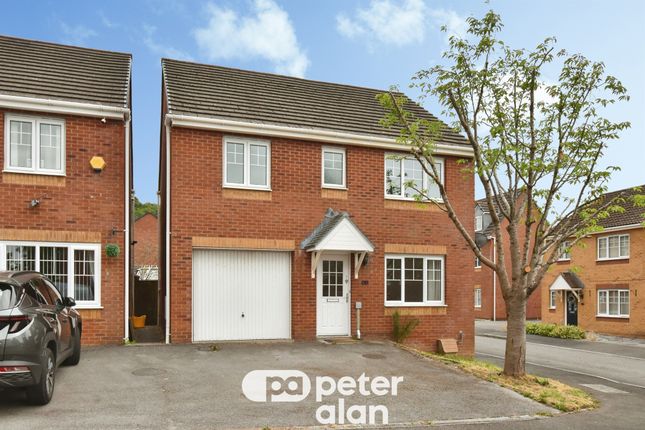
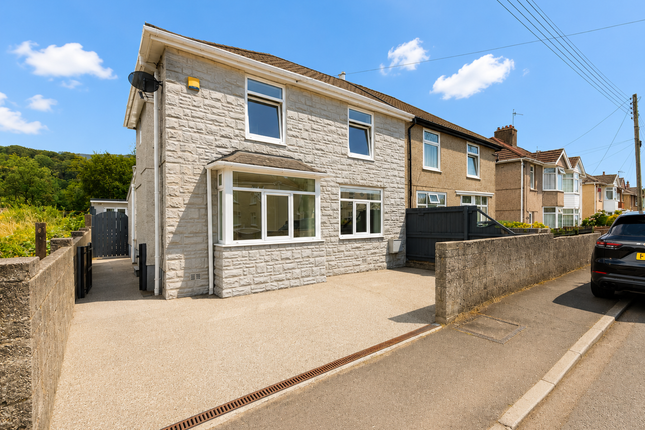
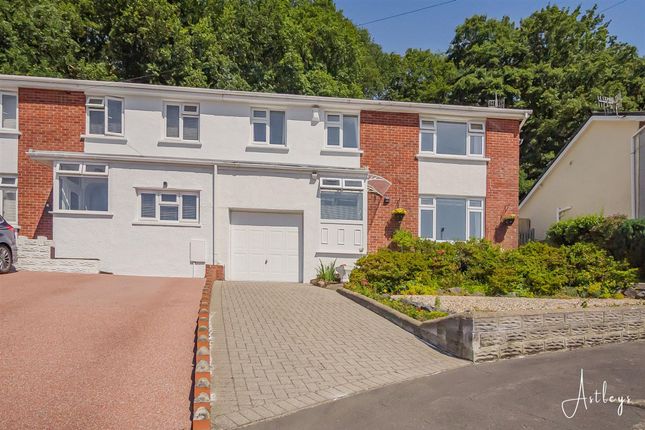
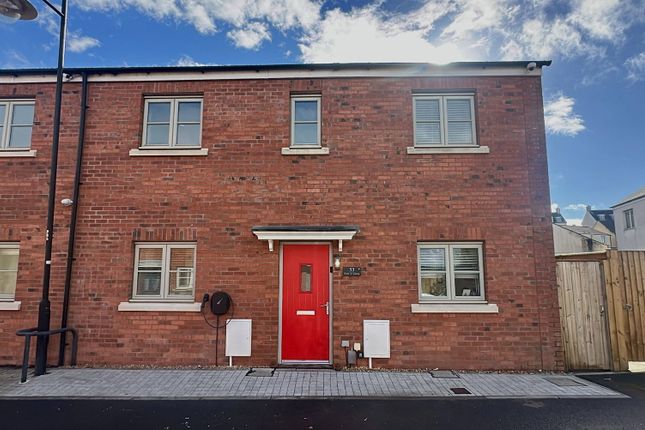
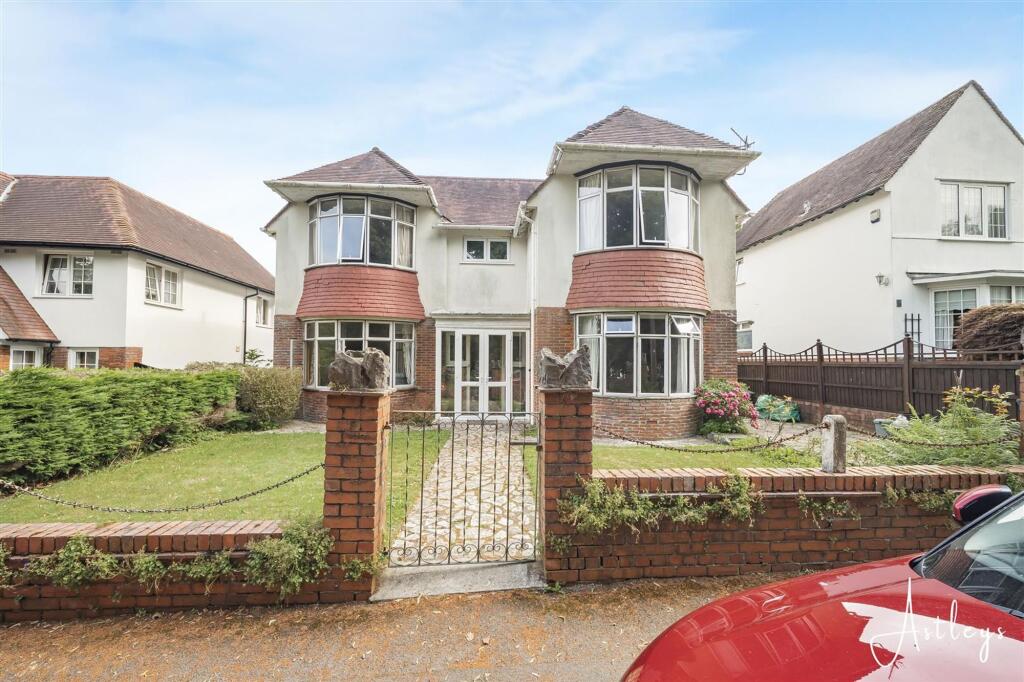
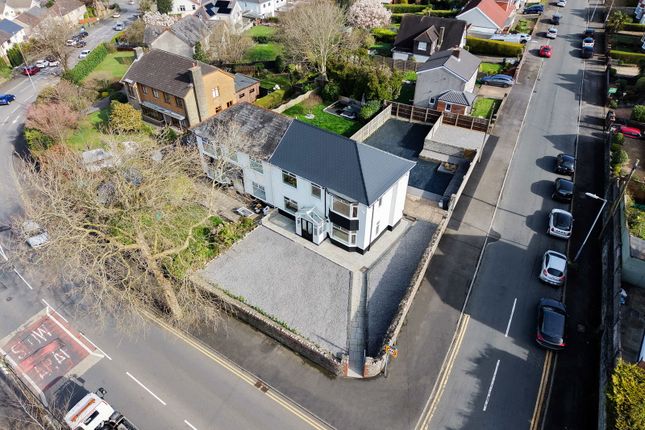
Discover this spacious four-bedroom home in Neath, offering comfortable family living, driveway parking for two cars, and a tiered garden, all within the convenient SA11 3RS postcode area.
This home offers practical living with good access to local amenities and transport links, making it an excellent opportunity for those seeking a well-connected and versatile family home.
We encourage you to arrange a viewing to fully appreciate all this property has to offer. Ground floor Entrance/Hallway Via uPVC door. Carpeted staircase to first floor. Papered walls. Fitted carpet.
Door to... Living Room uPVC double glazed bay window. Radiator. Electric fire. Coving. Part papered walls. Papered ceiling. Utility Area uPVC door with side access to garden. Wooden flooring.
Emulsion walls. Radiator. Built in storage. Free standing fridge/freezer. Cloakroom Hand wash basin and WC. Radiator. Space for storage. Tiled floor and walls.
Kitchen/Diner uPVC double glazed window to rear garden. Fitted kitchen comprising a variety of wall mounted and base units with laminate worktops and tiled splashback. Integrated appliances.
Wooden floors. Emulsion walls. Radiator. Coving. Dining area with uPVC double glazed window to rear. Built in alcove storage. Radiator. Wooden floor. Emulsion walls. Built in storage cupboard.
First floor Bedroom 1 uPVC double glazed window to front. Fitted wardrobes with mirrors and sliding doors. Carpet floor. Additional built in storage cupboard.
Bedroom 2 2 uPVC double glazed windows to front. Carpet floor. Emulsion walls. Coving. Bedroom 3 uPVC double glazed window to rear. Coved and artex ceiling. Carpet flooring.
Bedroom 4 uPVC double glazed window to rear. Coved and artex ceiling. Carpet flooring. Built in storage space. Bathroom uPVC double glazed window to side. Bath with overhead shower.
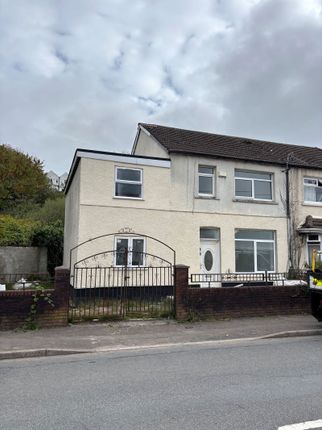
Vinyl floor and tiled walls. Coving. W.C Tiled walls and vinyl floor. Coving. Exterior Front Garden Laid to concrete. Metal gate giving access to driveway for approximately 2 cars.
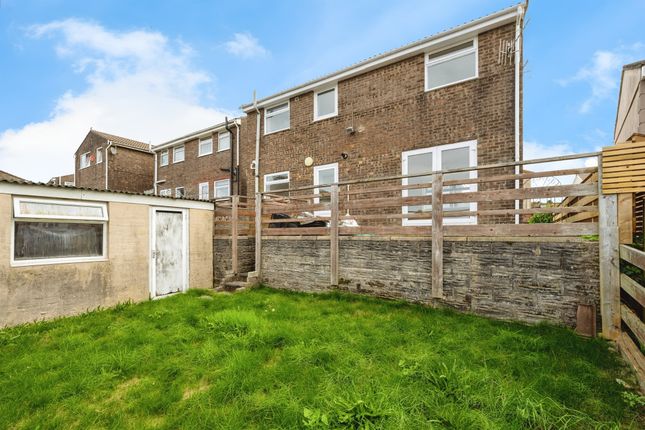
Side garden with electric. Wooden door to storage area at side of house. Concrete path access to tiered rear garden. Rear Garden Tiered garden with outbuilding with electric and lighting. Outside tap.
Paved concrete slabs. Mortgage advice pm Financial is the mortgage partner within mre powered by eXp.
With a fully qualified team of experienced in-house mortgage advisors on hand to provide you with free, no obligation mortgage advice.
Please feel free to contact us on or email us at (fees will apply on completion of the mortgage).
General information Please be advised that the local authority in this area can apply an additional premium to council tax payments for properties which are either used as a second home or unoccupied for a period of time.
Compliance and Legal Notice This description has been prepared in accordance with the Property Misrepresentation Act 1967, the Consumer Protection from Unfair Trading Regulations 2008, and The Property Ombudsman’s Code of Practice.
All statements are provided in good faith and are believed to be accurate based on available information at the time of writing.
No representation or warranty is made regarding the condition of the property, services, or appliances.
Prospective purchasers are advised to verify all details—including fixtures, fittings, tenure, planning permissions, and boundaries—through independent inspection or professional advice before making any commitment to purchase.
Value & comps
No previous sales on record.
Returns
Set an offer; the calculator follows it.
We're still gathering serviced-accommodation data for this area.
Archie refurb estimate: a Pro feature
0.0% below asking
This is not financial or investment advice. Prop AI Deals is not authorised by the Financial Conduct Authority (FCA) to provide investment advice.
All investment calculators, property analyses, and AI-generated insights are for informational purposes only. Property investment carries risk and may result in financial loss. All calculations should be independently verified and you should consult with FCA-authorised financial advisors before making any investment decisions.
Past performance does not guarantee future results. Tax implications vary by individual circumstances.
Deal
Properties like this can earn 2–3x BTL yields when converted to HMO, with retrofit costs around £10k/room. Sign in to see the full tier, yield projection, and cost breakdown.
Commercial properties like this can earn 30-50% higher yields when converted to residential under Class MA / Q / P / PA, with prior approval costing ~GBP 96/unit. Sign in to see the recommended route, yield uplift, and cost breakdown.
BRRR-suited properties can recycle 80-100% of investor capital on refi, leaving a high-yielding rental with most of the money out. Sign in to see the refurb cost stack, ARV projection, and refinance maths.
Detached + large garden = sub-division play. Pro tier unlocks the tier badge, plot size, uplift estimate, and regional land benchmark.
Short-lease flats trade at deep discount, but extending under the 1993 Act often costs far less than the discount. Pro tier unlocks the tier badge, premium breakdown, long-lease ARV and arbitrage maths.
See projected short-stay revenue vs a vanilla BTL for this property.
See real sub-let margins (HMO room rates & SA nightly rates) vs the landlord rent.
Area
Agent & docs

FAQ
About 1, Forest View, Neath
Explore nearby