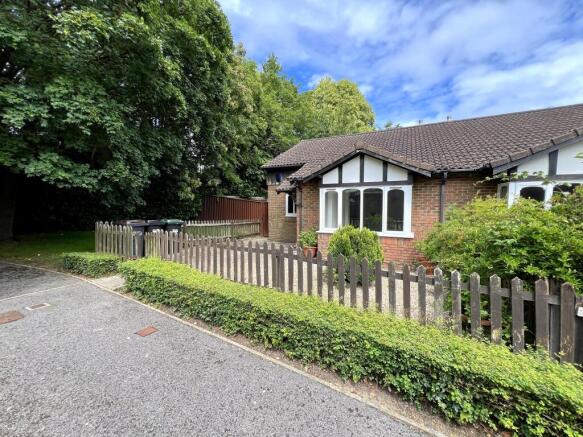
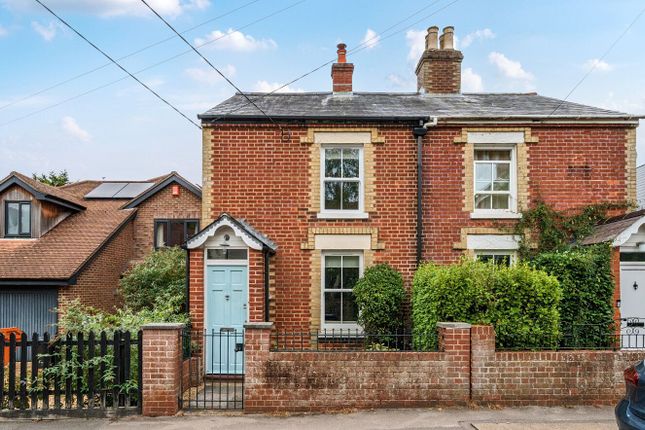
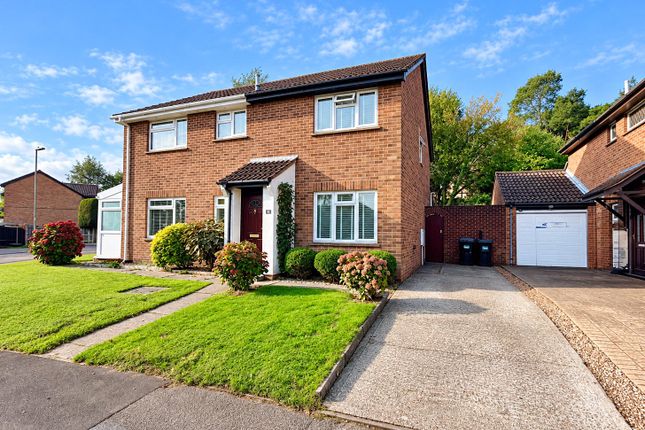
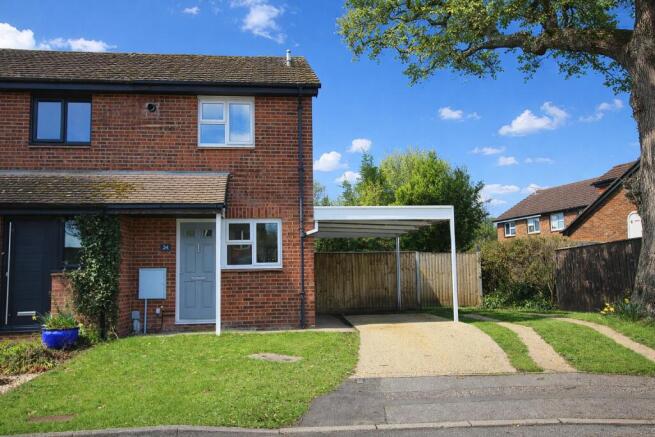
2-bedroom semi-detached house · SO41 9NZ
For saleListed 15 days
Opportunity summary
See Archie’s verdict, returns by strategy and what to check before viewing.
About
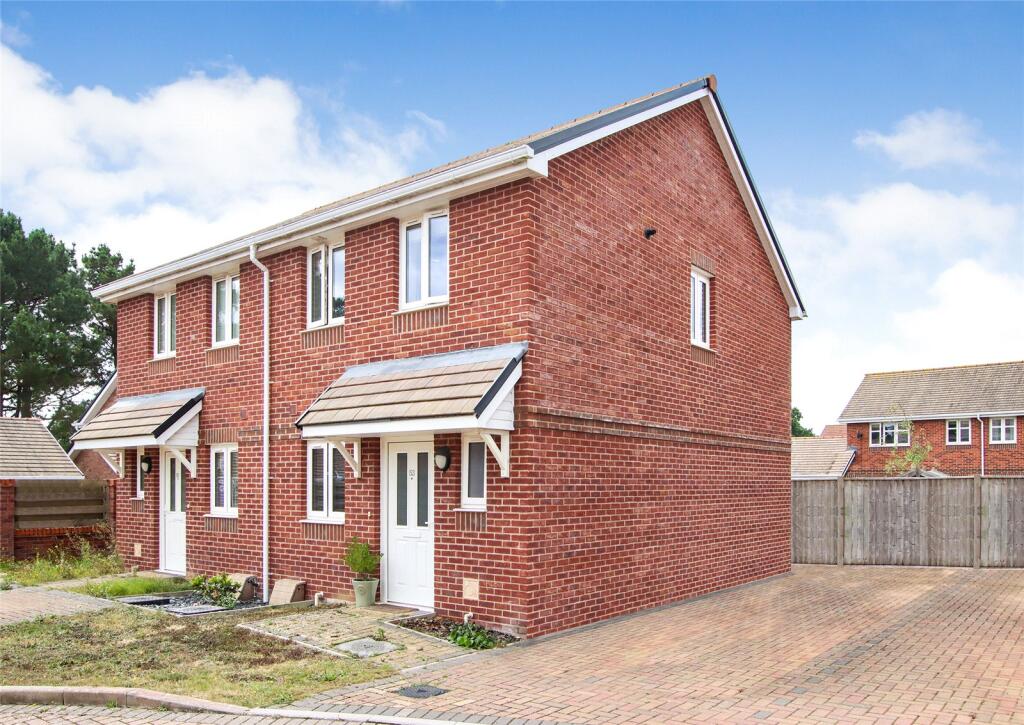
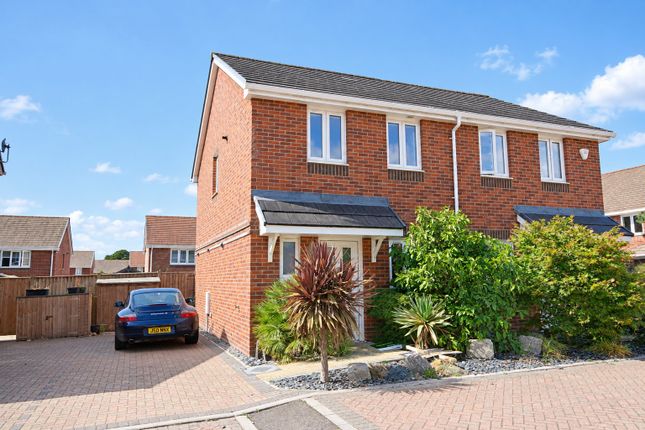
An attractive, modern, two-double-bedroom semi detached property, built approximately 5 years ago by the well-respected local developer Pennyfarthing Homes.
The property is in a favourable position on the development, having a private driveway for 2-3 cars, a sunny West facing landscaped garden, and is within walking distance of Lymington High Street and local amenities.
The Situation The beautiful Georgian market town of Lymington with its cosmopolitan shopping and picturesque harbour is within easy reach of the property.
Also within walking distance are the two large deep water marinas and sailing clubs for which the town has gained its status as a world renowned sailing resort, as well as an open-air seawater bath that was built in 1833.
Lymington has a number of independent shops including some designer boutiques and is surrounded by the outstanding natural beauty of the New Forest National Park.
On Saturday, a market is held in the High Street, the origins of which probably date back to the 13th century.
To the north is the New Forest village of Lyndhurst and Junction 1 of the M27 which links to the M3 for access to London.
There is also a branch line train link to Brockenhurst Railway Station (approx. 5.5 miles) which gives direct access to London Waterloo in approximately 90 minutes.
The Property Upon entering through the front door, you are welcomed into a bright and airy hallway, with stylish LVT flooring continuing throughout the ground floor.
To the right is a convenient cloakroom, while the staircase leads to the first floor.
Situated at the front of the property, the well-equipped kitchen features modern worktops, a contemporary sink and tiled walls.
It includes an electric oven, gas hob and extractor hood, together with space and plumbing for a washing machine and dishwasher, as well as space for a tall fridge/freezer.
The kitchen opens into a spacious open-plan living and dining area, creating a bright and sociable space ideal for both everyday living and entertaining.
French doors lead directly onto the rear garden and raised patio area. A large under-stairs cupboard provides excellent additional storage.
Upstairs, the spacious main bedroom overlooks the rear garden and benefits from attractive décor and fitted wardrobes.
The second double bedroom enjoys a pleasant outlook and offers ample space for fitted wardrobes, along with tasteful décor. An airing cupboard within the second bedroom houses the Worcester boiler.
Completing the first floor is a modern family bathroom, finished with elegant tiling and comprising a bath with shower over, WC and wash hand basin.
Grounds & Gardens Outside, the property is approached via an attractive landscaped frontage, featuring established flower beds and well-maintained borders.
To the side, a private driveway provides off-road parking for approximately two to three cars.
The rear garden is predominantly laid to natural lawn and is beautifully framed by raised flower beds, planted with a variety of established plants and shrubs.
A particularly attractive feature is the impressive glass-fronted koi pond, adding a charming focal point to the garden.
The garden also benefits from a raised patio area, ideal for outdoor dining and entertaining, along with a recently installed outside BBQ and bar area, creating a fantastic space for relaxing and entertaining during the warmer months.
Additional Information Tenure: Freehold Council Tax: Band C EPC: B Current: 83 Potential: 97 Property Construction: Traditional brick & block Utilities: Mains electricity, water & drainage Heating: Gas central heating Broadband: FFTP- Fibre to the property directly.
Ultrafast broadband achievable at this property with download speeds of up to 10000Mbps (Ofcom) Parking: Private driveway & street parking Restrictive Covenants: Yes- Can’t park static caravans on the driveway, cannot erect fences by the road.
Value & comps
No previous sales on record.
Returns
Set an offer; the calculator follows it.
We're still gathering serviced-accommodation data for this area.
Archie refurb estimate: a Pro feature
0.0% below asking
This is not financial or investment advice. Prop AI Deals is not authorised by the Financial Conduct Authority (FCA) to provide investment advice.
All investment calculators, property analyses, and AI-generated insights are for informational purposes only. Property investment carries risk and may result in financial loss. All calculations should be independently verified and you should consult with FCA-authorised financial advisers before making any investment decisions.
Past performance does not guarantee future results. Tax implications vary by individual circumstances.
Deal
Properties like this can earn 2–3x BTL yields when converted to HMO, with retrofit costs around £10k/room. Sign in to see the full tier, yield projection, and cost breakdown.
Commercial properties like this can earn 30-50% higher yields when converted to residential under Class MA / Q / P / PA, with prior approval costing ~GBP 96/unit. Sign in to see the recommended route, yield uplift, and cost breakdown.
BRRR-suited properties can recycle 80-100% of investor capital on refi, leaving a high-yielding rental with most of the money out. Sign in to see the refurb cost stack, ARV projection, and refinance maths.
Detached + large garden = sub-division play. Pro tier unlocks the tier badge, plot size, uplift estimate, and regional land benchmark.
Short-lease flats trade at deep discount, but extending under the 1993 Act often costs far less than the discount. Pro tier unlocks the tier badge, premium breakdown, long-lease ARV and arbitrage maths.
See projected short-stay revenue vs a vanilla BTL for this property.
See real sub-let margins (HMO room rates & SA nightly rates) vs the landlord rent.
Area
Agent & docs
FAQ
About Knight Gardens, Lymington, SO41
Explore nearby