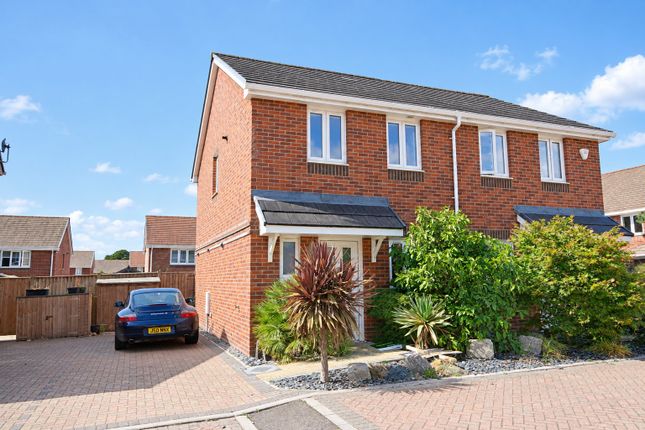
2-bedroom semi-detached house · SO41 9DW
For saleListed 19 days
Opportunity summary
See Archie’s verdict, returns by strategy and what to check before viewing.
About
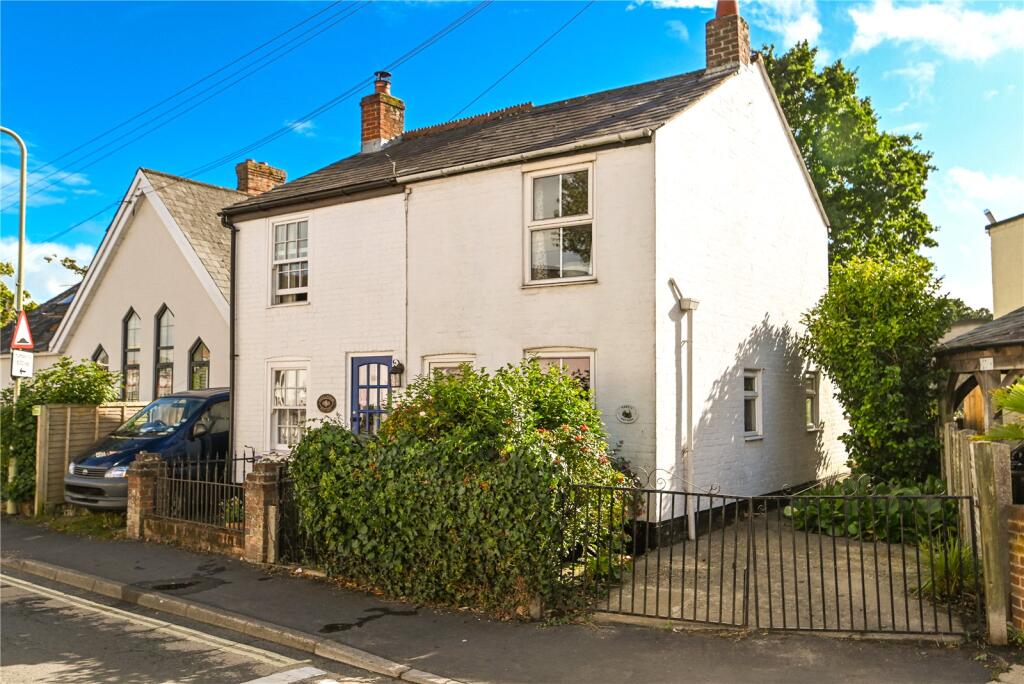
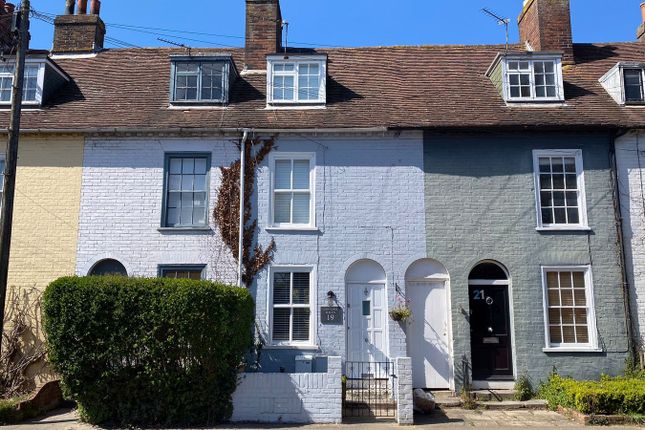
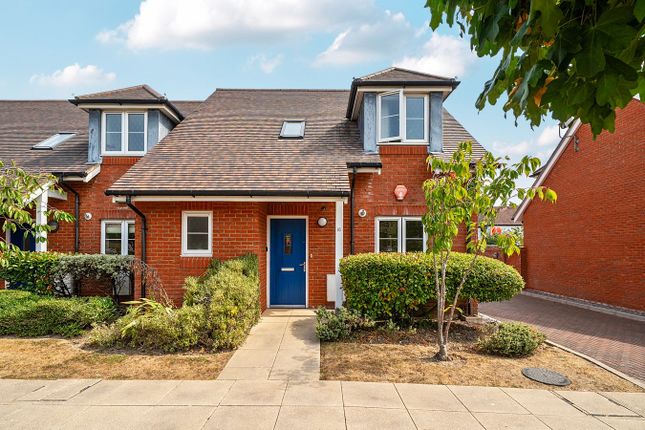
A beautiful Victorian semi-detached property, offering two well-proportioned double bedrooms and an attractive east-facing rear garden.
Combining period character and charm with thoughtful modern updates, the property has been lovingly maintained to provide comfortable contemporary living.
Modern features include a Hive heating system and a Worcester boiler, complementing the home’s traditional character. Ideally situated within a short walk of the town centre.
An appealing home that perfectly blends Victorian charm with modern-day convenience.
Situation Lymington offers an extensive range of shops from large household names such as M&S Simply Food and Waitrose, to independent boutiques, coffee shops, restaurants, pubs and tea rooms.
Saturdays provide a vibrant atmosphere throughout the town as the famous Georgian market attracts many locals and visitors from throughout the forest and beyond.
Lymington is the ideal location for those who enjoy water sports with two marinas and sailing clubs with access to The Solent and within a short drive from the New Forest National Park and a range of safe swimming beaches.
The property The property is approached via an enclosed, walled front garden with gated access. On entering, there is a useful enclosed porch with a door leading into the main sitting room.
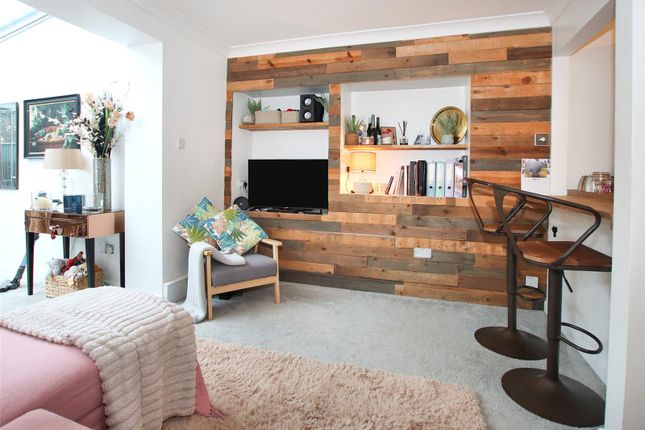
This welcoming space features a working wood-burning stove, creating a natural focal point, and enjoys an open aspect through to the dining area.
The sitting and dining areas benefit from solid wood flooring throughout. The dining area features an original Victorian fireplace, built-in storage and views over the rear garden.
A doorway leads through to the kitchen, which is fitted with a Neff oven and induction hob, integrated dishwasher and space for a fridge/freezer.
There is also a useful breakfast bar, with a door providing direct access to the pretty rear garden.
The principal bedroom is positioned at the front of the property and is a spacious double room with ample fitted storage.
The second bedroom is also a well-proportioned double and enjoys lovely views over the rear garden, together with further fitted storage. A useful storage cupboard is located on the landing.
The good-sized family bathroom comprises a bath with shower over, wash hand basin and WC, with an airing cupboard housing the Worcester boiler.
Outside, the property benefits from an attractive rear garden, providing a pleasant and private space to enjoy.
Grounds & gardens The kitchen door opens onto an attractive paved patio, with a pathway leading down to the end of the garden.
The generously sized, pretty garden is a haven for wildlife, featuring mature flowering shrubs and a small pond.
At the far end, there is a delightful summer house and seating area, providing a peaceful spot to relax and enjoy the garden.
Adjacent to the kitchen door is a useful entertaining area, complete with external lighting making it ideal for alfresco dining and entertaining space.
Additional information Tenure: Freehold Council Tax: Band D EPC: D Current: 61 Potential: 73 Property Construction: Traditional brick & block Utilities: Mains electricity, water & drainage Heating: Gas central heating Broadband: Ultrafast broadband achievable at this property with download speeds of up to 10000Mbps (Ofcom) Parking: Street parking Agents Note: There is access to the rear of the house via the path on #88 and through the gate
Value & comps
No previous sales on record.
Returns
Set an offer; the calculator follows it.
We're still gathering serviced-accommodation data for this area.
Archie refurb estimate: a Pro feature
0.0% below asking
This is not financial or investment advice. Prop AI Deals is not authorised by the Financial Conduct Authority (FCA) to provide investment advice.
All investment calculators, property analyses, and AI-generated insights are for informational purposes only. Property investment carries risk and may result in financial loss. All calculations should be independently verified and you should consult with FCA-authorised financial advisors before making any investment decisions.
Past performance does not guarantee future results. Tax implications vary by individual circumstances.
Deal
Properties like this can earn 2–3x BTL yields when converted to HMO, with retrofit costs around £10k/room. Sign in to see the full tier, yield projection, and cost breakdown.
Commercial properties like this can earn 30-50% higher yields when converted to residential under Class MA / Q / P / PA, with prior approval costing ~GBP 96/unit. Sign in to see the recommended route, yield uplift, and cost breakdown.
BRRR-suited properties can recycle 80-100% of investor capital on refi, leaving a high-yielding rental with most of the money out. Sign in to see the refurb cost stack, ARV projection, and refinance maths.
Detached + large garden = sub-division play. Pro tier unlocks the tier badge, plot size, uplift estimate, and regional land benchmark.
Short-lease flats trade at deep discount, but extending under the 1993 Act often costs far less than the discount. Pro tier unlocks the tier badge, premium breakdown, long-lease ARV and arbitrage maths.
See projected short-stay revenue vs a vanilla BTL for this property.
See real sub-let margins (HMO room rates & SA nightly rates) vs the landlord rent.
Area
Agent & docs

FAQ
About 90, Lower Buckland Road, Lymington
Explore nearby