We've tightened what earns a Pursue. A home now needs a published valuation, a strategy that still makes money after real running costs and lender stress tests, and no listing problems that would stop a mortgage. You'll see fewer Pursues, and each one has been checked harder.
See how verdicts workStudio flat · G1 1EB
Listing removedListed 229 days
Opportunity summary
See Archie’s verdict, returns by strategy and what to check before viewing.
About
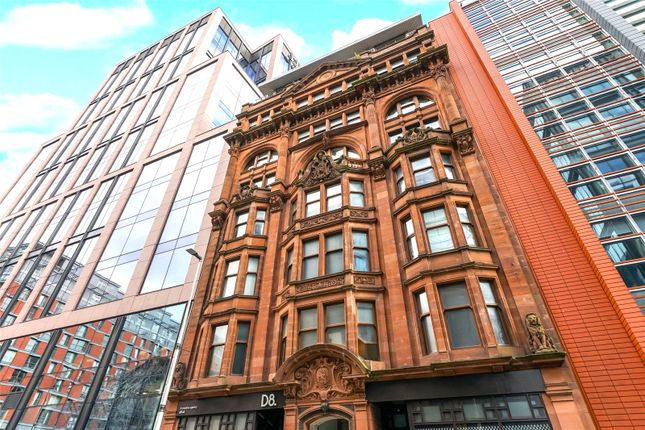
Description Stylish studio apartment within the historic Canada Court development in Glasgow's vibrant Merchant City.
Featuring Two impressive upgraded arched windows, open plan loft-style living with modern kitchen, spacious bathroom and access to beautiful communal areas. Qualifies for resident parking permit.
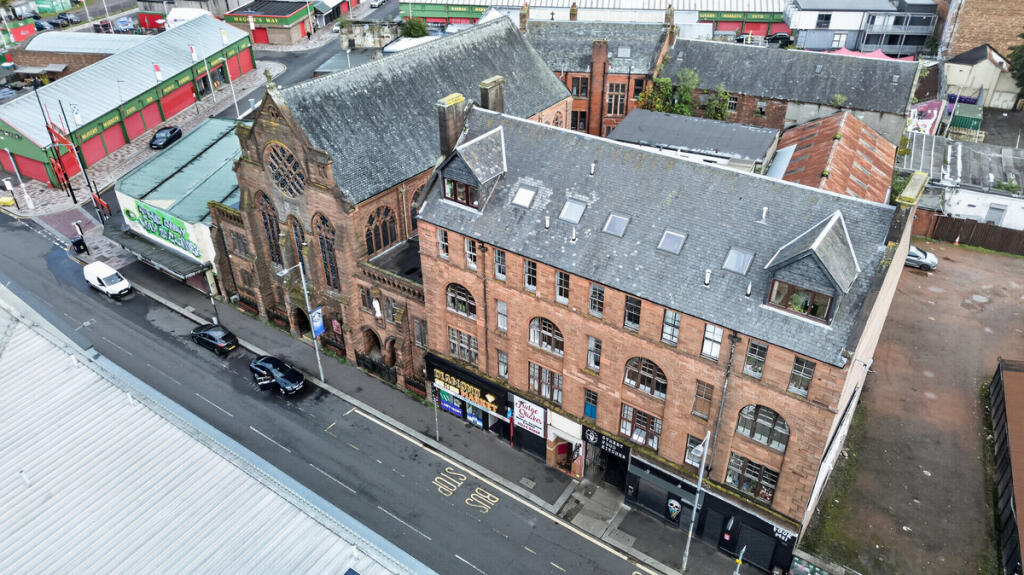
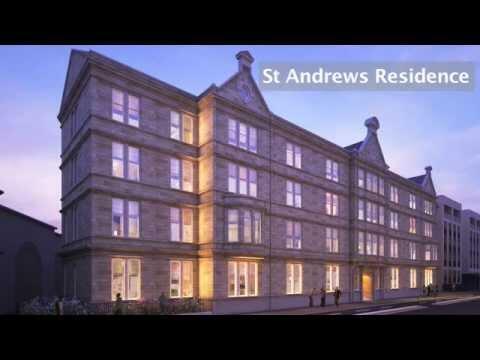
Building History Canada Court forms part of Glasgow's historic Merchant City, with buildings along Miller Street dating back to the mid-19th century. No.
61-67 Miller Street was designed by renowned architect John Burnet Senior in 1854, while neighbouring buildings including No. 81 were designed by architect James Salmon in 1855.
The buildings originally formed part of the area's linen warehouses close to the former Canadian Embassy.
In the late 20th century the development was converted by Wimpey during the regeneration of Merchant City and marketed at the time as "New York loft-style living in Glasgow." As the building was converted prior to the year 2000, the property qualifies for a Glasgow City resident parking permit.
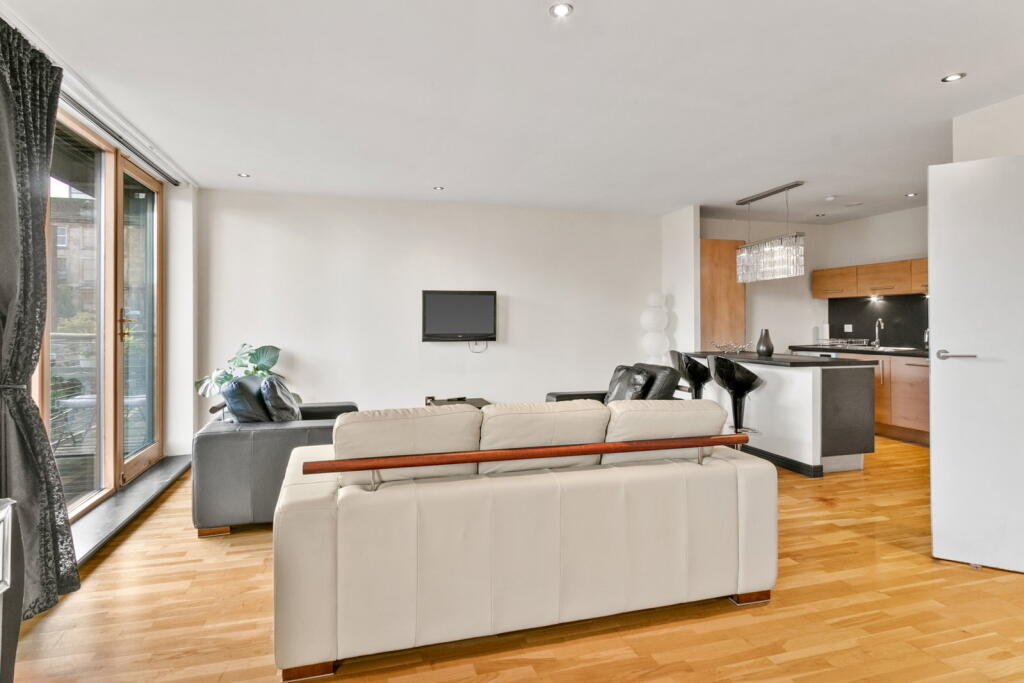
Key Features Historic Merchant City warehouse conversion Two striking upgraded arched windows providing excellent natural light Open plan loft-style living space with quality flooring Modern fitted kitchen spanning one wall with good storage Resident parking permit eligibility (pre-2000 conversion) Room by Room Breakdown Lounge / Living Area A bright and characterful open plan living space enjoying a distinctive Merchant City loft-style feel.
The lounge features quality flooring that complements the city-centre aesthetic and is flooded with natural light from two impressive arched windows, creating a striking focal point within the room.
The traditional style arched windows have been upgraded to improve sound reduction and thermal efficiency while maintaining the historic character of the building.
Additional insulation has also been installed within the walls, helping to provide a welcome insulation barrier within this substantial traditional stone building.
Kitchen Positioned along one full wall of the living space, the modern fitted kitchen provides a good range of storage units along with integrated appliances, offering both practicality and style within the open plan layout.
Bedroom Area The bedroom is arranged as a recessed sleeping area to the rear of the lounge, creating a natural sense of separation and privacy while maintaining the open plan loft-style design.
Bathroom A particularly well proportioned bathroom benefiting from a full size p-bath with shower positioned overhead for everyday convenience.
Additional Information Residents benefit from beautifully maintained communal areas rich in period character including an impressive entrance hallway.
The development also offers lift access, cellar storage, secure bin store and attractive communal spaces featuring a covered cupola Council Tax Band: B Tenure: Freehold
Value & comps
Land Registry doesn’t cover Scotland or Northern Ireland, so previous sales may not be on record.
Returns
Set an offer; the calculator follows it.
Short-let licence or registration needed
We're still gathering serviced-accommodation data for this area.
Archie refurb estimate: a Pro feature
0.0% below asking
This is not financial or investment advice. Prop AI Deals is not authorised by the Financial Conduct Authority (FCA) to provide investment advice.
All investment calculators, property analyses, and AI-generated insights are for informational purposes only. Property investment carries risk and may result in financial loss. All calculations should be independently verified and you should consult with FCA-authorised financial advisers before making any investment decisions.
Past performance does not guarantee future results. Tax implications vary by individual circumstances.
Deal
Properties like this can earn 2–3x BTL yields when converted to HMO, with retrofit costs around £10k/room. Sign in to see the full tier, yield projection, and cost breakdown.
Commercial properties like this can earn 30-50% higher yields when converted to residential under Class MA / Q / P / PA, with prior approval costing ~GBP 96/unit. Sign in to see the recommended route, yield uplift, and cost breakdown.
BRRR-suited properties can recycle 80-100% of investor capital on refi, leaving a high-yielding rental with most of the money out. Sign in to see the refurb cost stack, ARV projection, and refinance maths.
Detached + large garden = sub-division play. Pro tier unlocks the tier badge, plot size, uplift estimate, and regional land benchmark.
Short-lease flats trade at deep discount, but extending under the 1993 Act often costs far less than the discount. Pro tier unlocks the tier badge, premium breakdown, long-lease ARV and arbitrage maths.
See projected short-stay revenue vs a vanilla BTL for this property.
See real sub-let margins (HMO room rates & SA nightly rates) vs the landlord rent.
Area
Agent & docs

FAQ
About Canada Court, Flat 3/14, 63 Miller Street, Glasgow
Explore nearby