We've tightened what earns a Pursue. A home now needs a published valuation, a strategy that still makes money after real running costs and lender stress tests, and no listing problems that would stop a mortgage. You'll see fewer Pursues, and each one has been checked harder.
See how verdicts work3-bedroom bungalow · S72 0BQ
For saleReduced £10k (−3.7%) on 23 SepListed 285 days
Opportunity summary
See Archie’s verdict, returns by strategy and what to check before viewing.
About
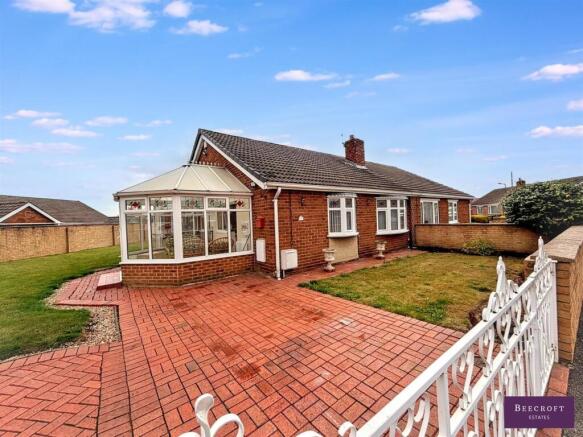
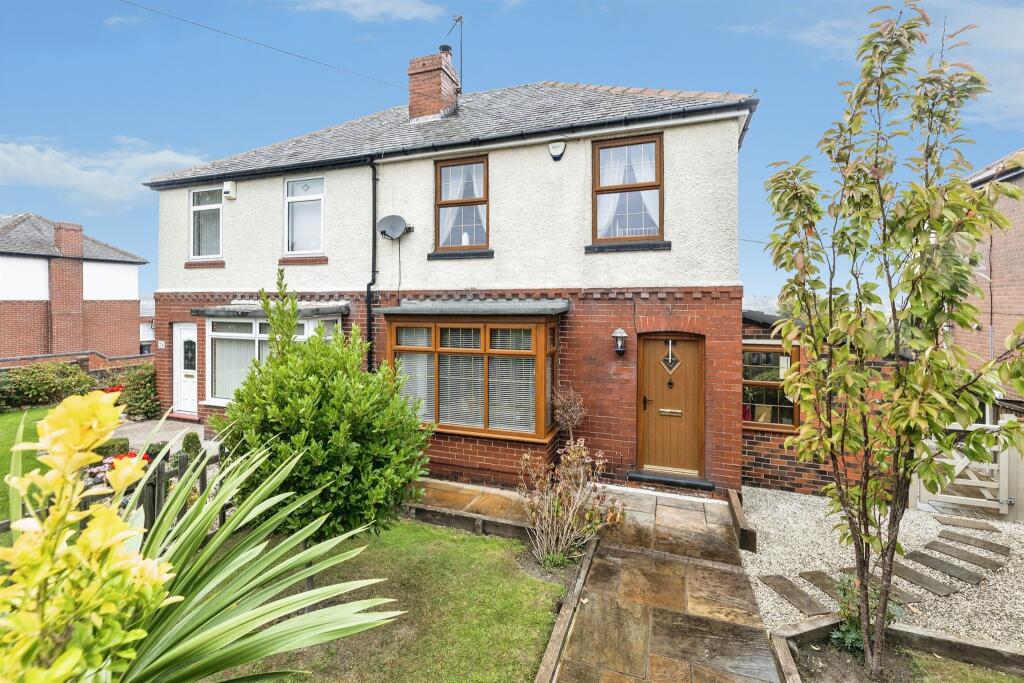
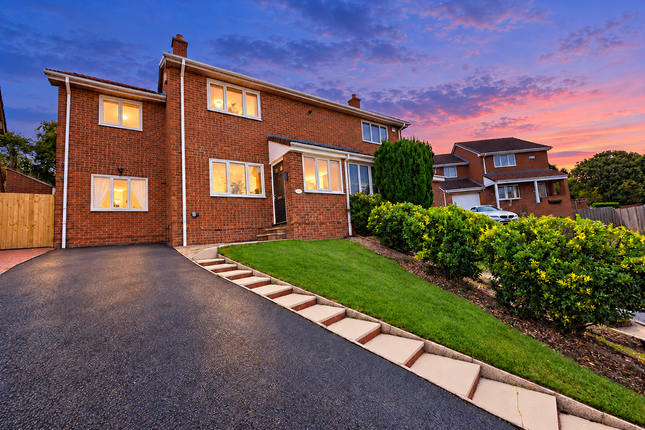
No chain! Extended 3-bed detached bungalow in a quiet S72 cul-de-sac. Features 3 reception rooms, conservatory & stunning countryside views. Includes a gated 4-car drive & wrap-around gardens.
Deceptively spacious & must be viewed to be appreciated! EPC C. Perfect single-level living!
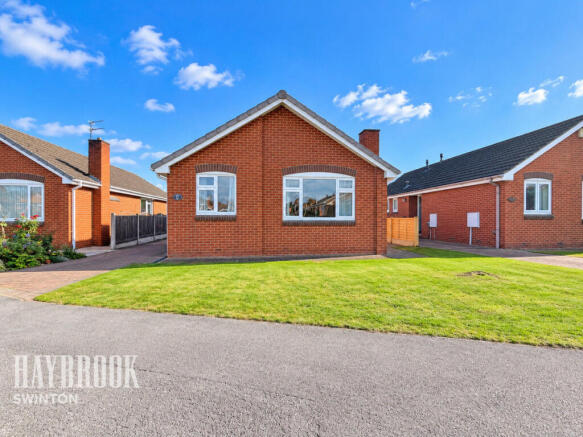
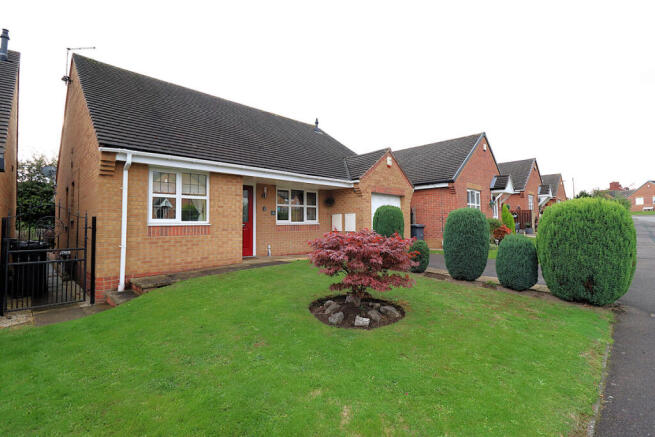
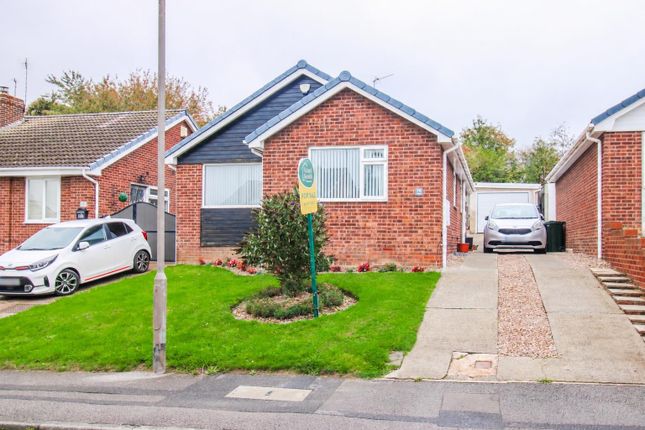
Occupying an enviable position at the head of a quiet cul-de-sac, this deceptively spacious three-bedroom detached bungalow offers a versatile and expansive layout.
Boasting three distinct reception areas, a large conservatory, and generous gardens that overlook open fields, this property is an ideal retreat for those seeking single-story living without compromising on space or style.
The interior featuring a large kitchen with solid wooden cabinetry and a spacious family bathroom with a power shower and a large vanity unit.
With three generous double bedrooms and a layout designed for effortless flow, the home is as practical as it is inviting, further benefiting from an impressive EPC rating of C.
Externally, the property occupies a premium position at the head of a quiet cul-de-sac, providing a private and secure environment.
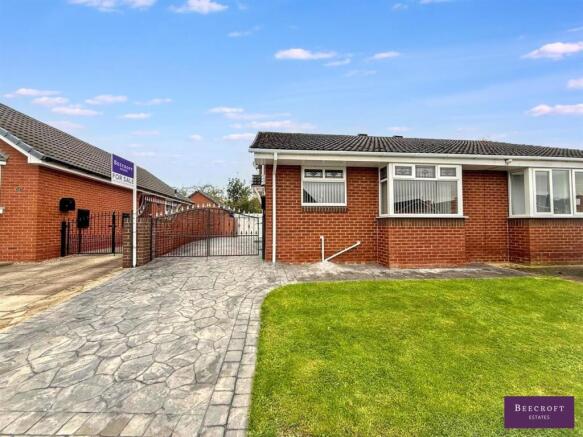
A gated, block-paved driveway offers ample parking for at least four vehicles, while the wrap-around lawned gardens provide plenty of outdoor space to enjoy.
The standout feature is the rear garden, which borders open fields to offer uninterrupted, far-reaching countryside views-making it a rare find in the S72 area for those seeking a peaceful, semi-rural lifestyle with modern comforts.
Entrance Porch Having a front facing entrance door and a double glazed window a door then gives access into the kitchen.
Kitchen (14'2 x 11'6) Having a front facing double glazed window, a range of wall and base units with solid wooden cupboard doors, inset sink, space for a range style cooker with chrome cooker hood over, plumbing for a automatic washing machine, integral dishwasher, downlights, coving to the ceiling and a central heating radiator.
Lounge (15'11 x 11'7) Having a front facing double glazed window, solid wooden flooring, coving to the ceiling and a central heating radiator. Double doors then open into the dining room.
Dining Room (11'7 x 11'6) Having wood laminate flooring, coving to the ceiling, a central heating radiator and double doors into the conservatory and another set of double doors into the sitting room.
Conservatory (14'9 x 10'8) Having wood laminate flooring, a central heating radiator, lights and sockets, doors then open into the rear garden.
Sitting Room (11'5 x 10'8) Having a central heating radiator and a storage cupboard.
Bathroom (11'5 x 7'6) Having a opaque double glazed window, with a white three piece suite which comprises a panelled bath with power shower, hidden flush WC, vanity sink unit, part tiling to the walls, down lights and a central heating radiator.
Inner Hallway From the sitting room the inner hallway gives access to the three bedrooms.
Bedroom One (11'9 x 11'5) Having a rear facing double glazed window, a central heating radiator and double mirrored wardrobe.
Bedroom Two (11'9 x 10'9) Having a rear facing double glazed window and a central heating radiator.
Bedroom Three (10'10 x 10'9) Having a front facing double glazed window and a central heating radiator.
Outside To the front of the property is a block paved gated driveway which provides off road parking for at least four vehicles, there is also lawn gardens to the front and side elevations.
To the rear of the property is a further lawn garden area.
General Information Tenure: Freehold EPC Rating: C Council Tax Band: C Money Laundering Regulations 2003 Prospective purchasers are advised that we will ask for identification documentation and proof of financial status when an offer is received.
We ask that this is made available at the earliest opportunity to prevent any unnecessary delay in agreeing a sale.
Disclaimer 1 We always endeavour to make our sales particulars as fair, accurate and reliable as possible.
But please be advised that they are only intended as a general guide to the property and should not be relied upon as statements of representation or fact.
If there are any points of particular importance then you are advised to contact our office in order that we may make enquiries to verify the position on your behalf.
Disclaimer 2 We always endeavour to make our sales particulars as fair, accurate and reliable as possible.
But please be advised that they are only intended as a general guide to the property and should not be relied upon as statements of representation or fact.
If there are any points of particular importance then you are advised to contact our office in order that we may make enquiries to verify the position on your behalf.
Value & comps
No previous sales on record.
Returns
Set an offer; the calculator follows it.
We're still gathering serviced-accommodation data for this area.
Archie refurb estimate: a Pro feature
0.0% below asking
This is not financial or investment advice. Prop AI Deals is not authorised by the Financial Conduct Authority (FCA) to provide investment advice.
All investment calculators, property analyses, and AI-generated insights are for informational purposes only. Property investment carries risk and may result in financial loss. All calculations should be independently verified and you should consult with FCA-authorised financial advisers before making any investment decisions.
Past performance does not guarantee future results. Tax implications vary by individual circumstances.
Deal
Properties like this can earn 2–3x BTL yields when converted to HMO, with retrofit costs around £10k/room. Sign in to see the full tier, yield projection, and cost breakdown.
Commercial properties like this can earn 30-50% higher yields when converted to residential under Class MA / Q / P / PA, with prior approval costing ~GBP 96/unit. Sign in to see the recommended route, yield uplift, and cost breakdown.
BRRR-suited properties can recycle 80-100% of investor capital on refi, leaving a high-yielding rental with most of the money out. Sign in to see the refurb cost stack, ARV projection, and refinance maths.
Detached + large garden = sub-division play. Pro tier unlocks the tier badge, plot size, uplift estimate, and regional land benchmark.
Short-lease flats trade at deep discount, but extending under the 1993 Act often costs far less than the discount. Pro tier unlocks the tier badge, premium breakdown, long-lease ARV and arbitrage maths.
See projected short-stay revenue vs a vanilla BTL for this property.
See real sub-let margins (HMO room rates & SA nightly rates) vs the landlord rent.
Area
Agent & docs

FAQ
About 18, Garraby Close, Barnsley
Explore nearby