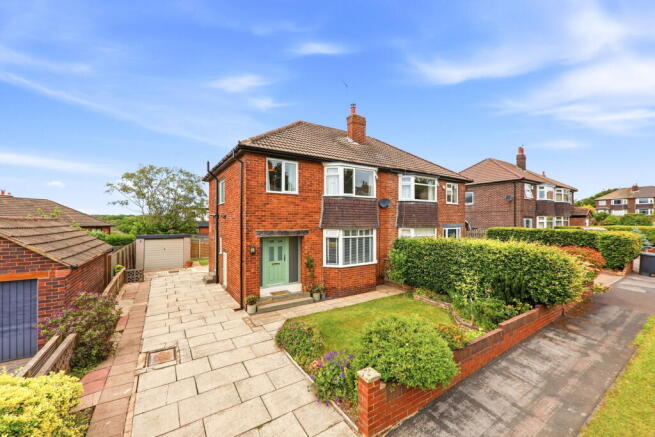
3-bedroom semi-detached house · LS16 6EQ
Sold STCListed 160 days
Opportunity summary
See Archie’s verdict, returns by strategy and what to check before viewing.
About
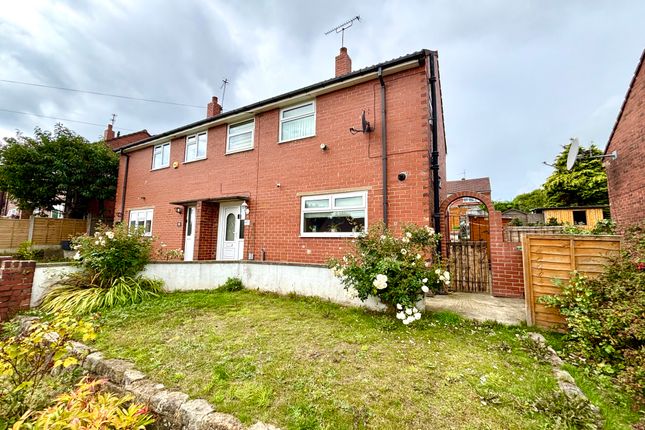
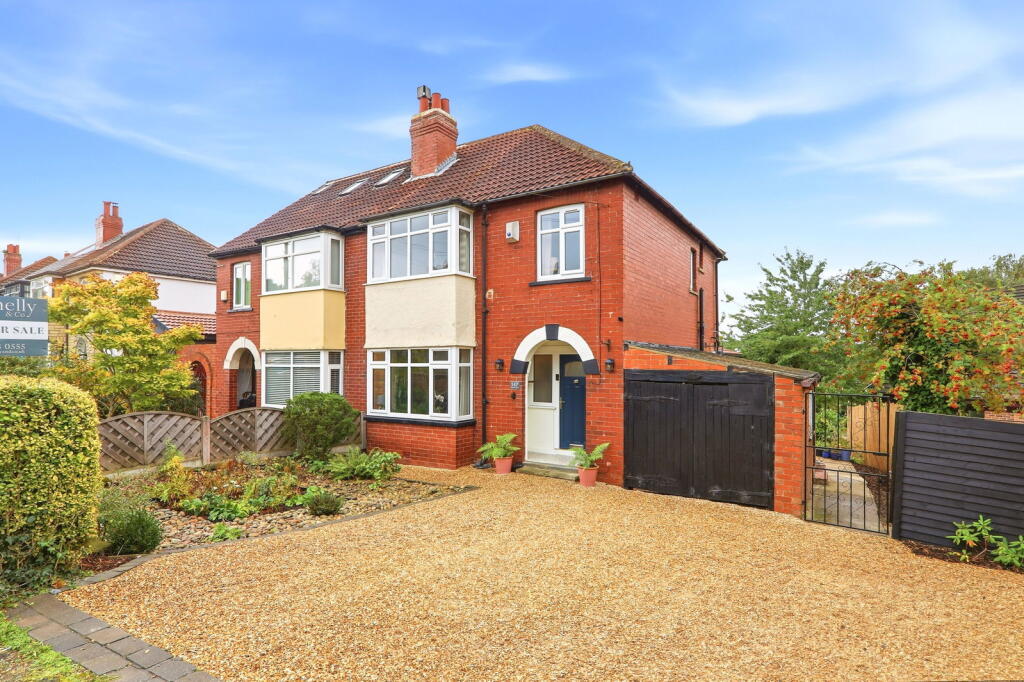
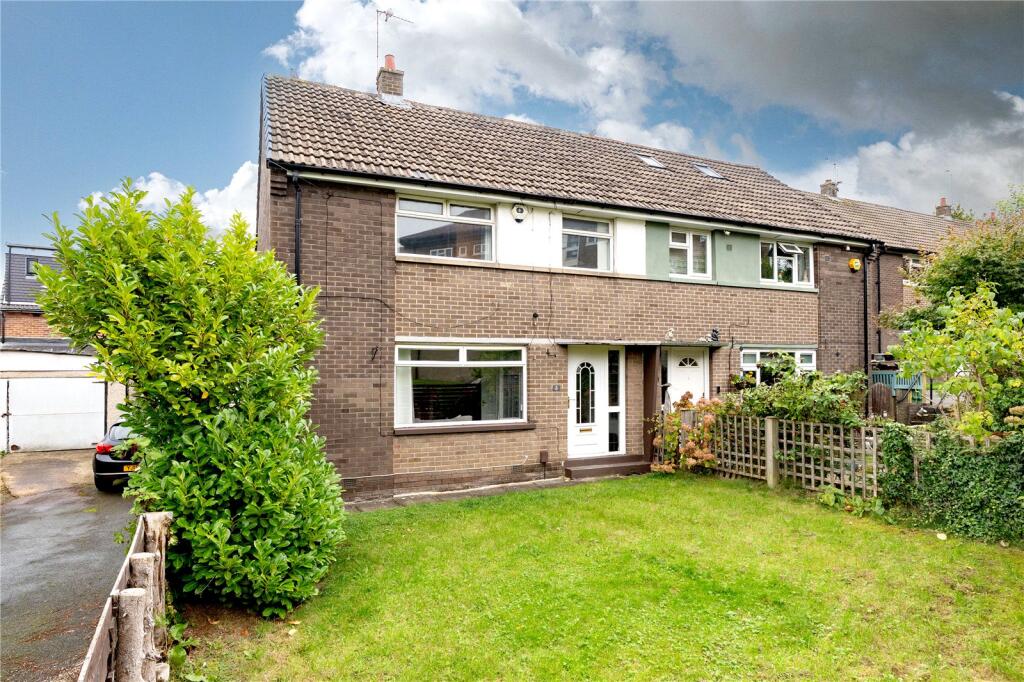
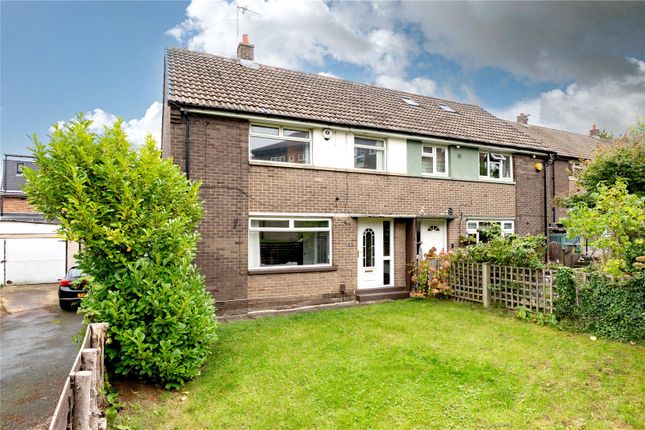
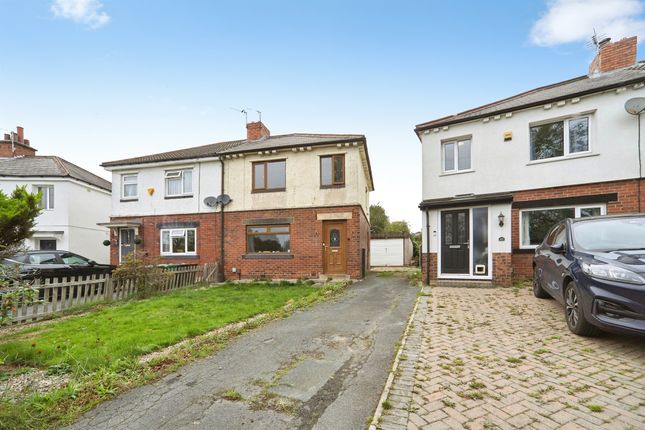
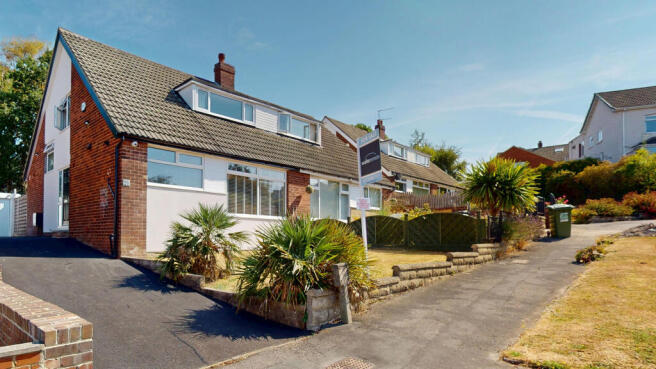
PLEASE JOIN US FOR OUR OPEN DAY FROM 1:00PM ON SATURDAY 23RD MAY – VIEWING STRICTLY BY APPOINTMENT ONLY A Quiet Cul-de-Sac Position Close to Horsforth Train Station Donnelly & Co are delighted to bring to market this very well maintained three-bedroom semi-detached home, occupying a particularly pleasant position at the very end of a quiet, green and leafy cul-de-sac on Haigh Wood Crescent, itself an extension of Holly Avenue.
Haigh Wood Crescent is a quiet residential cul-de-sac within Cookridge, predominantly used only by residents and visitors, creating a notably peaceful setting whilst remaining exceptionally well connected.
Of particular note is the convenient pedestrian access to Horsforth Train Station via a nearby footpath positioned to the left-hand side of the property, making this an excellent choice for commuters travelling into Leeds city centre and beyond.
Externally, the property benefits from a detached brick-built garage incorporating power, lighting, useful roof storage into the eaves and a service door leading directly into the rear garden.
We understand the garage roof has also been replaced in recent years.
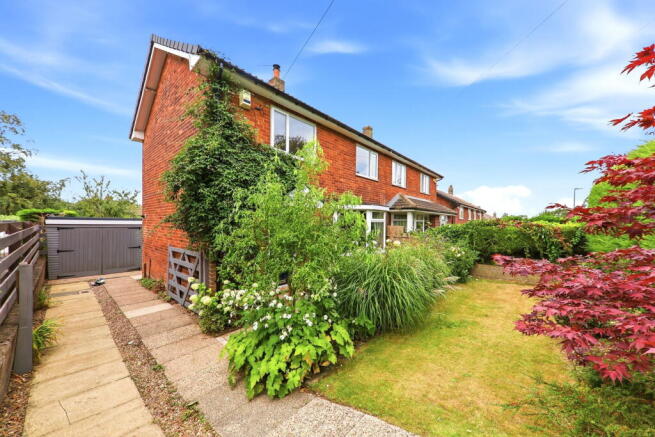
The front garden has been meticulously maintained and is complemented by lawned areas together with off-street parking for two vehicles.
There is also an external store housing a Valliant gas combination boiler, understood to be approximately three years old.
Stepping through the hardwood front entrance door, you are welcomed into an entrance hall with a downstairs WC positioned immediately to the left-hand side together with a useful understairs storage cupboard incorporating a window, ideal for day-to-day household storage and cleaning equipment.
To the front of the property is a generously proportioned living room featuring a gas coal-effect fireplace together with pleasant open views up the cul-de-sac.
The positioning of the house is ideal for families with younger children, allowing for a watchful eye over the quiet street scene without the concern of passing through traffic or cul-de-sac bottlenecks.
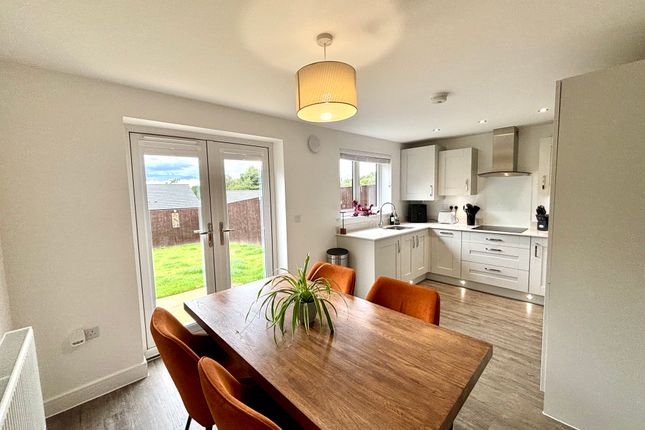
To the rear, the kitchen diner provides an excellent open-plan family space with ample room for both cooking and dining, creating a sociable heart to the home.
The kitchen incorporates a full-size dishwasher, double electric ovens and induction hob together with an excellent range of base level units and useful work surface space.
A window overlooks the rear garden whilst a composite external door provides direct access outside.
Excellent Ceiling Heights & Practical First Floor Layout To the first floor, the ceiling height is impressive to say the very least, creating a genuine sense of space rarely found in homes of this type.
The landing itself benefits not only from loft access to a part-boarded loft, but also two particularly useful high-level storage cupboards positioned above the landing window, ideal for bedding and additional household storage.
There are three bedrooms in total. Bedrooms one and two benefit from fitted wardrobes together with pleasant open views.
Bedroom three is a comfortable single bedroom and, importantly, does not have a bulkhead intrusion, making it particularly practical as a child’s bedroom, nursery or home office.
The family bathroom is fitted with a four-piece suite comprising shower cubicle, bath, wash hand basin and WC.
Gardens, Garage & External Space Externally, the rear garden enjoys a good degree of privacy and offers an ideal balance of lawned and patio space for both entertaining and day-to-day family use.
The detached garage and driveway further enhance the practicality of the property, whilst the quiet cul-de-sac position creates a safe and peaceful environment rarely found so conveniently close to Horsforth Train Station.
A very well cared for home in an exceptionally convenient Cookridge setting.
AGENTS NOTE Please be advised that these property details may be subject to change and must not be relied upon as an accurate description of this home.
Although these details are thought to be materially correct, the accuracy cannot be guaranteed and they do not form part of any contract.
All services and appliances should be considered “untested” and any prospective purchaser should ensure their appointed solicitor obtains any relevant information, certification or service/warranty documentation.
Please note, all dimensions are approximate/maximum measurements and should not be relied upon for the purposes of floor coverings or furnishings.
ANTI-MONEY LAUNDERING REGULATIONS All clients offering on a property will be required to provide photographic proof of identification, proof of residence and proof of financial ability to proceed with the purchase at the agreed offer level.
We understand it is not always straightforward to obtain the required documentation and will assist in any way we reasonably can.
COUNCIL TAX This home is in Council Tax Band C according to Leeds City Council’s website.
Value & comps
No previous sales on record.
Returns
Set an offer; the calculator follows it.
We're still gathering serviced-accommodation data for this area.
Archie refurb estimate: a Pro feature
0.0% below asking
This is not financial or investment advice. Prop AI Deals is not authorised by the Financial Conduct Authority (FCA) to provide investment advice.
All investment calculators, property analyses, and AI-generated insights are for informational purposes only. Property investment carries risk and may result in financial loss. All calculations should be independently verified and you should consult with FCA-authorised financial advisors before making any investment decisions.
Past performance does not guarantee future results. Tax implications vary by individual circumstances.
Deal
Properties like this can earn 2–3x BTL yields when converted to HMO, with retrofit costs around £10k/room. Sign in to see the full tier, yield projection, and cost breakdown.
Commercial properties like this can earn 30-50% higher yields when converted to residential under Class MA / Q / P / PA, with prior approval costing ~GBP 96/unit. Sign in to see the recommended route, yield uplift, and cost breakdown.
BRRR-suited properties can recycle 80-100% of investor capital on refi, leaving a high-yielding rental with most of the money out. Sign in to see the refurb cost stack, ARV projection, and refinance maths.
Detached + large garden = sub-division play. Pro tier unlocks the tier badge, plot size, uplift estimate, and regional land benchmark.
Short-lease flats trade at deep discount, but extending under the 1993 Act often costs far less than the discount. Pro tier unlocks the tier badge, premium breakdown, long-lease ARV and arbitrage maths.
See projected short-stay revenue vs a vanilla BTL for this property.
See real sub-let margins (HMO room rates & SA nightly rates) vs the landlord rent.
Area
Agent & docs
FAQ
About Haigh Wood Crescent, Cookridge, LS16 6EQ
Explore nearby