We've tightened what earns a Pursue. A home now needs a published valuation, a strategy that still makes money after real running costs and lender stress tests, and no listing problems that would stop a mortgage. You'll see fewer Pursues, and each one has been checked harder.
See how verdicts work3-bedroom semi-detached house · LS16 7JZ
Sold STCListed 207 days
Opportunity summary
See Archie’s verdict, returns by strategy and what to check before viewing.
About
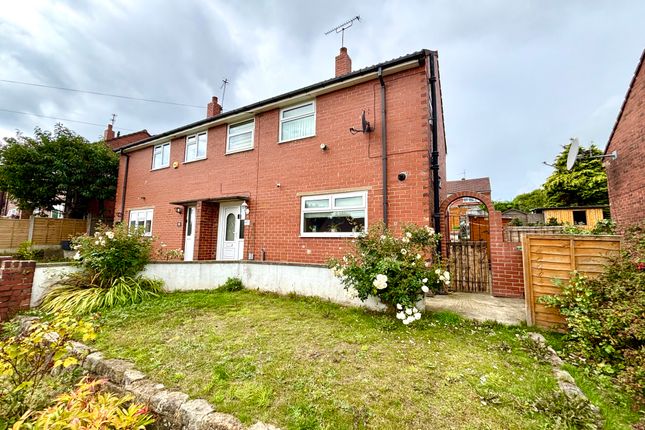
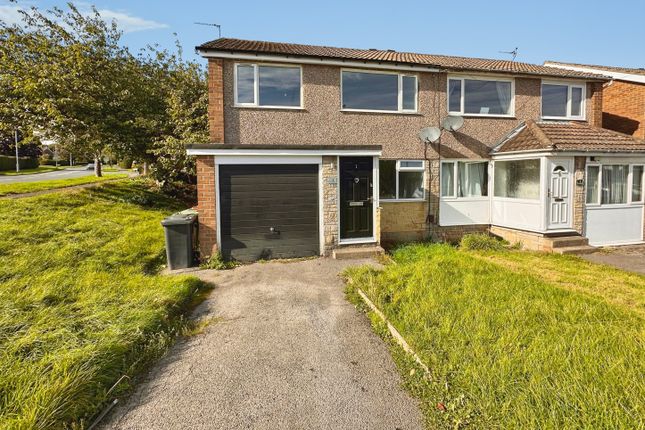
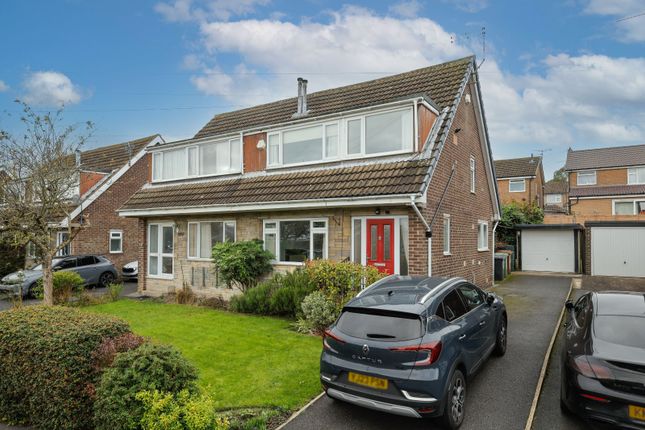
Elevated Three-Bedroom Semi with Raised Rear Roofline, Open Views, Driveway Parking & Detached Workshop | Cookridge Cul-de-Sac Open day from 1:00pm on Sunday 12th April.
Viewings strictly by appointment only. Please email to book.
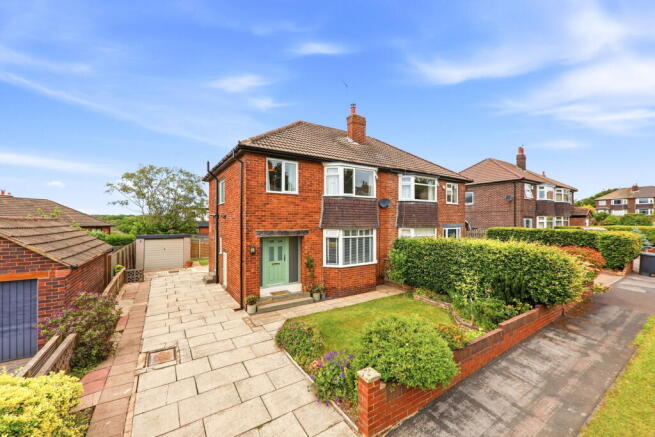
Donnelly & Co are delighted to present to the market this beautifully maintained three-bedroom semi-detached home, occupying a peaceful position within a quiet cul-de-sac in the highly sought-after and family-friendly area of Cookridge.
This charming property seamlessly combines comfortable modern living with excellent access to local amenities, offering an ideal opportunity for those seeking a well-appointed home in a tranquil yet superbly connected location.
Set within an elevated position, the property benefits from off-street parking for multiple vehicles and enjoys far-reaching views to the front and west, extending across Leeds Bradford Airport and beyond.
Location Ideally positioned, the property enjoys close proximity to a wide range of local amenities, including shops, well-regarded schools, and leisure facilities.
For commuters, Horsforth Train Station is approximately a 0.6-mile walk away, offering regular services into Leeds city centre and beyond.
The nearby outer ring road provides convenient access to the wider motorway network, while Leeds Bradford Airport is just a short drive away.
The area also benefits from a semi-rural feel, with access to green spaces and leisure amenities including Bannatyne Health Club & Spa, Cookridge Hall Golf Club, Golden Acre Park and Paul’s Pond.
Nearby Horsforth, Harrogate, Ilkley and Otley offer a range of shops, restaurants and amenities, while the Yorkshire Dales are within easy reach.
Accommodation: Entrance Hallway Accessed via a composite door positioned to the side elevation, the property opens into a bright and welcoming entrance hallway.
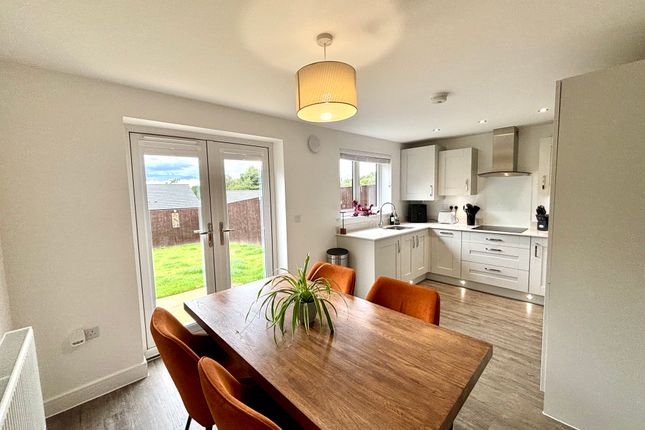
Kitchen The kitchen is well maintained and offers a good range of eye and base level units with tiled splashbacks.
Integrated appliances include an electric oven and a four-ring gas hob with extractor hood above, along with plumbing for a washing machine.
The kitchen enjoys pleasant views to the front, and a useful storage cupboard located just outside provides space for everyday essentials.
This cupboard also houses a recently installed gas combination boiler, which remains under guarantee until 2035.
Living / Dining Room A spacious open-plan living and dining area is located to the rear, arranged to create two distinct spaces.
The living area features a recessed alcove with an electric stove, while the dining area comfortably accommodates a six-seater table.
Sliding PVC doors open directly onto the sun terrace, providing access to the garden.
Ground Floor Bathroom A well-appointed four-piece bathroom is located on the ground floor, featuring a freestanding roll-top bath, separate shower cubicle, low-level WC, and wash hand basin.
First Floor Landing Providing access to three well-proportioned bedrooms.
Principal Bedroom A generous double bedroom benefitting from an excellent range of fitted wardrobes, a fitted vanity unit, and access to a boarded loft for additional storage.
Bedroom Two Currently arranged as a double bedroom.
Bedroom Three A well-proportioned bedroom with a fitted storge cupboard, benefitting from good ceiling height due to the property’s rear elevation design.
Externally: Front & Parking The property benefits from a generous driveway providing off-street parking for multiple vehicles, with space for at least three cars independently and additional capacity depending on size.
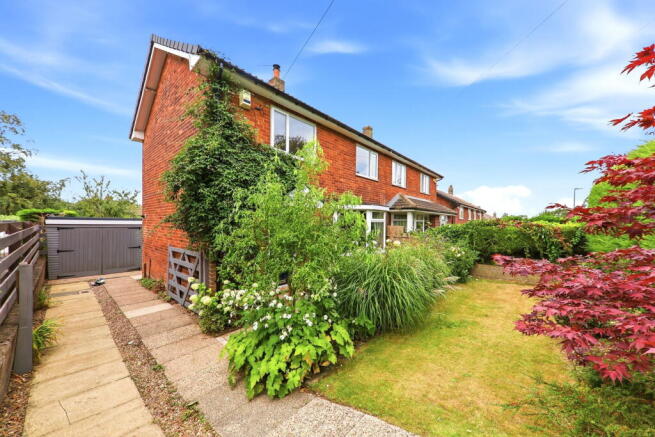
Garage & Side Access A wrought iron gate provides pedestrian access down the side of the property, leading to a detached garage.
Please note the garage does not have vehicular access and currently functions as a useful workshop, benefitting from power, lighting, and a window to the rear elevation.
The garage roof has been replaced by the current owner in recent years, creating a highly durable and robust space.
Rear Garden & Terrace The rear garden is a particular highlight, enjoying a sunny westerly aspect to the left-hand side, with panoramic countryside views afforded by its elevated position.
Beautifully maintained and thoughtfully arranged, a sun terrace leads via curved steps down to a lawned garden, all positioned to make the most of the aspect and evening sun.
Two distinct seating areas have been created, while a further terrace is ideally placed to capture the sunset.
A pathway leads through the garden to a greenhouse, and the space is largely enclosed and has been designed to be dog-friendly. A storage shed and greenhouse are included within the sale.
A swing seat located in the far right-hand corner is excluded.
Agents Note Please be advised that these property details may be subject to change and should not be relied upon as an accurate or comprehensive description of the property.
Whilst believed to be correct, the information does not form part of any contract. All services and appliances are untested. Measurements are approximate.
Anti-Money Laundering Regulations In accordance with current regulations, all prospective purchasers will be required to provide photographic identification, proof of address, and evidence of financial ability to proceed.
Council Tax Council Tax Band D (as per Leeds City Council).
Value & comps
No previous sales on record.
Returns
Set an offer; the calculator follows it.
We're still gathering serviced-accommodation data for this area.
Archie refurb estimate: a Pro feature
0.0% below asking
This is not financial or investment advice. Prop AI Deals is not authorised by the Financial Conduct Authority (FCA) to provide investment advice.
All investment calculators, property analyses, and AI-generated insights are for informational purposes only. Property investment carries risk and may result in financial loss. All calculations should be independently verified and you should consult with FCA-authorised financial advisers before making any investment decisions.
Past performance does not guarantee future results. Tax implications vary by individual circumstances.
Deal
Properties like this can earn 2–3x BTL yields when converted to HMO, with retrofit costs around £10k/room. Sign in to see the full tier, yield projection, and cost breakdown.
Commercial properties like this can earn 30-50% higher yields when converted to residential under Class MA / Q / P / PA, with prior approval costing ~GBP 96/unit. Sign in to see the recommended route, yield uplift, and cost breakdown.
BRRR-suited properties can recycle 80-100% of investor capital on refi, leaving a high-yielding rental with most of the money out. Sign in to see the refurb cost stack, ARV projection, and refinance maths.
Detached + large garden = sub-division play. Pro tier unlocks the tier badge, plot size, uplift estimate, and regional land benchmark.
Short-lease flats trade at deep discount, but extending under the 1993 Act often costs far less than the discount. Pro tier unlocks the tier badge, premium breakdown, long-lease ARV and arbitrage maths.
See projected short-stay revenue vs a vanilla BTL for this property.
See real sub-let margins (HMO room rates & SA nightly rates) vs the landlord rent.
Area
Agent & docs

FAQ
About Carr Bridge Avenue, Cookridge, Leeds, LS16 7JZ
Explore nearby