3-bedroom semi-detached house · DL17 0FD
Sold STCListed 29 days
Opportunity summary
See Archie’s verdict, returns by strategy and what to check before viewing.
About
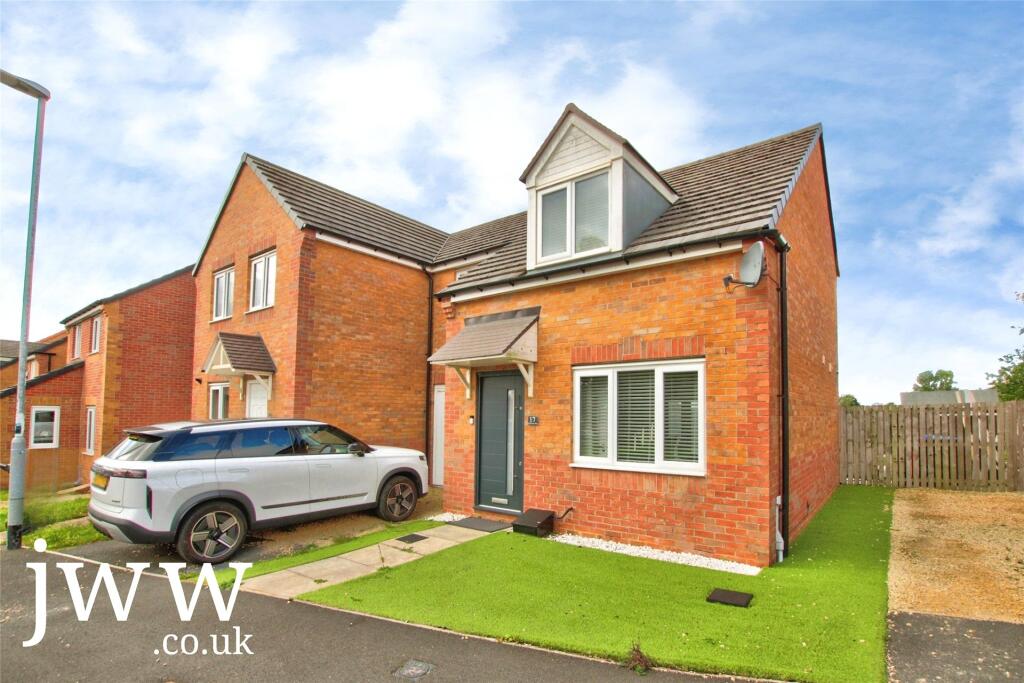
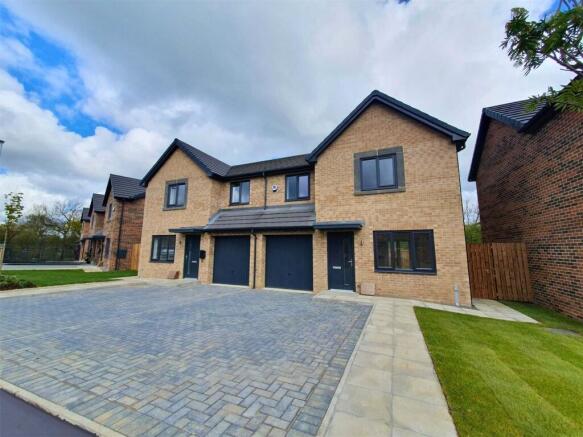
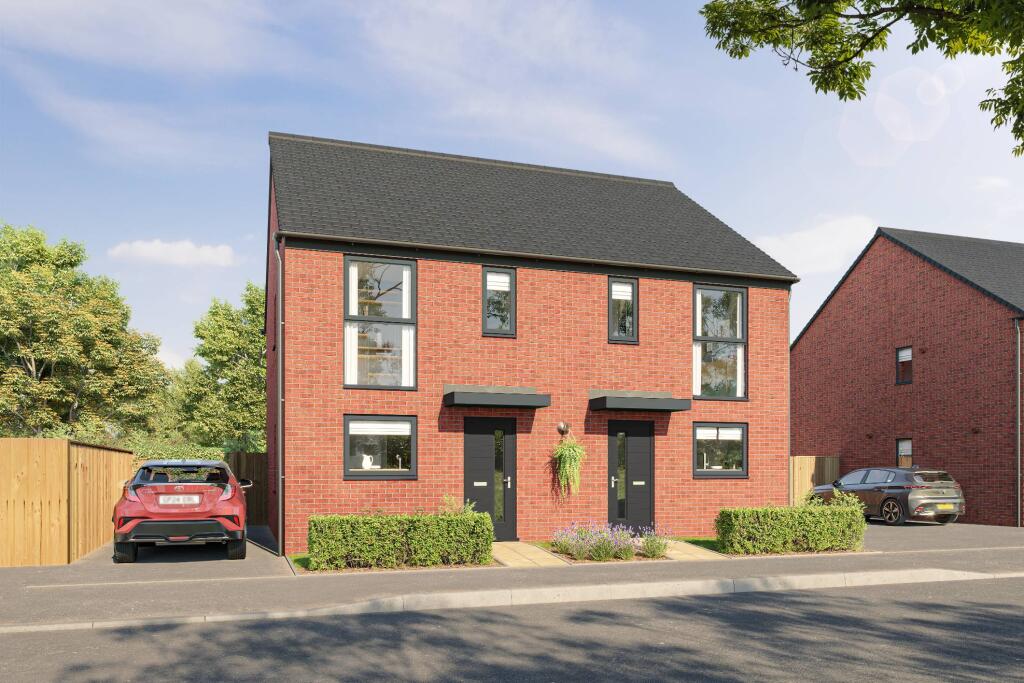
NEW RELEASES!! Plot 57 available with PART EXCHANGE!! SPACIOUS 3 BEDROOM stunning home. Ideal for young professionals and families.
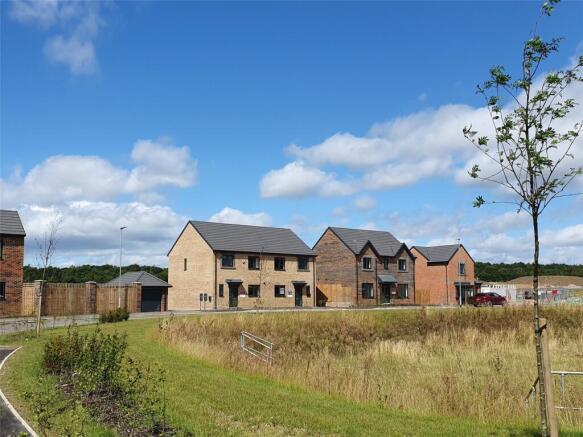
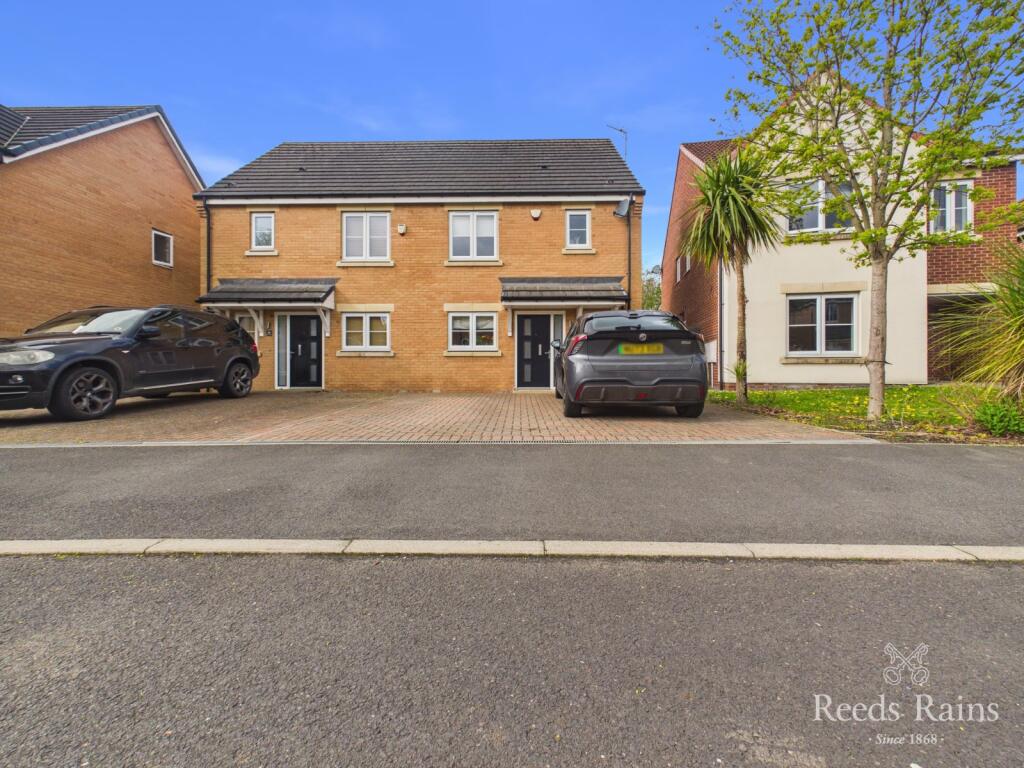
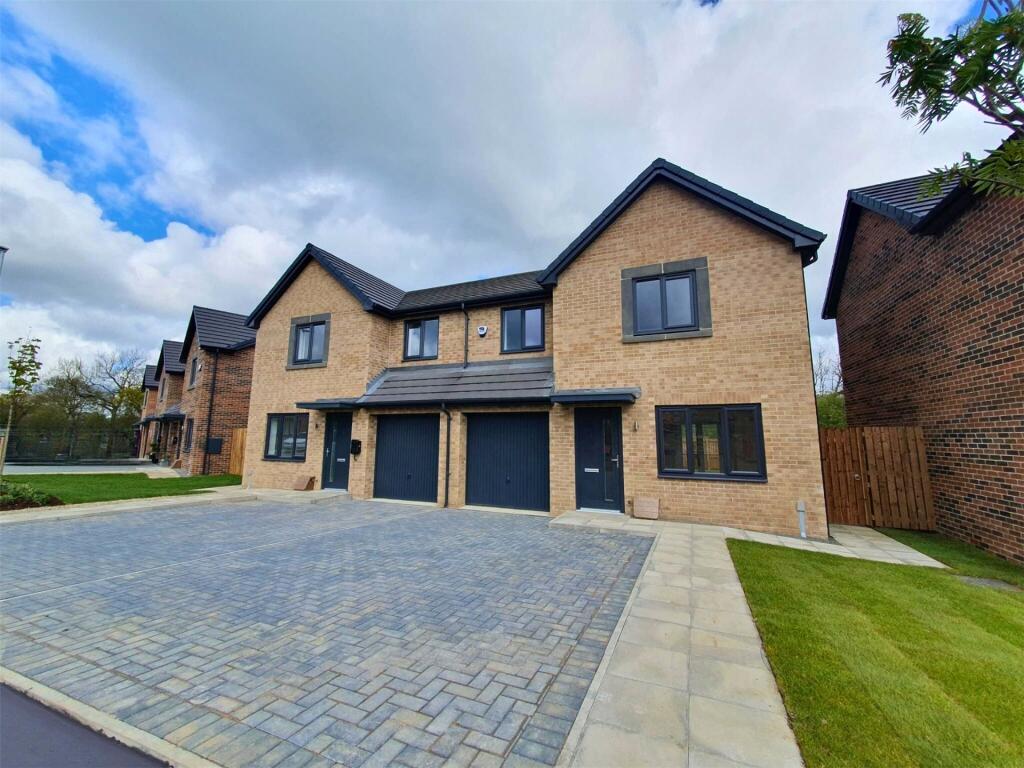
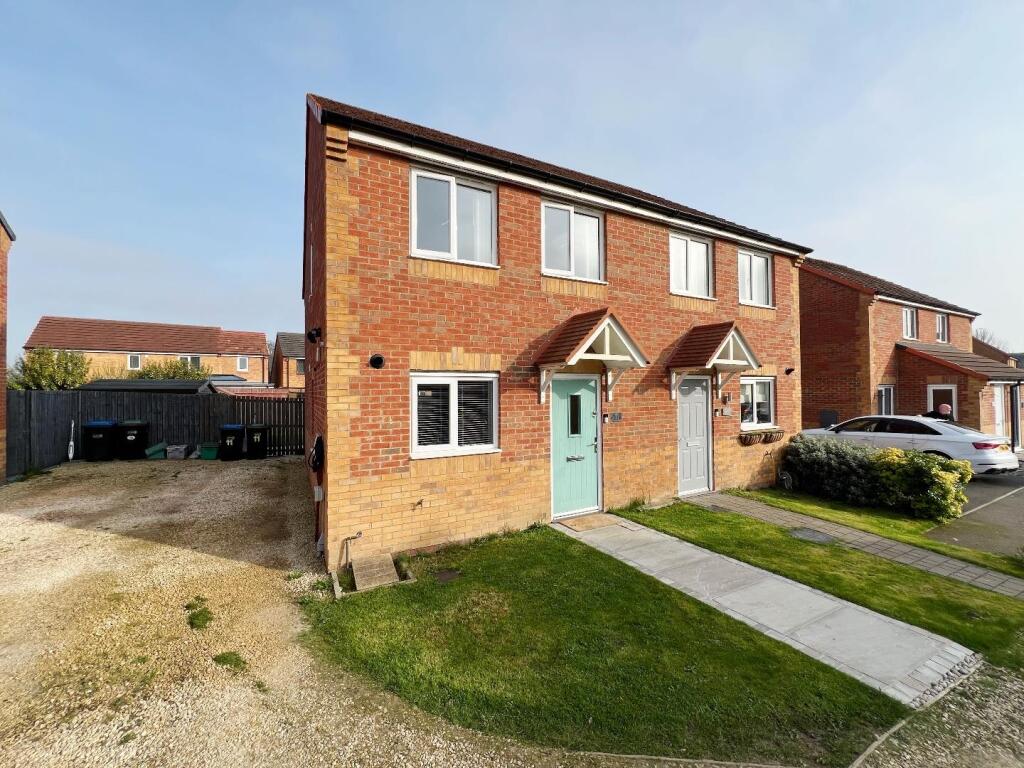
Images shown are examples of a Addison house type and may include upgrades.
Property description & Dimensions High Quality Specification throughout including Anthracite windows and doors and EV charging points as standard!
This fabulous three bedroom home is perfect for modern living. Relax and unwind in your spacious lounge / dining with easy access to the outdoor space – ideal for warm summer days!
Cook up a storm in the stunning kitchen and reserve early to secure your choice of colours and door styles.
To the first floor there are three well-proportioned bedrooms and a practical storage cupboard to the landing.
Enjoy some time out in your luxurious family bathroom including ‘Ideal Standard’ fittings, floor standing storage vanity unit, shower over bath, glass shower screen, ceiling fitted spotlights and beautiful tiles finished with modern chrome trim.
Reserve early to secure the tiles in your choice of style and finish.
Plot externals are finished with TURF to the front garden and the generous rear garden benefits from FULL FENCING included and the lawn seeded.
The DOUBLE driveway is beautifully finished with Block Paving and benefits from an electric vehicle car charger point fitted as standard.
PLOT 57 Available with PART EXCHANGE, taking the hassle out of selling your current home.
Please ask for details (terms and conditions apply) Plot 58 Available with the following incentives: - FULL FLOORING including quality ‘Revelation’ carpets and premium luxury vinyl - UPGRADED KITCHEN with ‘Hotpoint’ integrated 50/50 fridge freezer - £1,500 towards your legal fees or stamp duty Room sizes: Ground Floor Living /Dining Room 5540mm x 4403mm 18’2” x 14’5” Kitchen 3000mm x 3014mm 9’11” x 9’11” WC 1025mm x1888mm 3’4” x 6’2” First Floor Bedroom 1 3138mm x 3768mm 10’4” x 12’4” Bedroom 2 4901mm x 3137mm 16’1” x 10’4” Bedroom 3 3101mm x 2307mm 10’2” x 7’7” Bathroom 2278mm x 1926mm 7’6” x 6’4” The Coppice offers a range of properties which are not only luxurious but also practical and stylish.
All of the homes work beautifully with well-planned living spaces, and stylish design touches coupled with a quality specification.
Our house designs offer something for everyone, from two bedroom starter homes with everything you need in a compact design, to executive family homes with garden rooms, walk in wardrobes or studies.
As with all Dere Street developments, The Coppice will exude quality and a sense of space across the development setting it apart from competitors with spacious walkways, homes set back from the roadside, front and back gardens, plentiful planting and open public spaces.
Whichever home you choose, you can be assured that it will come complete with our outstanding Dere Street Homes specification and design detail making your new home both practical and attractive.
With Dere Street Homes you also have the option to tailor your home, whether through our standard selection of beautiful kitchens or by upgrading features of your home from our wide selection of Optional Extras.
Sales & Marketing Suite open. Feel free to call in, or if you would like to have some dedicated time with our Development Sales Manager then please contact us to book an appointment.
Our opening hours are Saturday - Sunday 11am - 5pm, Monday, Thursday & Friday 10am - 5pm.
Visit us at Chilton, DL17 0FA Photographs show a typical Dere Street Home and may not show the specific plot or house type listed for sale.
Plot arrangement, materials are appearance are plot specific. Full details are available from our Development Sales Manager. Prices correct at the date of publication.
All sizes quoted are approximate and include the garage where applicable. Prices are subject to availability and alteration without notice.
Any offers are available on selected plots for a limited period and are subject to status, terms and conditions.
The Company endeavours to sell all its properties to those purchasers considered to be in the best position to proceed to contract quickly at the time of release and it is at the Company’s discretion when in a situation where more than one prospective purchaser has equal ability to proceed.
Please note we are unable to guarantee to contact any prospective purchaser, by telephone or otherwise, in connection with an unreleased plot.
We would therefore respectfully advise all prospective purchasers to remain in contact with our Development Sales Managers on a regular basis to keep him/her informed of their continued interest in a specific plot.
We would also make clear that the Company cannot be held responsible with regard to action taken to dispose of an existing property in anticipation of reserving a new Dere Street home MATERIAL INFORMATION: In compliance with the Consumer Protection from Unfair Trading Regulations 2008 and National Trading Standards Estate and Letting Agency Team’s Material information in property listings Guidance PART A Local Authority – Durham County Council Council Tax Band – TBC Tenure – Freehold PART B Property Type – Semi-detached Property Construction – Standard Number & Types of Rooms – Please refer to the details and floorplan, all measurements taken being the maximum dimensions available between internal walls Electricity supply – Mains Water Supply - Mains Sewerage – Mains Heating - Mains fired gas heating via boiler and radiators Estimated Mobile phone coverage – Please refer to the Ofcom Website - Estimated Broadband Download speeds – please refer to the Ofcom Website – Parking: Driveway PART C Building Safety – The property is a new build and sold with a building warranty.
Some restrictive covenants apply, details available for inspection upon request.
Rights & Easements- NA Flood risk – Very Low Coastal Erosion - NA Protected Trees – NA Conservation area – No Planning Permission – NA Accessibility – No accessibility features.
Mining Area – Situated in a mining reporting area. Selective License Area – No No other Material Information disclosures have been made by the vendor.
This information has been compiled in good faith using resources readily available online and by enquiry of the vendor prior to marketing.
However, such information could change after compilation of the data, so J W Wood cannot be held liable for any changes post compilation or any accidental errors or omissions.
Furthermore, J W Wood are not legally qualified and conveyancing documents are often complicated, necessitating judgement on our part about which parts are “Material Information” to be disclosed.
If any information provided, or other matter relating to the property, is of particular importance to you, please do seek verification from a legal advisor before committing to expenditure.
Value & comps
No previous sales on record.
Returns
Set an offer; the calculator follows it.
We're still gathering serviced-accommodation data for this area.
Archie refurb estimate: a Pro feature
0.0% below asking
This is not financial or investment advice. Prop AI Deals is not authorised by the Financial Conduct Authority (FCA) to provide investment advice.
All investment calculators, property analyses, and AI-generated insights are for informational purposes only. Property investment carries risk and may result in financial loss. All calculations should be independently verified and you should consult with FCA-authorised financial advisers before making any investment decisions.
Past performance does not guarantee future results. Tax implications vary by individual circumstances.
Deal
Properties like this can earn 2–3x BTL yields when converted to HMO, with retrofit costs around £10k/room. Sign in to see the full tier, yield projection, and cost breakdown.
Commercial properties like this can earn 30-50% higher yields when converted to residential under Class MA / Q / P / PA, with prior approval costing ~GBP 96/unit. Sign in to see the recommended route, yield uplift, and cost breakdown.
BRRR-suited properties can recycle 80-100% of investor capital on refi, leaving a high-yielding rental with most of the money out. Sign in to see the refurb cost stack, ARV projection, and refinance maths.
Detached + large garden = sub-division play. Pro tier unlocks the tier badge, plot size, uplift estimate, and regional land benchmark.
Short-lease flats trade at deep discount, but extending under the 1993 Act often costs far less than the discount. Pro tier unlocks the tier badge, premium breakdown, long-lease ARV and arbitrage maths.
See projected short-stay revenue vs a vanilla BTL for this property.
See real sub-let margins (HMO room rates & SA nightly rates) vs the landlord rent.
Area
Agent & docs
FAQ
About Plot 57 The Coppice, Chilton, County Durham, DL17
Explore nearby