6-bedroom detached house · LL44 2BS
For saleListed 261 days
Opportunity summary
See Archie’s verdict, returns by strategy and what to check before viewing.
About
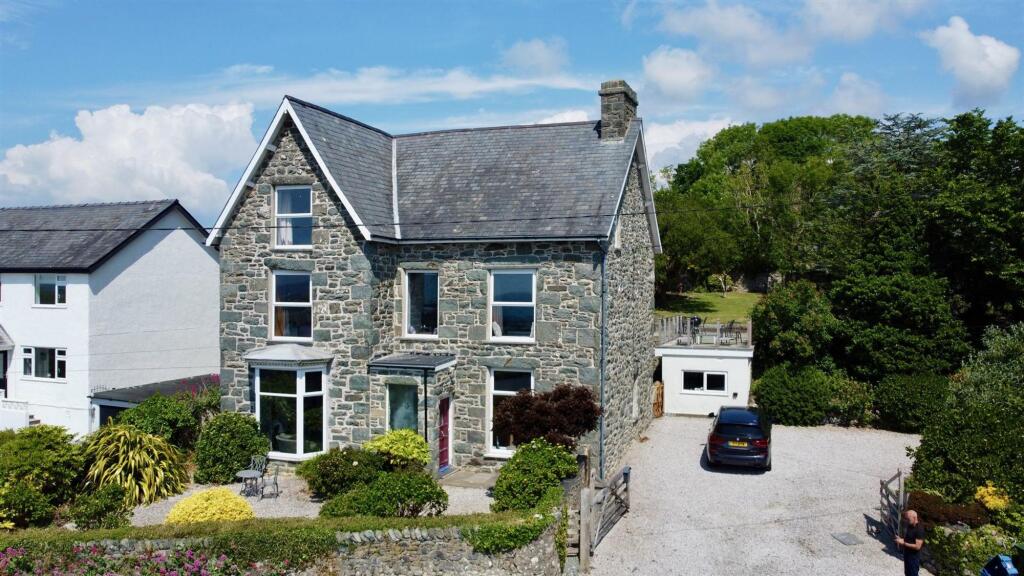
An exceptional and unique, six-bedroom detached Victorian residence offering an idyllic coastal retreat with views of sea, mountains and the semi rural surrounds.
Glan Morfa is set within a generous 0.95 acres, featuring a long gravel driveway leading to one of the most beautiful houses in this coveted location on the "Welsh Riveria".
This remarkable residence includes three family bathrooms and two en-suites, all beautifully appointed to provide a luxurious experience.
The period charm and features of the house are complemented by modern conveniences, creating a harmonious blend of old and new.
There are three reception rooms; living, dining and parlour, in addition to a stunning contemporary kitchen/dining/living room with bi-fold doors opening to the garden inviting natural light and providing a seamless transition to the outdoor space, perfect for entertaining or simply enjoying the tranquil surroundings.
The high-spec kitchen with under floor heating boasts a sea of granite, ensuring both functionality and elegance.
Natural materials have been used throughout including limestone, marble floor, green slate and sandstone.
The location is truly unparalleled, with the beach and village just a short walk away, allowing for easy access to local amenities and the stunning coastline.
The property is secluded and private but easily accessible and not isolated.
Additionally, planning permission has been granted for a full planning permission for a two storey double garage with a workshop and separate access to first floor storage/room.
This property is a rare find, combining luxury living with the charm of a period property in a coastal village.
It is an ideal choice for those seeking a spacious family home in one of the most beautiful parts of Wales. Don’t miss the opportunity to make this exceptional property your own.
EPC Rating: E Entrance Hall Elegant and welcoming with green slate tiled floor, high ceilings with original coving and original wooden staircase rising to the first floor.
Living Room Dimensions: 3.6 x 5.6 (11'9" x 18'4").
Beautifully presented with large bay to the front with views over the garden and fields beyond, black marbleised slate fireplace with wood burning stove on slate hearth with marble inset, engineered oak flooring and ceiling coving.
Dining Room Dimensions: 3.22 x 4.08 (10'6" x 13'4").
Once the original kitchen for the house, this characterful room benefits from green slate flooring, original alcove shelving and cupboards and views over the rear garden.
Parlour/Snug Dimensions: 3.3 x 3.3 (10'9" x 10'9").
A cosy parlour with wood burning stove in original Welsh slate fireplace on black hearth, engineered oak flooring, ceiling coving and views over the garden.
Kitchen/Diner Dimensions: 5.33 x 7.8 (17'5" x 25'7"). The heart of the house, this contemporary kitchen/diner/living room is uncompromising in terms of style and quality.
There is a sea of granite worktops, with island and breakfast bar plus dining space for a large table and chairs and a further seating area in front of bi-folding doors to the garden.
The room has underfloor heating and sandstone tiles through out and the kitchen is equipped with a large Rangemaster Induction 110, with extractor over WIFI controlled AEG dishwasher, integrated SmartThings multi functional oven/air frier/microwave/grill, integrated fridge and boil and filter water taps.
Above the island Smart controlled pendant lights add atmosphere and there are recessed spotlights to the ceiling plus under cabinet lighting. Utility Room Dimensions: 2.7 x 3.2 (8'10" x 10'5").
This large and well equipped utility room has a very generous range of wall and base units, including larder units, counter and sink.
There is space and plumbing for a washing machine and tumble drier, space for fridge freezer and the pressurised water cylinder. With green slate tiled flooring and travertine wall tiles.
Ground Floor Shower Room Dimensions: 1.9 x 2.8 (6'2" x 9'2").
A spacious shower room on the ground floor with large walk in shower, hand washbasin and low level WC, heated towel rail and Travertine wall and floor tiles. Window to the side.
First Floor The first floor landing has doors off to the three bedrooms (one with en-suite) and family bathroom on this floor.
Stairs rise to the second floor where there are three further bedrooms and a bathroom. Bedroom 4 Dimensions: 3.6 x 3.8 (11'9" x 12'5").
A spacious king size room with sea, mountain and garden views, plus feature fireplace (not in use). Bedroom 5 Dimensions: 3.25 x 3.69 (10'7" x 12'1").
A spacious king size room with a nautical theme, sea, mountain and garden views, plus feature fireplace (not in use). Bedroom 6 Dimensions: 3.66 x 3.46 (12'0" x 11'4").
A further king size room with garden and Moelfre views, plus feature fireplace (not in use). Door to en-suite: En-Suite Bedroom 6 Dimensions: 3 x 1 (9'10" x 3'3" ).
With large shower, hand basin and low level WC. Unpolished marble wall and floor tiles, heated towel rail and LED touch lit mirrored cabinet with shaving socket.
First Floor Family Bathroom Dimensions: 2.7 x 3.2 (8'10" x 10'5").
Another beautifully appointed bathroom with Travertine wall and floor tiles, free standing pebble bath, large walk in shower with drench attachment, low level WC, heated towel rail and window to side.
Second Floor The spacious second floor landing has doors off to the principal en-suite bedroom, 2 further double bedrooms and a family bathroom.
The spacious landing benefits from a roof light window and storage cupboard. Principal Bedroom Dimensions: 3.55 x 5.74 (11'7" x 18'9").
Light and airy king size room with dual aspect windows giving sea, rural and mountain views reaching over the Llyn peninsular. Door to en-suite.
En- Suite Bathroom Principal Bedroom Dimensions: 3.45 x 2.63 (11'3" x 8'7").
A luxurious en-suite with free standing bath, large walk in shower with drench attachment, hand basin and low level WC.
Unpolished marble wall and floor tiles, heated towel rail and LED light mirror with Bluetooth speaker. Window to the side. Bedroom 2 Dimensions: 3.29 x 3.32 (10'9" x 10'10").
Also with dual aspect windows giving sea, rural and mountain views. Bedroom 3 Dimensions: 3.1 x 3.32 (10'2" x 10'10"). A further double with garden and mountain views.
2nd Floor Family Shower Room Dimensions: 6.3 x 2.33 (20'8" x 7'7").
With unpolished marble wall and floor tiles, large shower, hand basin, low level WC, heated towel rail and window to the front.
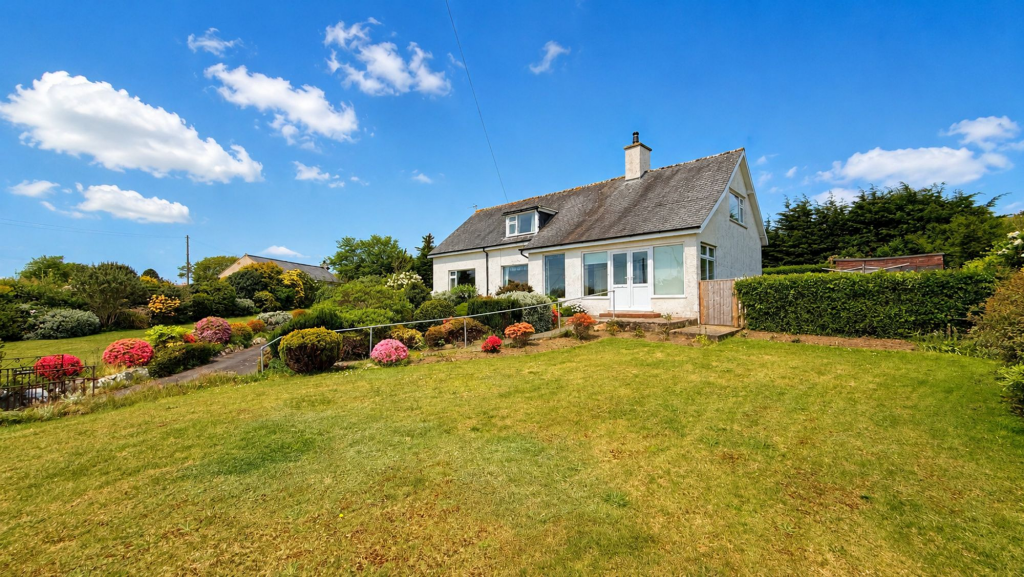
Exterior The house is approached via stone pillars to a long gravelled drive with sensory lamp posts and plentiful parking and grounds totally 0.95 acres, the grounds are a beautiful combination of lawns, slate patios (with up lights to the front patio) and mature trees, shrubs and flowers surrounded by fields.
There are three useful storage sheds.
Garage Planning Permission Planning permission has been granted for a full planning permission for a two storey double garage with a workshop and separate access to first floor storage/room.
Ask agent for more information. Additional Information The property is connected to mains electricity, water and drainage is private to septic tank.
It is fully double glazed with oil fired central heating and under floor heating to the kitchen and rear hallway.
All the heated towel rails also have emersion heaters to can be run on electric or oil and each floor has zoned individual heating control.
Dyffryn Ardudwy and its Surrounds Glan Morfa is located in the charming village of Dyffryn Ardudwy which lies between Harlech and Barmouth in Gwynedd, North Wales.
Dyffryn sits on the narrow coastal strip between the glorious sandy beaches of Cardigan Bay to the west and the foothills of Snowdonia to the east.
It is fabulous walking country with rolling hills, golden sands and wooded valleys to be explored.
The landscape is full of history and the village attracts visitors seeking relaxing beaches, walking and ancient settlements and historical artefacts.
This village offers good local shops, cafes, pubs and an art gallery. The surrounding area has an exciting array of wildlife and birds including soaring buzzards and red kites.
The bustling town of Harlech is just 4 miles away, dominated by its majestic 13th century castle which is a World Heritage Site. Popular with golfers due to its famous Royal St.
David's course, Harlech also boasts an excellent variety of amenities including restaurants and shops. The nearby... Article 4 Class C3 Primary Residence.
The purpose of the Article 4 Direction is to revoke the right to change of use without planning consent, for the following use: Change of use of a main residence (use class C3) into a second home (use class C5) or short-term holiday let (use class C6) and specific mixed uses; Change of use of a second home (use class C5) to a short-term holiday let (use class C6) and specific mixed uses; Change of use from a short-term holiday let (use class C6) to a second home (use class C5) and specific mixed uses.
Disclaimer ANTI-MONEY LAUNDERING CHECKS In accordance with current anti-money laundering legislation, intending purchasers will be required to provide proof of identity, address and source of funds/source of wealth information when an offer is made and before any sale can proceed.
We ask for your cooperation to minimise delays. IMPORTANT NOTICE These particulars are intended as a general guide only and do not form part of any offer or contract.
Whilst we take reasonable care to ensure that the information provided is accurate and not misleading, buyers should not rely on these particulars as statements or representations of fact and should satisfy themselves by inspection, survey, searches and enquiries through their solicitor.
The Agent has not tested any apparatus, equipment, fixtures, fittings, services, heating systems, electrical installations, appliances or other items at the property and cannot confirm that they are in working order or fit for purpose.
Any reference to tenure, boundar...
Value & comps
No previous sales on record.
Returns
Set an offer; the calculator follows it.
Short-let licence or registration needed
We're still gathering serviced-accommodation data for this area.
Archie refurb estimate: a Pro feature
0.0% below asking
This is not financial or investment advice. Prop AI Deals is not authorised by the Financial Conduct Authority (FCA) to provide investment advice.
All investment calculators, property analyses, and AI-generated insights are for informational purposes only. Property investment carries risk and may result in financial loss. All calculations should be independently verified and you should consult with FCA-authorised financial advisers before making any investment decisions.
Past performance does not guarantee future results. Tax implications vary by individual circumstances.
Deal
Properties like this can earn 2–3x BTL yields when converted to HMO, with retrofit costs around £10k/room. Sign in to see the full tier, yield projection, and cost breakdown.
Commercial properties like this can earn 30-50% higher yields when converted to residential under Class MA / Q / P / PA, with prior approval costing ~GBP 96/unit. Sign in to see the recommended route, yield uplift, and cost breakdown.
BRRR-suited properties can recycle 80-100% of investor capital on refi, leaving a high-yielding rental with most of the money out. Sign in to see the refurb cost stack, ARV projection, and refinance maths.
Detached + large garden = sub-division play. Pro tier unlocks the tier badge, plot size, uplift estimate, and regional land benchmark.
Short-lease flats trade at deep discount, but extending under the 1993 Act often costs far less than the discount. Pro tier unlocks the tier badge, premium breakdown, long-lease ARV and arbitrage maths.
See projected short-stay revenue vs a vanilla BTL for this property.
See real sub-let margins (HMO room rates & SA nightly rates) vs the landlord rent.
Area
Agent & docs

FAQ
About Dyffryn Ardudwy, LL44
Explore nearby