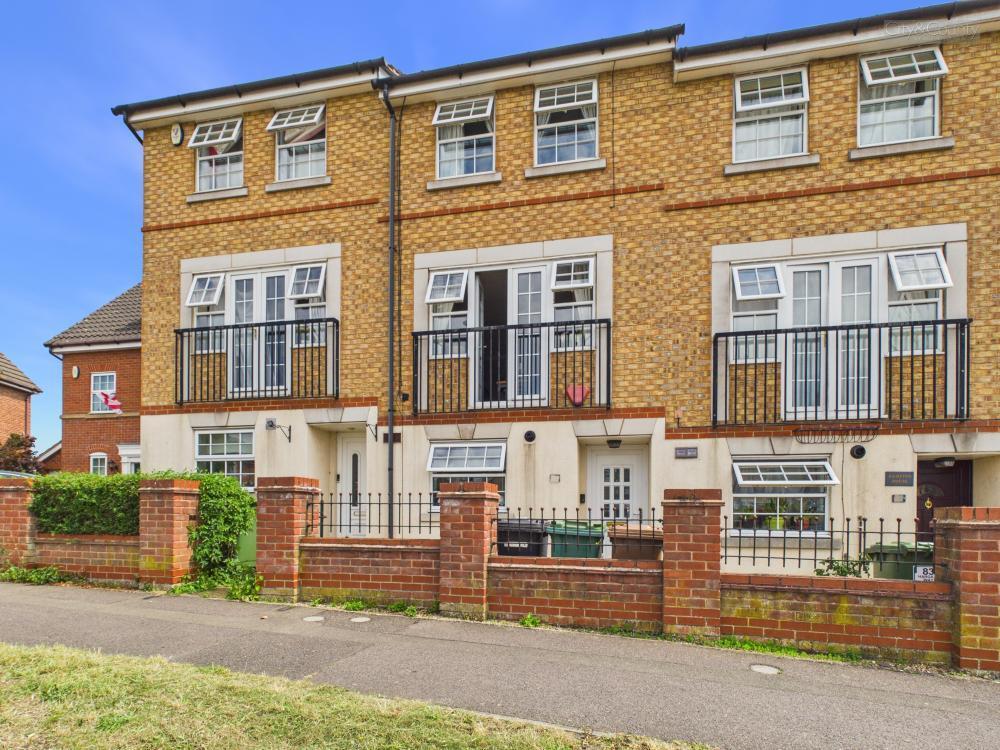
4-bedroom house · PE7 8QP
For saleListed 88 days
Opportunity summary
See Archie’s verdict, returns by strategy and what to check before viewing.
About
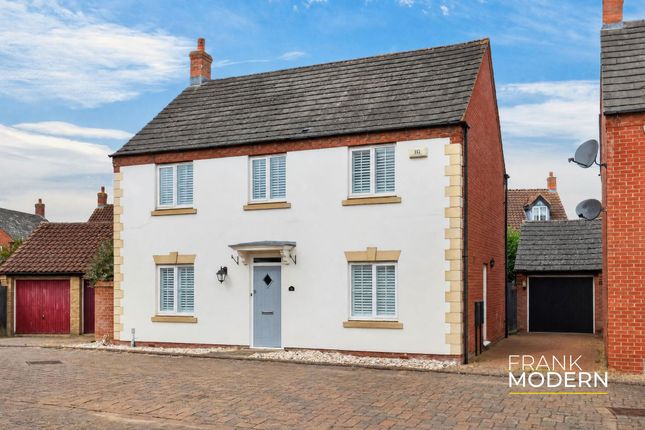
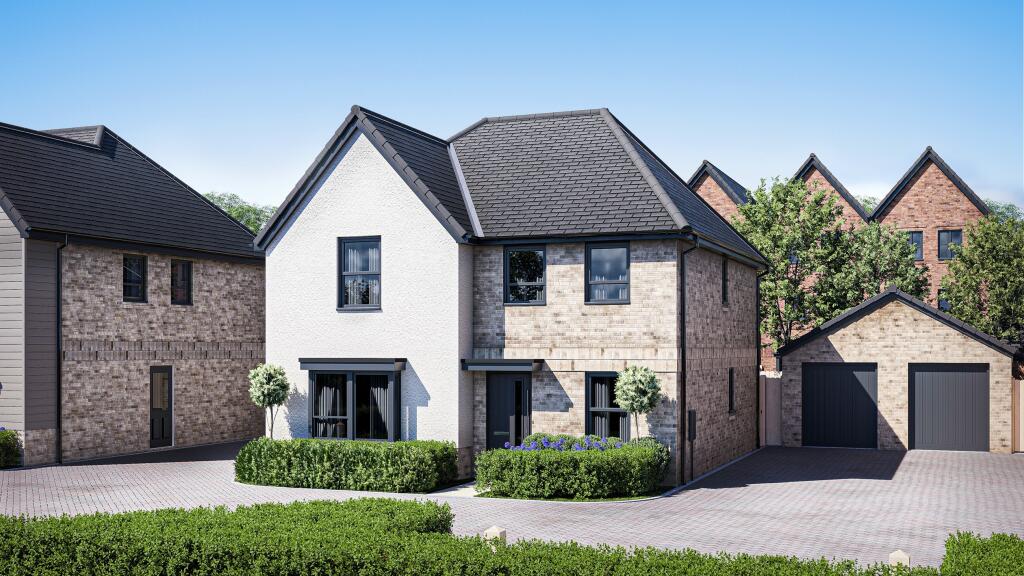
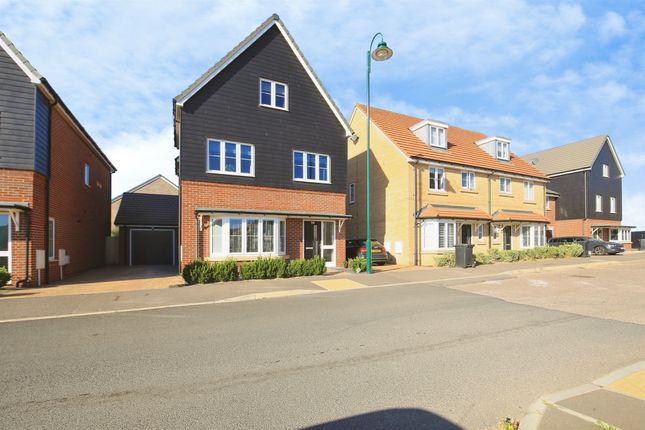
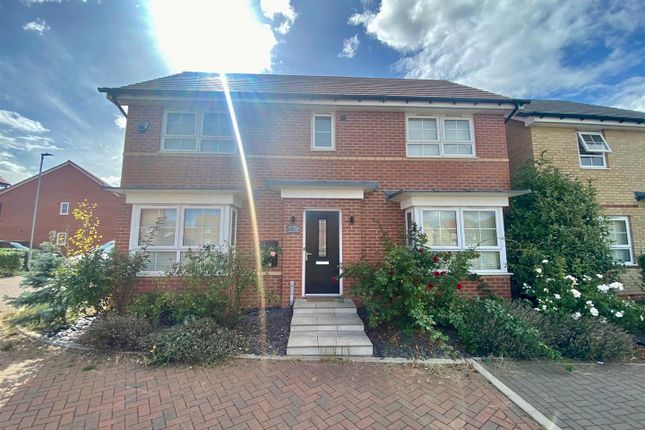
This impressive four-bedroom detached house occupies a generous 2,982 sq ft plot, offering 1,227 sq ft of well-balanced accommodation ideal for modern family living.
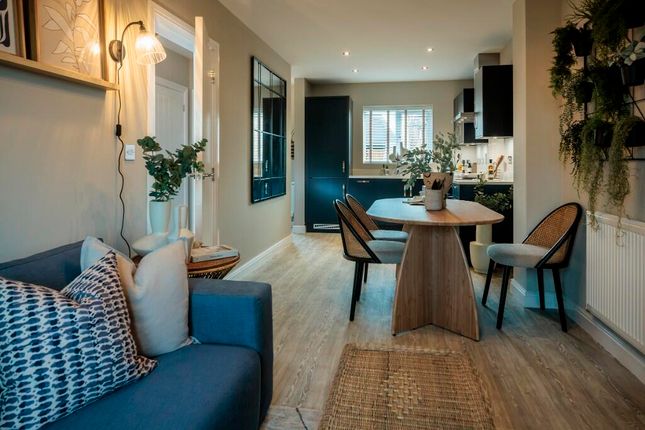
The heart of the home is a stunning upgraded kitchen and living area, complete with a central island, integrated wine cooler and microwave, and French doors that open directly onto the garden, providing a stylish and sociable environment.
The front-facing dining room is perfect for formal entertaining, while the spacious dual-aspect living room extends from the front to the rear of the property, also featuring French doors to the rear garden, ensuring an abundance of natural light throughout.
Upstairs, bedroom one benefits from upgraded fitted wardrobes and a contemporary en-suite shower room, with bedroom two also offering fitted wardrobes for excellent storage.
A family bathroom and a convenient downstairs cloakroom enhance the practical layout, making this home ideally suited to the demands of every-day family life.
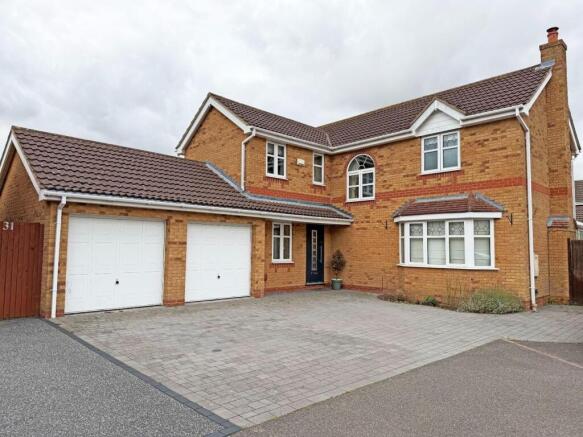
Additional features include an oversized garage with useful roof storage and driveway parking for two vehicles.
Peace of mind is assured with the remainder of the 10-year NHBC warranty (approximately four years remaining).
The property is superbly located just a short walk from St John Henry Newman Catholic Primary School and Hampton Gardens School, with easy access to the Aqua Park, extensive green spaces, and within a mile of Serpentine Green Shopping Centre.
Commuters will appreciate the proximity to Peterborough Railway Station, just three miles away, offering excellent links to London King's Cross, Cambridge, and the wider rail network.
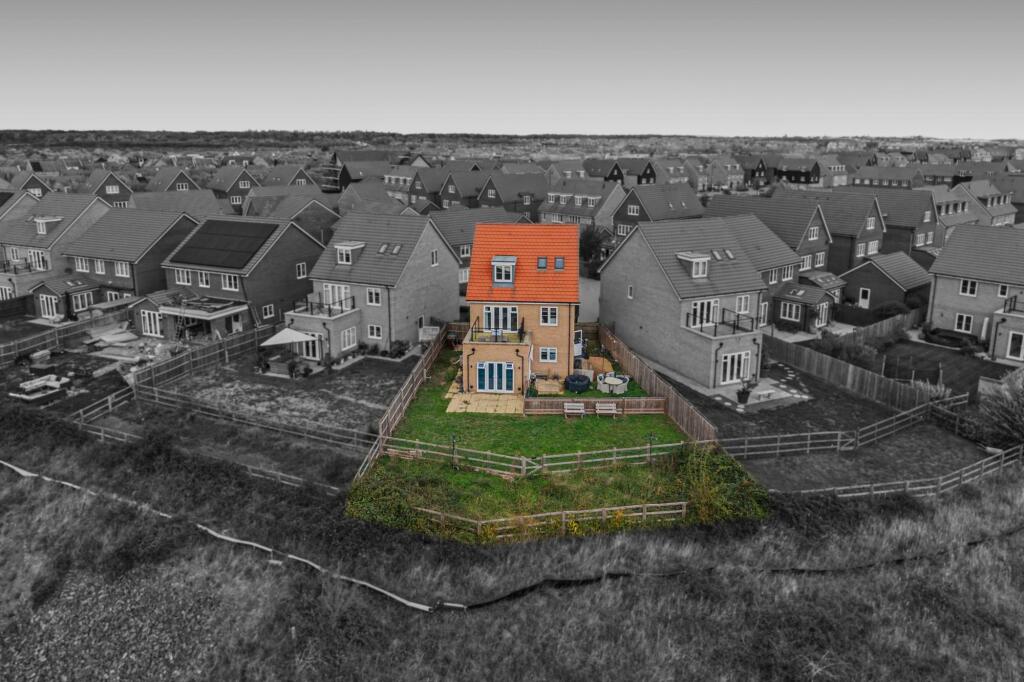
The outside space has been professionally landscaped with a £17,000 investment, resulting in a beautiful, low-maintenance rear garden designed for modern outdoor living.
A spacious porcelain-paved patio wraps around a central artificial lawn, providing a stylish and practical area that can be enjoyed in all seasons.
Decorative slate borders and contemporary edging contribute to the garden’s clean, modern aesthetic, while the enclosed setting ensures a good degree of privacy.
Multiple seating areas, including a raised decking area, offer ideal spots for outdoor dining and social gatherings.
The garden is perfectly suited to both relaxation and entertaining, with ample space for outdoor furniture and minimal upkeep required.
The front garden is attractively landscaped with lavender bushes and mature shrubs, enhancing the property’s kerb appeal.
The oversized garage (measuring 10'10" x 20'5") with roof storage and the driveway with parking for two vehicles further complement this exceptional family home.
EPC Rating: B Hallway (4.51m x 1.05m) Living Room (5.1m x 3.1m) Dining Room (3.32m x 3.00m) WC (1.65m x 0.87m) Kitchen/Living Area (4.55m x 4.54m) Landing (2.97m x 1.93m) Bedroom One With Wall To Wall Fitted Wardrobes (4.01m x 3.09m) En-Suite Shower Room (2.10m x 1.23m) Bedroom Two With Fitted Wardrobes (3.83m x 2.63m) Bedroom Three (3.76m x 2.79m) Bedroom Four (2.28m x 2.17m) Family Bathroom (2.08m x 1.71m) Garden The property boasts a beautifully landscaped, low-maintenance rear garden that has been thoughtfully designed for modern outdoor living.
A spacious porcelain-paved patio wraps around a central artificial lawn, creating a stylish and practical space that can be enjoyed throughout the year.
Decorative slate borders and contemporary edging add to the garden’s clean, modern aesthetic, while the enclosed setting provides a good degree of privacy.
Ideal for both relaxation and entertaining, the garden features multiple seating areas, including a raised decking area perfect for outdoor dining and social gatherings.
With plenty of space for outdoor furniture and minimal upkeep required, this attractive garden offers the perfect blend of functionality and style.
The front garden is landscaped with lavender bushes and mature shrubs.
Parking - Garage Oversized garage measuring 10'10" x 20'5" with useful roof storage, complemented by driveway parking for two vehicles.
Value & comps
No previous sales on record.
Returns
Set an offer; the calculator follows it.
We're still gathering serviced-accommodation data for this area.
Archie refurb estimate: a Pro feature
0.0% below asking
This is not financial or investment advice. Prop AI Deals is not authorised by the Financial Conduct Authority (FCA) to provide investment advice.
All investment calculators, property analyses, and AI-generated insights are for informational purposes only. Property investment carries risk and may result in financial loss. All calculations should be independently verified and you should consult with FCA-authorised financial advisers before making any investment decisions.
Past performance does not guarantee future results. Tax implications vary by individual circumstances.
Deal
Properties like this can earn 2–3x BTL yields when converted to HMO, with retrofit costs around £10k/room. Sign in to see the full tier, yield projection, and cost breakdown.
Commercial properties like this can earn 30-50% higher yields when converted to residential under Class MA / Q / P / PA, with prior approval costing ~GBP 96/unit. Sign in to see the recommended route, yield uplift, and cost breakdown.
BRRR-suited properties can recycle 80-100% of investor capital on refi, leaving a high-yielding rental with most of the money out. Sign in to see the refurb cost stack, ARV projection, and refinance maths.
Detached + large garden = sub-division play. Pro tier unlocks the tier badge, plot size, uplift estimate, and regional land benchmark.
Short-lease flats trade at deep discount, but extending under the 1993 Act often costs far less than the discount. Pro tier unlocks the tier badge, premium breakdown, long-lease ARV and arbitrage maths.
See projected short-stay revenue vs a vanilla BTL for this property.
See real sub-let margins (HMO room rates & SA nightly rates) vs the landlord rent.
Area
Agent & docs
FAQ
About 73 Lockwood Way, Peterborough
Explore nearby