4-bedroom detached house · PE7 8ST
For saleListed 3 days
Opportunity summary
See Archie’s verdict, returns by strategy and what to check before viewing.
About
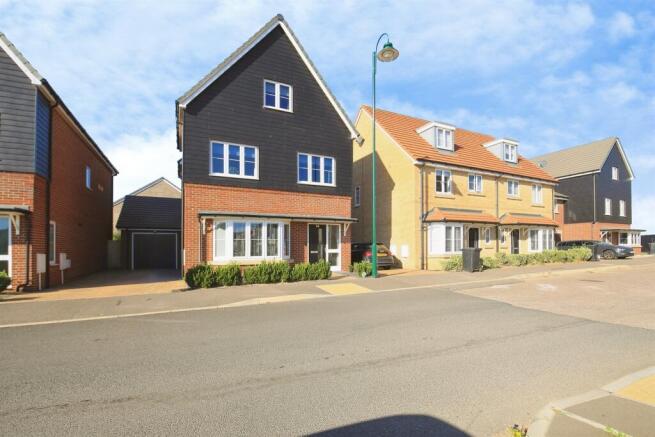
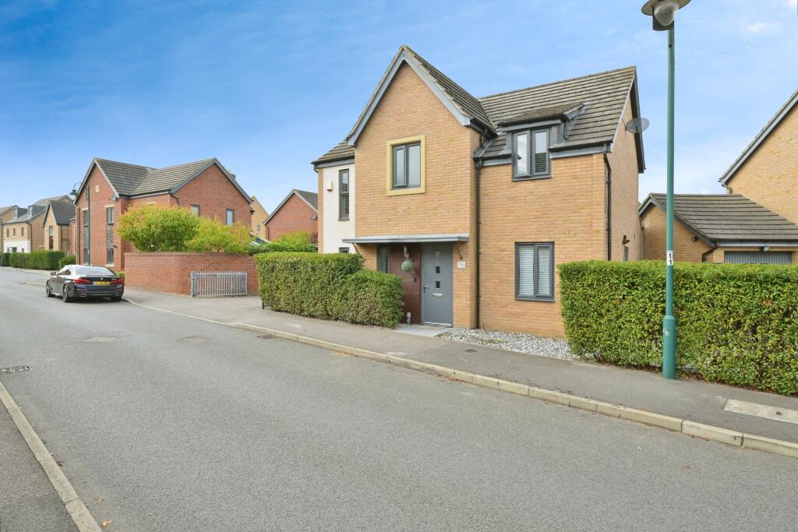
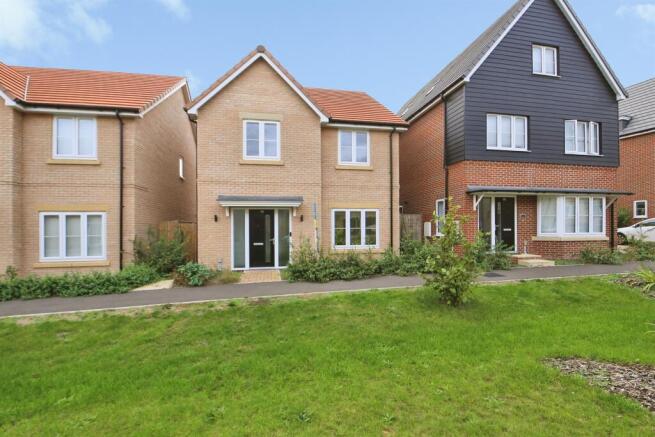
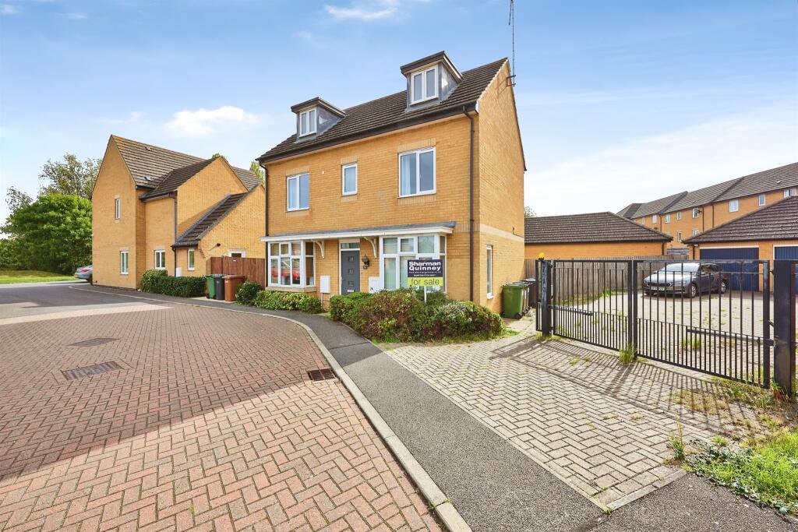
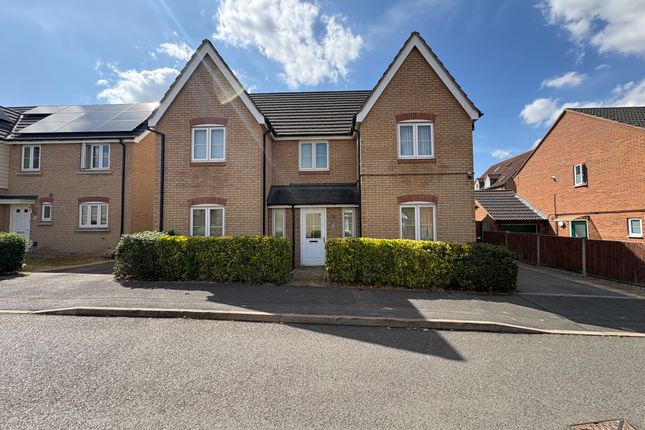
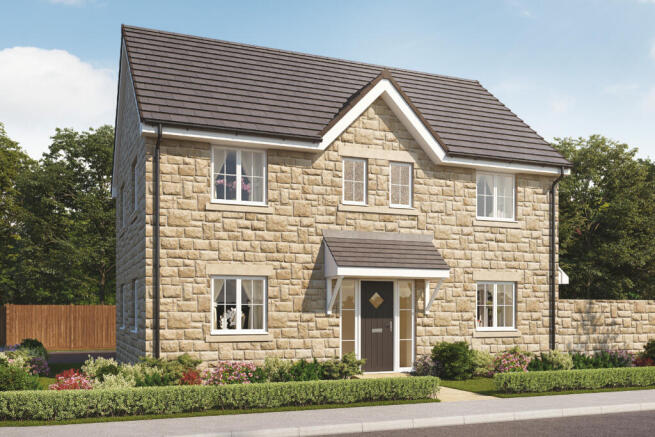
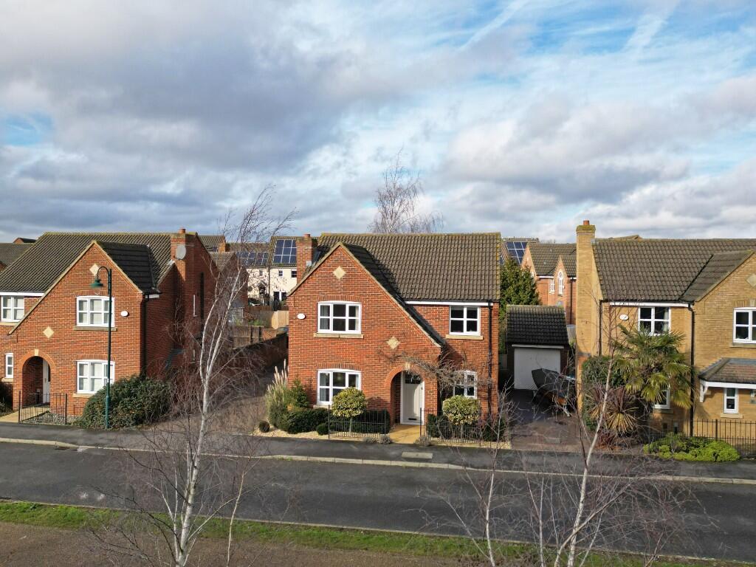
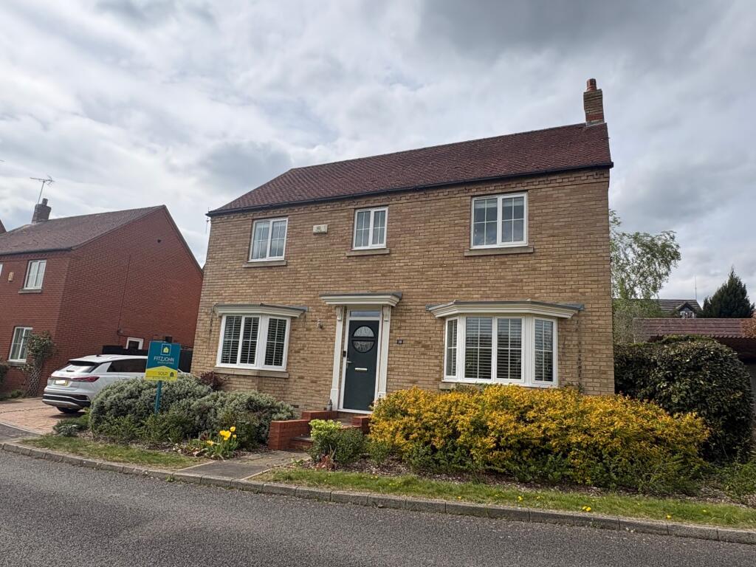
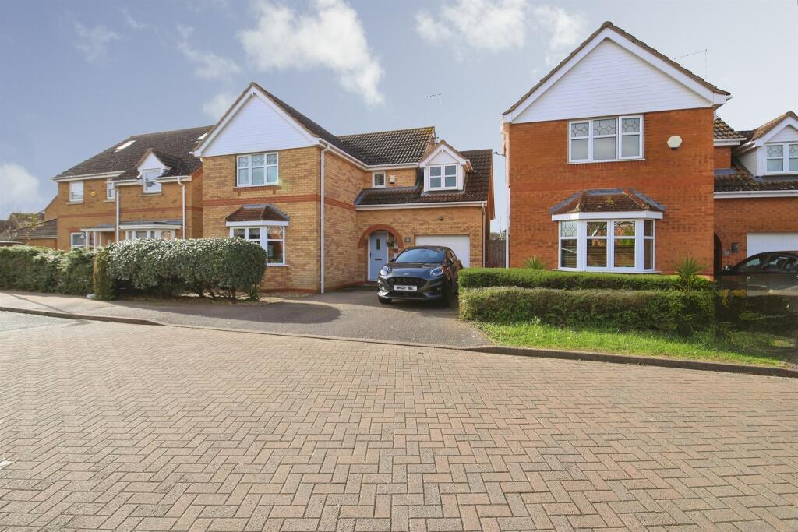
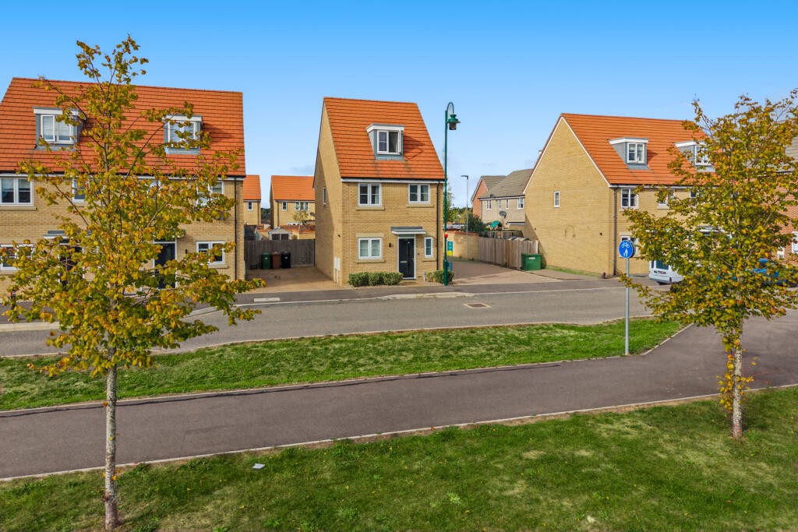
Welcome to this spacious four-bedroom detached home, set in a quiet cul-de-sac within the highly desirable Hampton Heights development.
From the moment you arrive, you’ll notice the open views across Great Haddon and Haddon Lake, which create a wonderful sense of space and tranquillity.
This property is offered for sale with no forward chain, making it an excellent choice for buyers looking for a smooth and speedy move.
Please note, this has been a dog-friendly home and the carpets throughout now require replacement, which is reflected in the asking price.
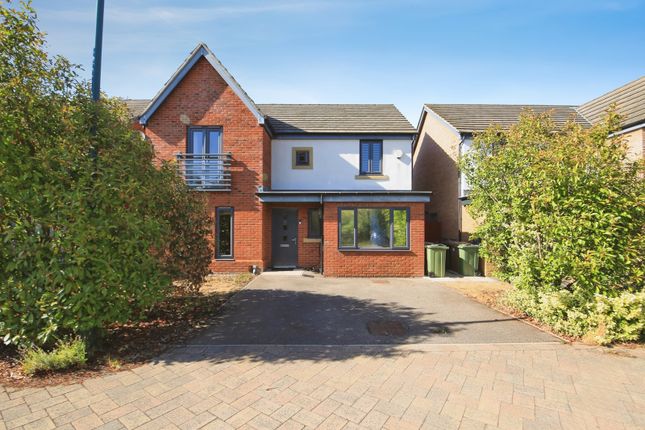
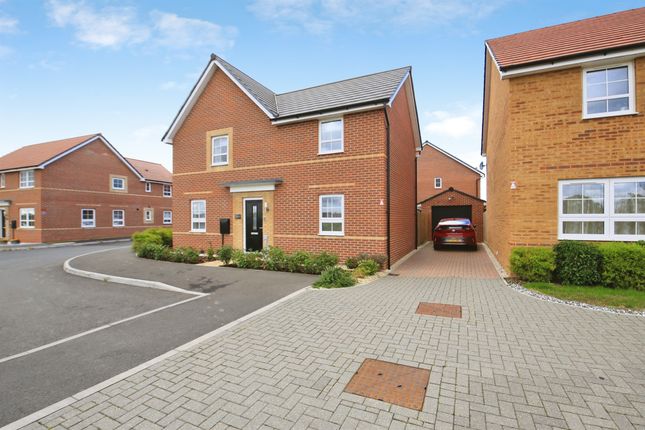
The block-paved driveway leads to an integral single garage, providing ample parking and storage for busy family life.
Inside, you’ll find a handy utility room with a side access door and a ground-floor WC, making laundry days and everyday routines a breeze.
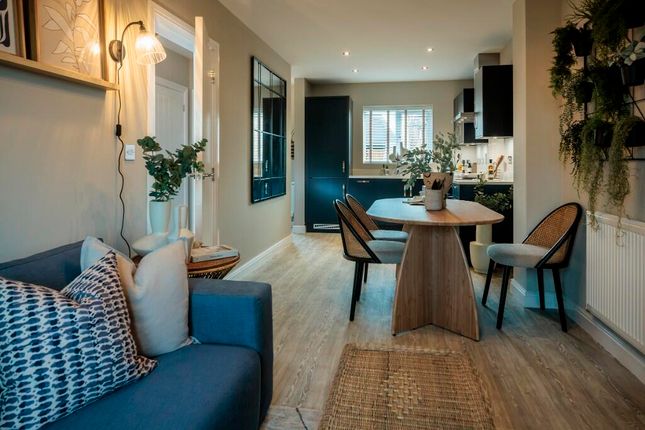
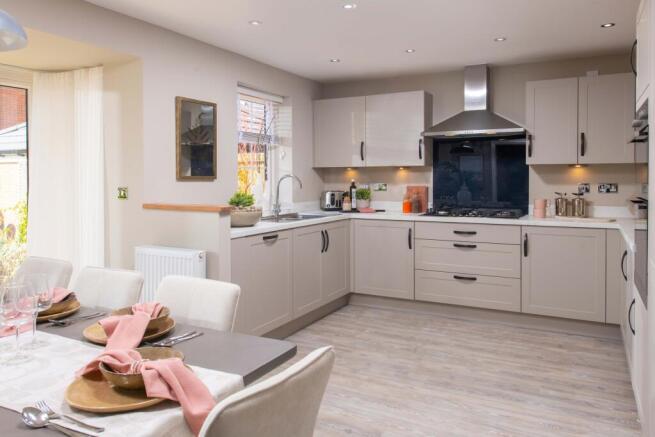
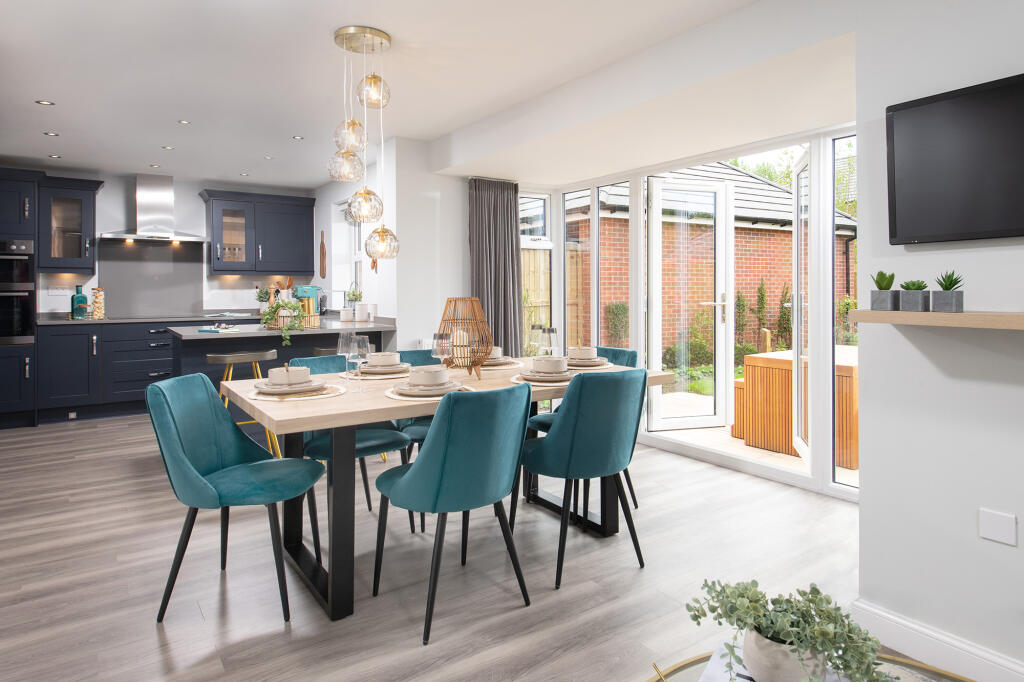
The integrated kitchen flows into an L-shaped living area, with French doors opening onto the patio for a bright, airy feel and easy access to the garden.
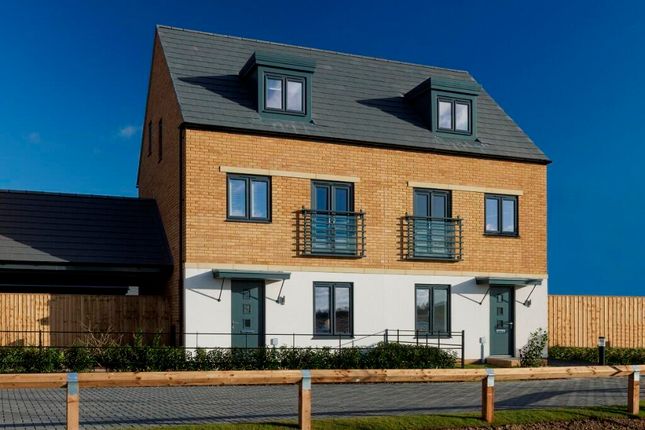
Upstairs, the first-floor living room is a real highlight, with French doors opening onto a glazed balcony terrace that offers lovely views over the garden and nature reserve.
There are three first-floor bedrooms, one with fitted double wardrobes, all served by a stylish four-piece family bathroom.
The top floor is home to a spacious principal bedroom with its own dressing room and a luxurious en-suite, complete with a bath and separate double shower.
There’s also a versatile second-floor room, perfect as a nursery, home office, dressing room or even an occasional fifth bedroom.
This energy-efficient home boasts an EPC rating of B, gas central heating and modern insulation, helping to keep running costs low.
With local shops, schools and amenities close by, plus easy access to major road networks, it’s perfectly placed for both families and commuters.
Step outside and you’ll find a particularly attractive rear garden that backs onto open green space, offering far-reaching views across the countryside and towards Haddon Lake.
A paved patio extends directly from the house, making it the perfect spot for outdoor dining or entertaining, while the generous lawn provides plenty of room for children to play or for you to simply relax and enjoy the peaceful setting.
One of the garden’s standout features is the uninterrupted outlook, with no immediate rear neighbours and an abundance of greenery beyond the boundary, creating a wonderful sense of privacy and space.
The garden is enclosed by a mix of fencing and post-and-rail boundaries, allowing you to fully appreciate the stunning views while still enjoying a secure environment.
Whether you’re unwinding EPC Rating: B Entrance Hallway 1.85m x 4.91m Cloakroom 1.19m x 1.67m Utility Room 1.68m x 1.95m L Shaped Kitchen/Living Area 3.49m x 7.04m First Floor Landing with Cupboard 1.89m x 4.49m Living Room 4.09m x 4.47m Balcony 3.07m x 3.52m Bedroom Two with Fitted Wardrobes 2.88m x 3.21m Bedroom Three 2.21m x 3.57m Bedroom Four 2.4m x 2.74m Four Piece Family Bathroom 2.32m x 3.0m Second Floor Landing 1.11m x 1.37m Study/Nursery 1.51m x 3.27m Bedroom One 3.43m x 4.75m Four Piece En-Suite 2.31m x 2.89m Dressing Room 2.48m x 3.06m Garden The property enjoys a particularly attractive rear garden, backing onto open green space and benefiting from far-reaching views across the surrounding countryside and towards Haddon Lake.
A paved patio extends directly from the property, creating an ideal space for outdoor dining and entertaining, while the lawn provides plenty of room for families and outdoor enjoyment.
One of the garden's standout features is the uninterrupted outlook, with no immediate rear neighbours and an abundance of greenery beyond the boundary, creating a wonderful sense of privacy and space.
The enclosed garden is bordered by fencing and post-and-rail boundaries, allowing the stunning views to be fully appreciated whilst maintaining a secure environment.
Whether enjoyed from the garden itself or the impressive first-floor glass-fronted terrace, the outdoor space offers a peaceful setting to relax and take in the picturesque surroundings, making it a superb extension of the living accommodation.
Parking - Garage A generous block-paved driveway provides ample off-road parking for multiple vehicles and leads directly to the integral single garage, offering excellent convenience for everyday living.
The driveway is complemented by a gated side access leading to the rear garden, while established planting softens the frontage and enhances the property's kerb appeal.
The integral garage provides valuable additional parking, storage or workshop potential, making this an extremely practical arrangement for modern households.
Disclaimer These particulars are provided as a guide only and do not form part of any contract.
Whilst every effort has been made to ensure accuracy, purchasers or tenants should satisfy themselves as to all matters by inspection, survey and independent professional advice.
Measurements, floor plans, photographs and descriptions are for illustrative purposes only and may not be to scale.
Services, appliances and fittings have not been tested and no warranty is given as to their condition.
Some photographs, floor plans and marketing materials may have been digitally enhanced or edited using artificial intelligence (AI) or other technology for marketing purposes.
Such images should be regarded as illustrative and may not represent the property's exact current condition.
Value & comps
No previous sales on record.
Returns
Set an offer; the calculator follows it.
We're still gathering serviced-accommodation data for this area.
Archie refurb estimate: a Pro feature
0.0% below asking
This is not financial or investment advice. Prop AI Deals is not authorised by the Financial Conduct Authority (FCA) to provide investment advice.
All investment calculators, property analyses, and AI-generated insights are for informational purposes only. Property investment carries risk and may result in financial loss. All calculations should be independently verified and you should consult with FCA-authorised financial advisers before making any investment decisions.
Past performance does not guarantee future results. Tax implications vary by individual circumstances.
Deal
Properties like this can earn 2–3x BTL yields when converted to HMO, with retrofit costs around £10k/room. Sign in to see the full tier, yield projection, and cost breakdown.
Commercial properties like this can earn 30-50% higher yields when converted to residential under Class MA / Q / P / PA, with prior approval costing ~GBP 96/unit. Sign in to see the recommended route, yield uplift, and cost breakdown.
BRRR-suited properties can recycle 80-100% of investor capital on refi, leaving a high-yielding rental with most of the money out. Sign in to see the refurb cost stack, ARV projection, and refinance maths.
Detached + large garden = sub-division play. Pro tier unlocks the tier badge, plot size, uplift estimate, and regional land benchmark.
Short-lease flats trade at deep discount, but extending under the 1993 Act often costs far less than the discount. Pro tier unlocks the tier badge, premium breakdown, long-lease ARV and arbitrage maths.
See projected short-stay revenue vs a vanilla BTL for this property.
See real sub-let margins (HMO room rates & SA nightly rates) vs the landlord rent.
Area
Agent & docs

FAQ
About Hewitt Close, Hampton Heights, PE7
Explore nearby