4-bedroom detached house · PE7 3NR
Sold STCListed 147 days
Opportunity summary
See Archie’s verdict, returns by strategy and what to check before viewing.
About
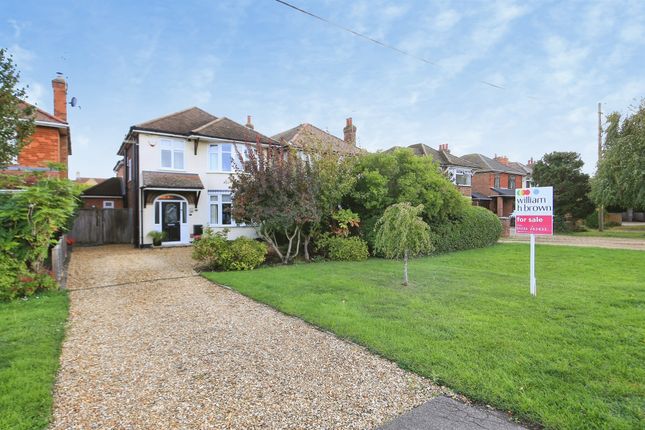
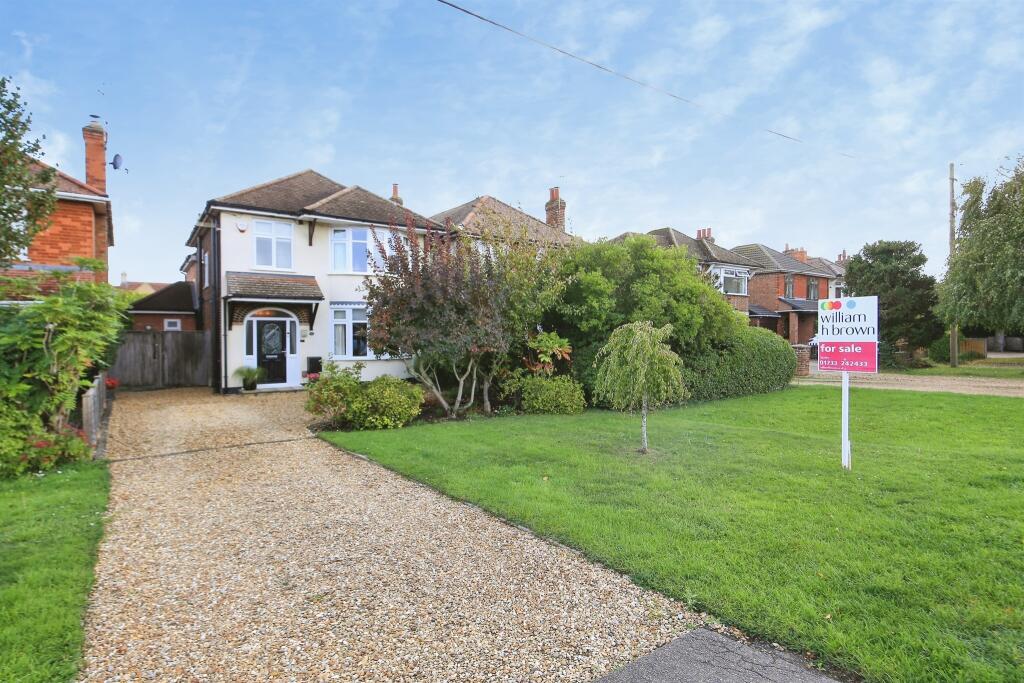
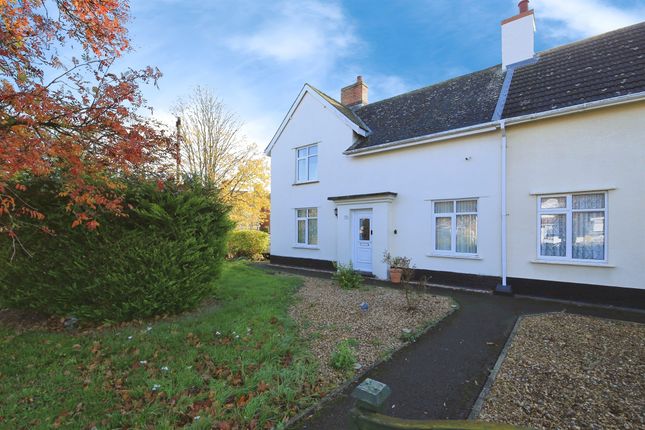
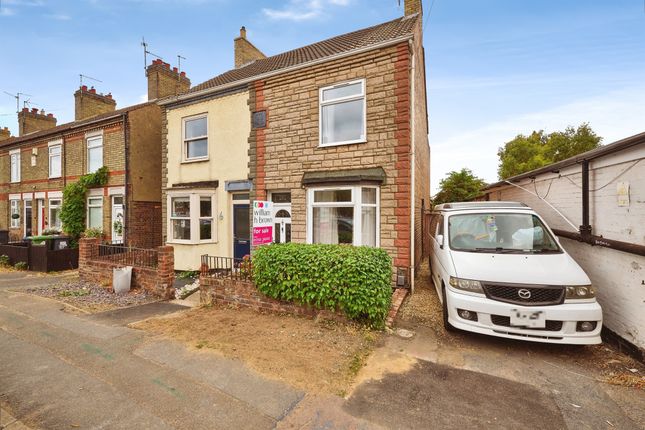
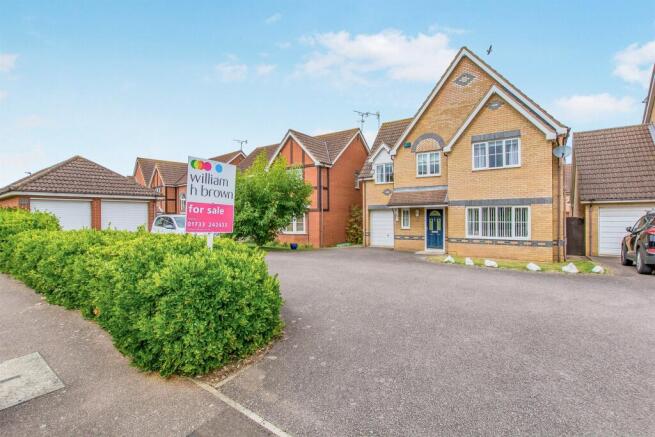
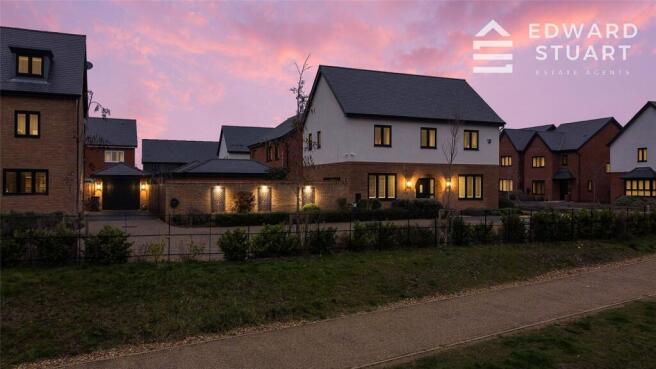
So Many Memories Have Been Made Here - Now It's Time For You To Make Yours. Five reception rooms, a 30ft games room and a south-facing garden on nearly half an acre.
But more than that, this spacious and versatile home has the kind of warmth that you only get with almost 100 years of family life.
A house built in 1930 and loved ever since carries something you can feel the moment you walk in.
It's there in the original encaustic tiled floor of the entrance hall, in the stained glass front door, in the ornate plasterwork ceilings that stretch across the reception rooms.
The current family have been here since 2015 and raised four boys within these walls. They've had summers that played out almost entirely in the garden. Easter egg hunts that became annual traditions.
The whole family - sons, partners, grandchildren - gathered together without anyone feeling on top of each other.
The ground floor alone gives you more choice and options than most families ever get to enjoy. The sitting room has a working gas fire and a warmth that makes it the natural place to end the day.
The family room stretches nearly 30ft - as you’ll see from the photos, big enough for a full-size table tennis table with a sofa alongside it and still room to spare.
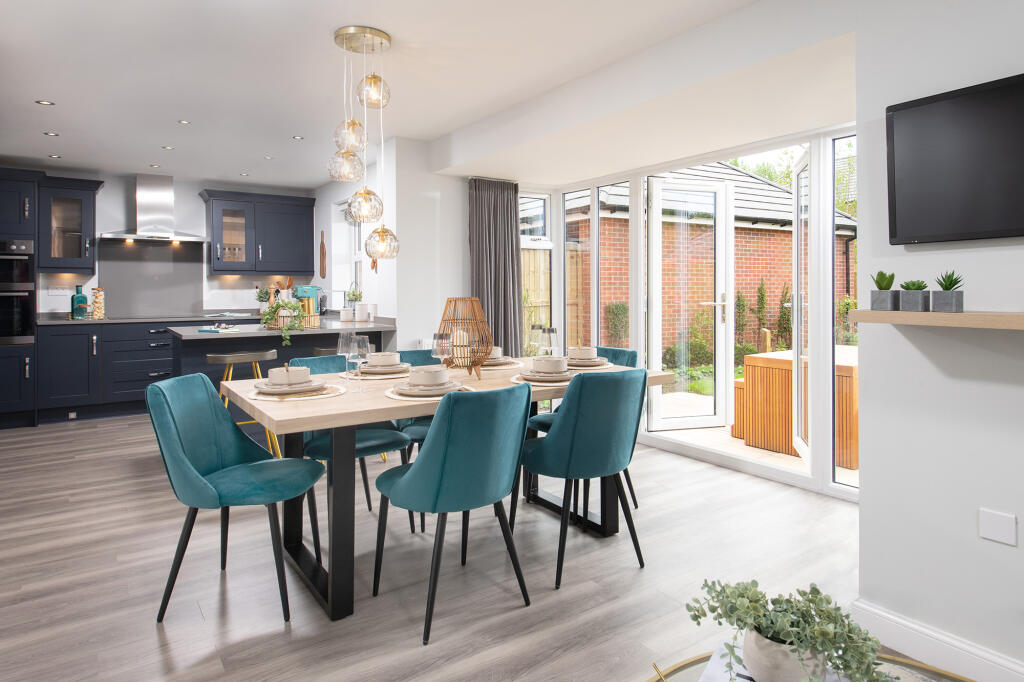
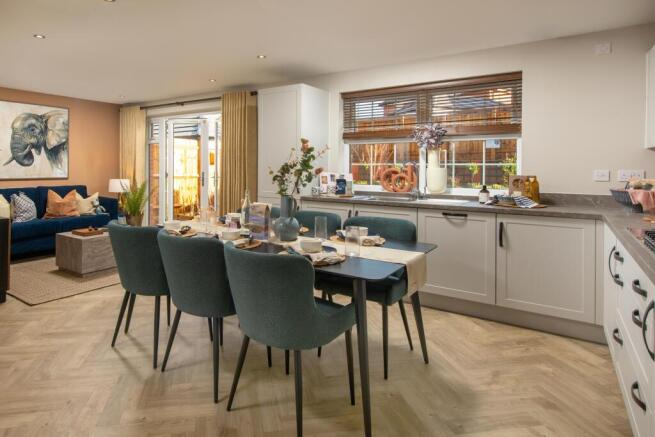
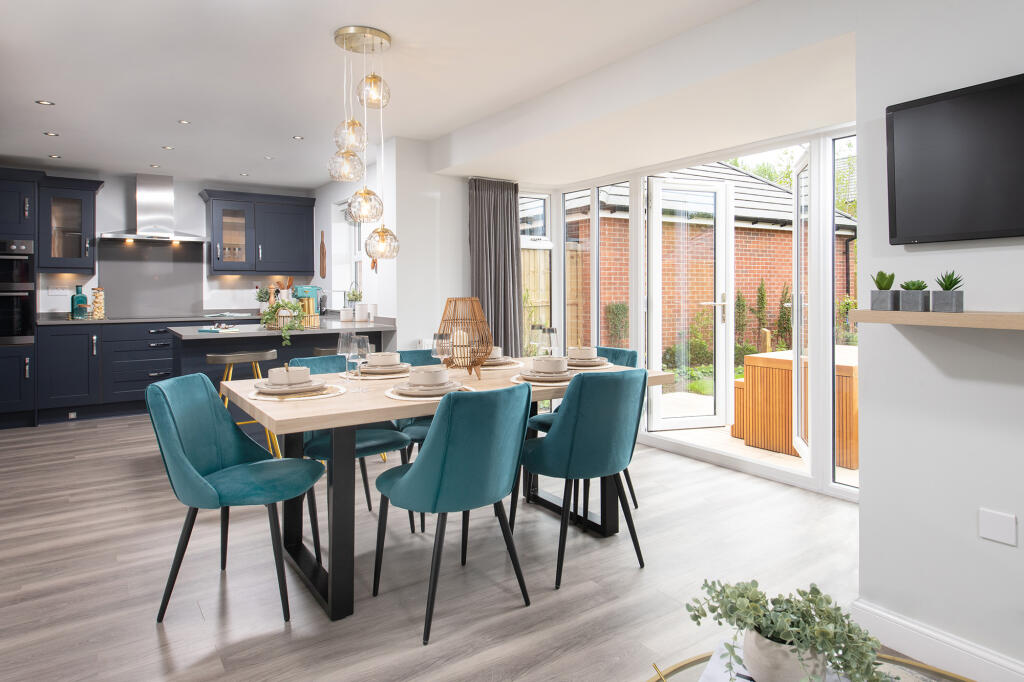
The extended kitchen is a proper family kitchen, with a large island, a skylight overhead and views straight out to the garden.
A separate dining room, a snug and a substantial conservatory that currently works as a study round out the ground floor - five reception rooms in total, each with a clear purpose.
Upstairs, the main bedroom is a genuinely impressive room with floor-to-ceiling fitted wardrobes painted a deep teal - one of those rooms that has already had some thought put into it.
The luxurious ensuite has been fully refitted with twin basins, a walk-in shower and a separate bath. The family bathroom has been refitted too.
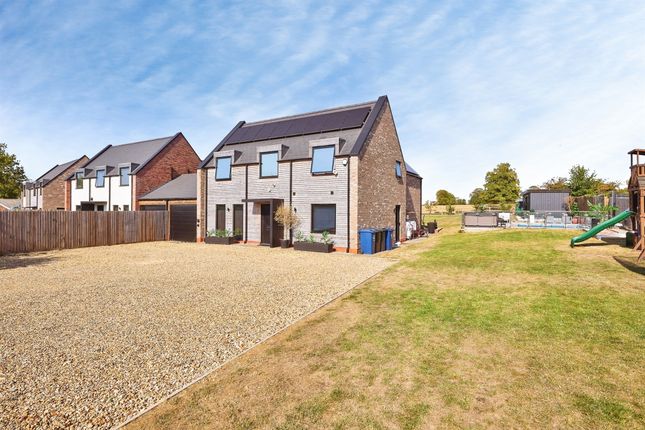
Three further bedrooms complete the first floor, with the two larger doubles both comfortably sized. Outside, the south-facing garden measures almost half an acre.
It’s mature and private, with a large paved terrace that catches the sun from mid-morning onwards. The current family used it hard and loved every minute of it.
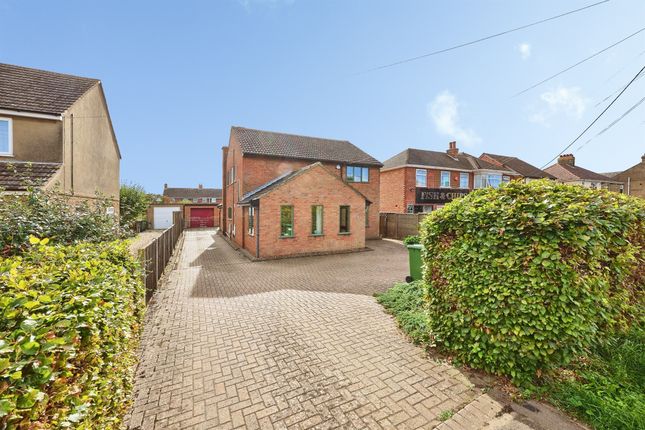
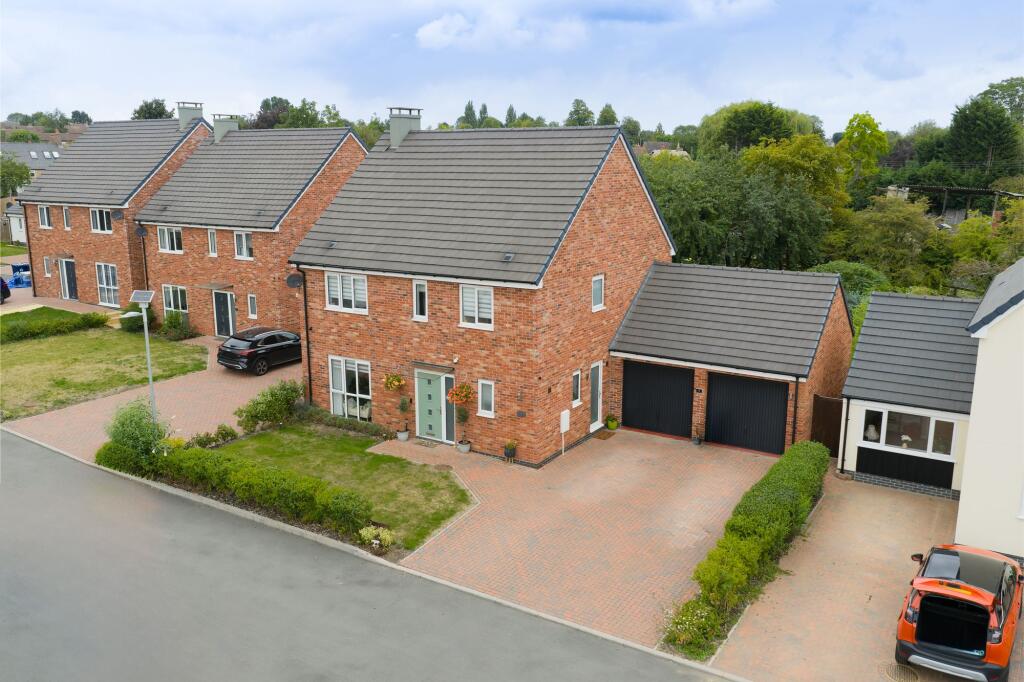
A fob-controlled electric gate secures the drive which has space for at least five cars, with an oversized double garage alongside - also fob-controlled, with three-phase electric in place.
Yaxley is a sought-after village with a real community feel, a good range of local amenities and easy access to Peterborough - it’s about 10 minutes in the car - and the A1 north and south.
This is a home that has given one family the space, the warmth and the setting for three generations to grow up together. Now it's ready to do exactly the same for yours.
Get in touch or complete the enquiry form to arrange a viewing - the photos don’t tell the full picture - this one is best experienced in person. Open 6am - 10pm Daily.
Disclaimer While every effort is made to ensure the information provided is as accurate as possible including property particulars your conveyancer is legally responsible for ensuring any purchase agreement fully protects your position.
Ground Floor Ground Floor Entrance Hall Living Room – 23'3" (7.08m) x 13'5" (4.08m) max Games Room – 29'0" (8.84m) max x 23'3" (7.08m) max Dining Room – 23'7" (7.18m) max x 13'3" (4.05m) max Kitchen – 26'3" (8.00m) x 10'6" (3.20m) Garden Room – 19'4" (5.89m) x 15'0" (4.57m) Conservatory – 23'1" (7.03m) x 15'4" (4.68m) Utility Room – 8'4" (2.55m) x 6'0" (1.83m) Separate WC First Floor Bedroom One – 19'11" (6.08m) x 11'9" (3.59m) Bedroom Two – 16'9" (5.10m) into bay x 13'5" (4.10m) max Bedroom Three – 13'0" (3.97m) x 12'11" (3.93m) Bedroom Four – 9'10" (2.99m) x 7'5" (2.26m) Family Bathroom Separate Shower Room Separate WC Double Garage 24'9" (7.55m) x 22'8" (6.90m) Outside Front Garden Rear Garden Driveway Parking ID Verification As with all estate agents, Cannon & Co Sales and Lettings must adhere to ID and Money Laundering Regulations.
To comply with these regulations and prevent fraud and illegal activities, we are required to verify the identity of our clients.
This process involves an electronic ID verification, which incurs a fee of £15 plus VAT per person. This fee will be invoiced.
Value & comps
No previous sales on record.
Returns
Set an offer; the calculator follows it.
We're still gathering serviced-accommodation data for this area.
Archie refurb estimate: a Pro feature
0.0% below asking
This is not financial or investment advice. Prop AI Deals is not authorised by the Financial Conduct Authority (FCA) to provide investment advice.
All investment calculators, property analyses, and AI-generated insights are for informational purposes only. Property investment carries risk and may result in financial loss. All calculations should be independently verified and you should consult with FCA-authorised financial advisors before making any investment decisions.
Past performance does not guarantee future results. Tax implications vary by individual circumstances.
Deal
Properties like this can earn 2–3x BTL yields when converted to HMO, with retrofit costs around £10k/room. Sign in to see the full tier, yield projection, and cost breakdown.
Commercial properties like this can earn 30-50% higher yields when converted to residential under Class MA / Q / P / PA, with prior approval costing ~GBP 96/unit. Sign in to see the recommended route, yield uplift, and cost breakdown.
BRRR-suited properties can recycle 80-100% of investor capital on refi, leaving a high-yielding rental with most of the money out. Sign in to see the refurb cost stack, ARV projection, and refinance maths.
Detached + large garden = sub-division play. Pro tier unlocks the tier badge, plot size, uplift estimate, and regional land benchmark.
Short-lease flats trade at deep discount, but extending under the 1993 Act often costs far less than the discount. Pro tier unlocks the tier badge, premium breakdown, long-lease ARV and arbitrage maths.
See projected short-stay revenue vs a vanilla BTL for this property.
See real sub-let margins (HMO room rates & SA nightly rates) vs the landlord rent.
Area
Agent & docs
FAQ
About Broadway, Yaxley, Peterborough, Cambridgeshire
Explore nearby