3-bedroom detached house · S41 8BD
Listing removedListed 256 days
Opportunity summary
See Archie’s verdict, returns by strategy and what to check before viewing.
About
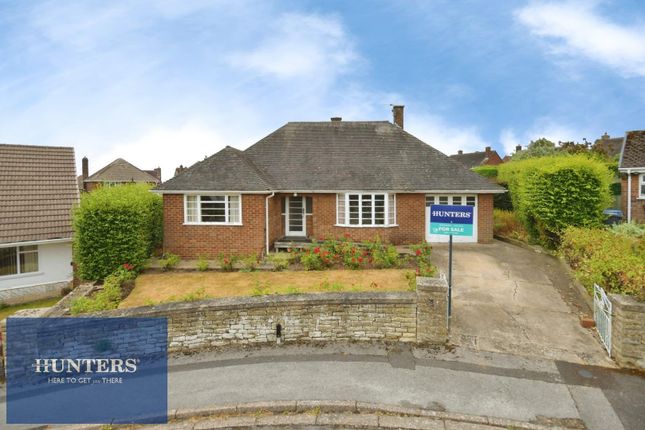
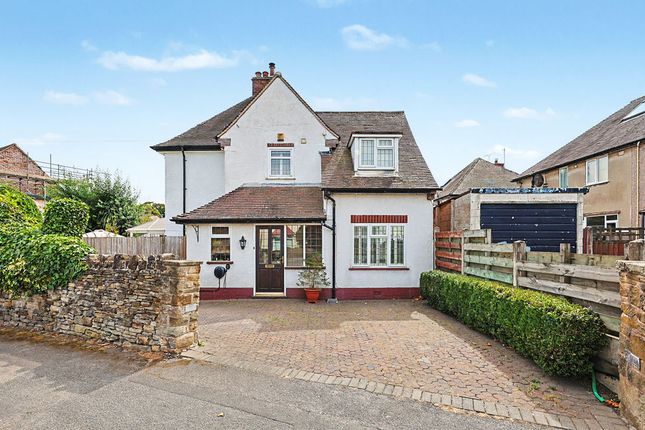
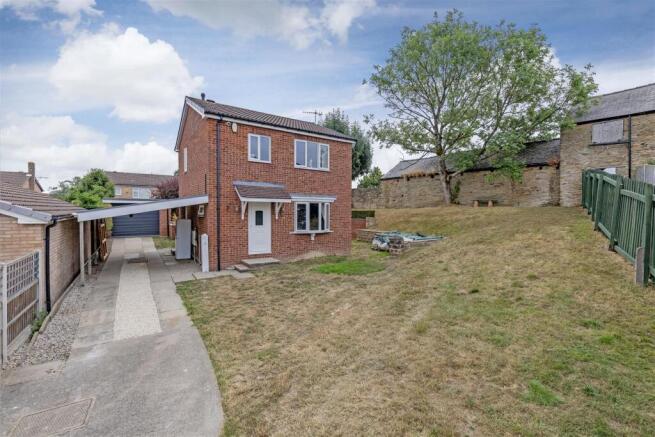
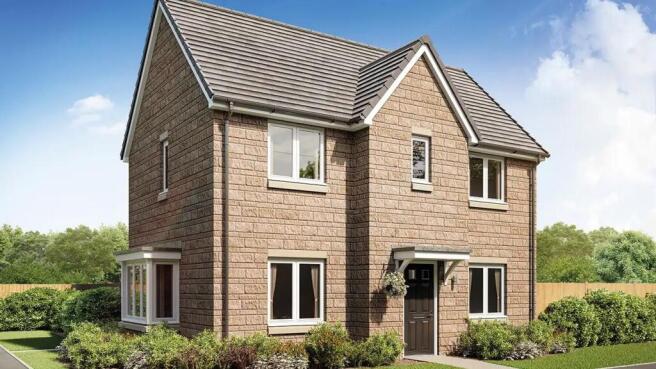
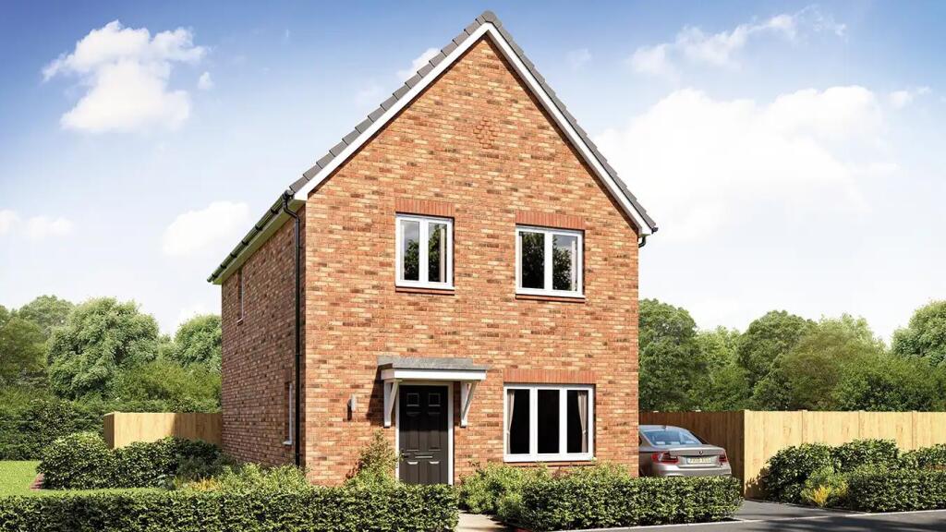
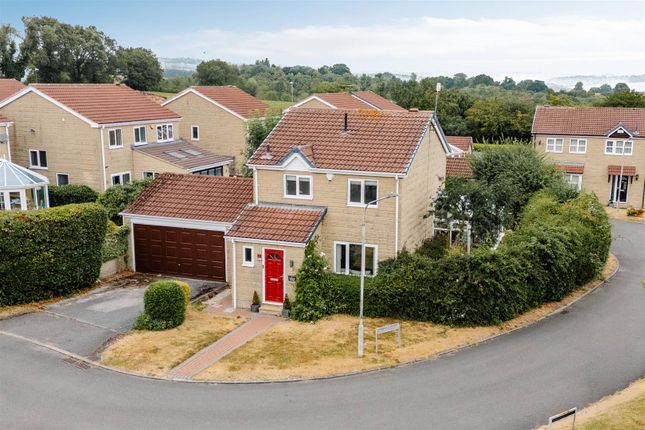
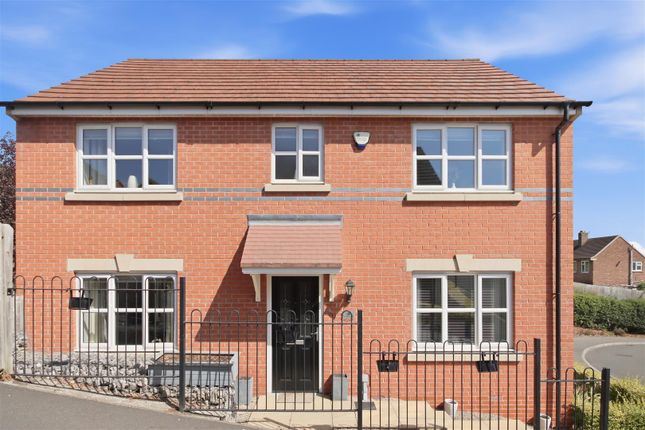
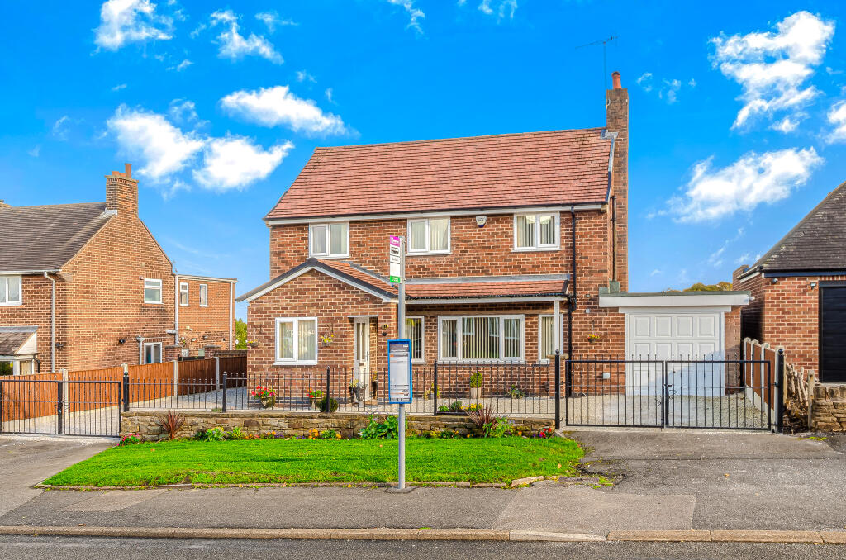
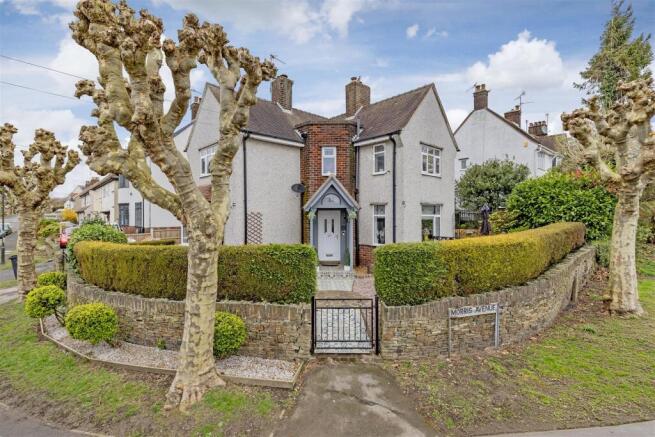
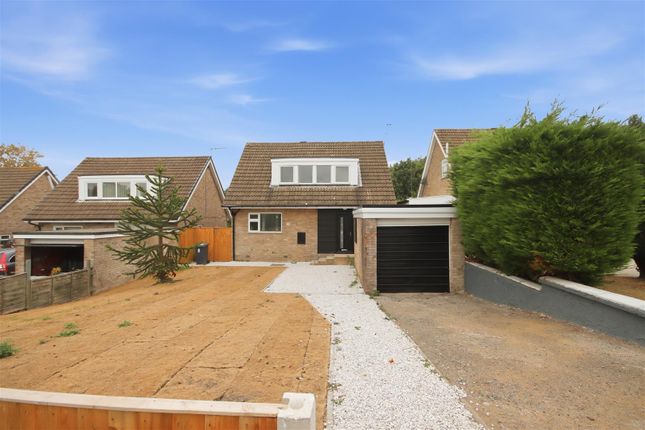
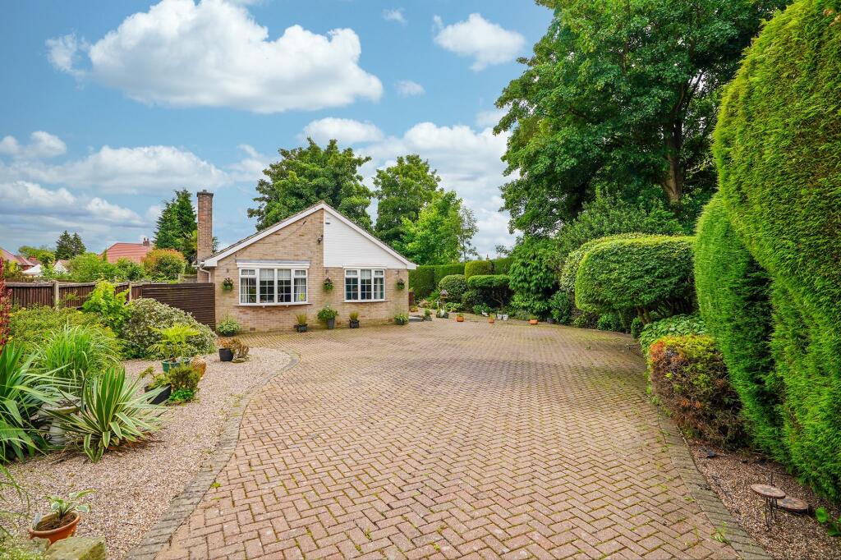
This beautifully presented three bedroom detached property simply must be viewed in order to fully appreciate the standard of the accommodation on offer.
Having been thoroughly refurbished by the current vendor, the property enjoys tasteful decor throughout with modern fixtures and fittings providing the ideal opportunity for families and couples alike.
Situated within this sought after residential area, the property benefits from being just a short distance away from an excellent range of local amenities including Holmebrook Valley Park and St Mary's Catholic High School, with good transport links in to Chesterfield Town Centre and the Peak District National Park being a popular draw.
Boasting a delightful rear garden and patio and superb conservatory with ample off-road parking and a detached garage.
The property features many recent upgrades including new composite entrance doors, Oak internal doors throughout and a combination boiler with the accommodation briefly comprising; Spacious and welcoming entrance hallway, with composite door and window with fitted blinds, cloakroom WC, tiled throughout with an obscure glazed window and built in cupboards.
The excellent sized through lounge/diner enjoys a light and airy feel by virtue of the bow window to the front elevation and sliding patio doors to the rear, beautifully appointed with a feature fireplace with electric fire inset.
The adjacent conservatory features laminate flooring, fitted blinds and French doors leading out to the rear garden.
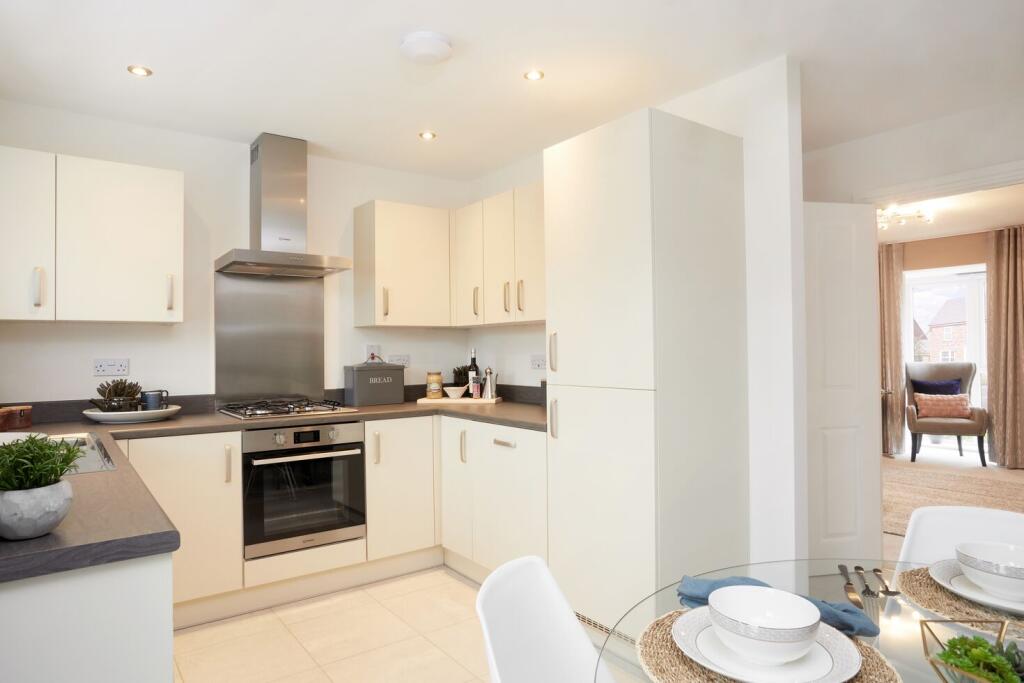
A kitchen features a range of high gloss units with work surface over and RangeMaster sink with a comprehensive range of integrated Bosch and cda appliances included within the sale with a part glazed entrance door and window providing pleasant views of the rear garden.
The utility room offers useful storage space with plumbing for appliances and work surface over.
A staircase with Oak balustrade leads to the first floor landing, with window to the side elevation and access to the fully insulted loft space above.
Two large double bedrooms are complemented by a well proportioned single bedroom, all of which benefit from neutral decor and fitted blinds with a family bathroom featuring a suite comprising an L-shaped bath with a thermostatically controlled shower unit over and rain fall shower head, vanity wash basin and WC with built in cupboards, obscure glazed window and fitted blinds.
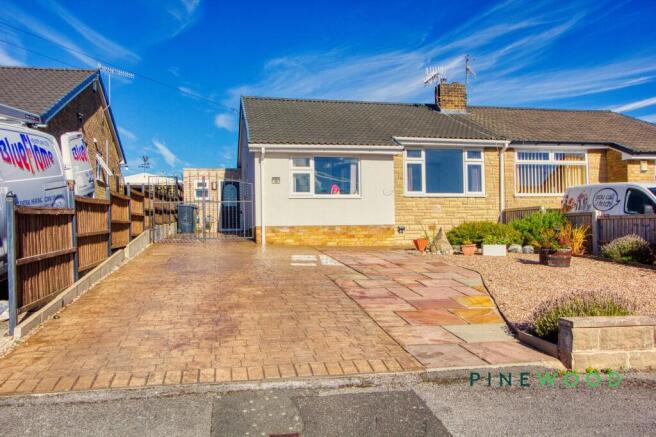
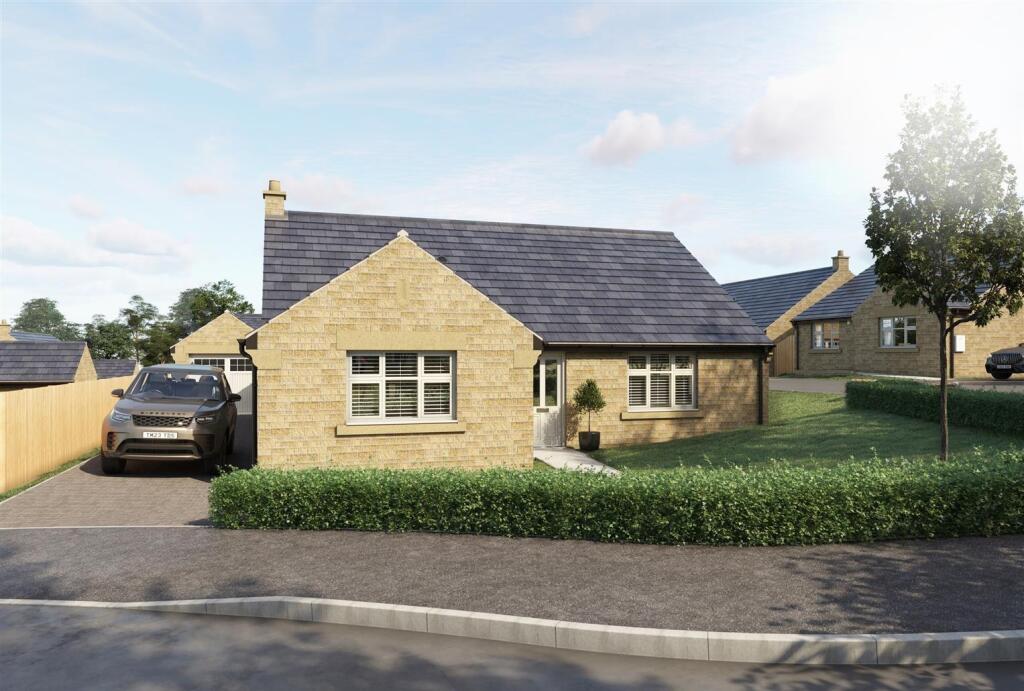
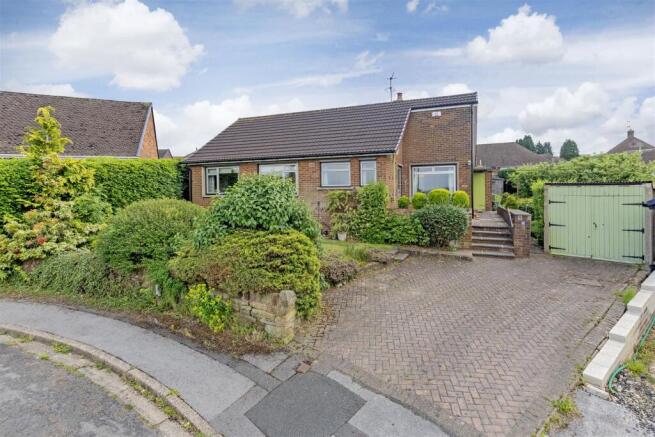
A driveway leads in providing ample off-road parking for multiple vehicles with a detached garage benefitting from electric door, side window, power and lighting.
The rear garden is both private and enclosed making it the ideal space for families with children to enjoy with a paved patio area taking full advantage of the favourable aspect.
Anti-Money Laundering and Compliance In line with current regulations, successful buyers will be required to complete anti-money laundering (aml) and proof of funds checks.
These checks are carried out by our compliance partner, CreditSafe Limited. A non-refundable fee of £20 per person applies for these checks.
Once completed, Staves will issue a Memorandum of Sale to all relevant parties to progress the transaction.
Important Note to Purchasers: We aim to make our sales details accurate and reliable, but they do not form part of any contract and should not be relied upon as statements of fact.
Services, systems, and appliances have not been tested and no guarantee can be given to their condition or efficiency. Photographs, floor plans, and measurements are provided as a guide only.
If you require clarification on any points, please contact us before making a journey to view.
Value & comps
No previous sales on record.
Returns
Set an offer; the calculator follows it.
We're still gathering serviced-accommodation data for this area.
Archie refurb estimate: a Pro feature
0.0% below asking
This is not financial or investment advice. Prop AI Deals is not authorised by the Financial Conduct Authority (FCA) to provide investment advice.
All investment calculators, property analyses, and AI-generated insights are for informational purposes only. Property investment carries risk and may result in financial loss. All calculations should be independently verified and you should consult with FCA-authorised financial advisors before making any investment decisions.
Past performance does not guarantee future results. Tax implications vary by individual circumstances.
Deal
Properties like this can earn 2–3x BTL yields when converted to HMO, with retrofit costs around £10k/room. Sign in to see the full tier, yield projection, and cost breakdown.
Commercial properties like this can earn 30-50% higher yields when converted to residential under Class MA / Q / P / PA, with prior approval costing ~GBP 96/unit. Sign in to see the recommended route, yield uplift, and cost breakdown.
BRRR-suited properties can recycle 80-100% of investor capital on refi, leaving a high-yielding rental with most of the money out. Sign in to see the refurb cost stack, ARV projection, and refinance maths.
Detached + large garden = sub-division play. Pro tier unlocks the tier badge, plot size, uplift estimate, and regional land benchmark.
Short-lease flats trade at deep discount, but extending under the 1993 Act often costs far less than the discount. Pro tier unlocks the tier badge, premium breakdown, long-lease ARV and arbitrage maths.
See projected short-stay revenue vs a vanilla BTL for this property.
See real sub-let margins (HMO room rates & SA nightly rates) vs the landlord rent.
Area
Agent & docs
FAQ
About 6, Barn Close, Chesterfield
Explore nearby