We've tightened what earns a Pursue. A home now needs a published valuation, a strategy that still makes money after real running costs and lender stress tests, and no listing problems that would stop a mortgage. You'll see fewer Pursues, and each one has been checked harder.
See how verdicts work2-bedroom house · SO19 1BL
Listing removedReduced £10k (−3.6%) on 10 SepListed 137 days
Opportunity summary
See Archie’s verdict, returns by strategy and what to check before viewing.
About
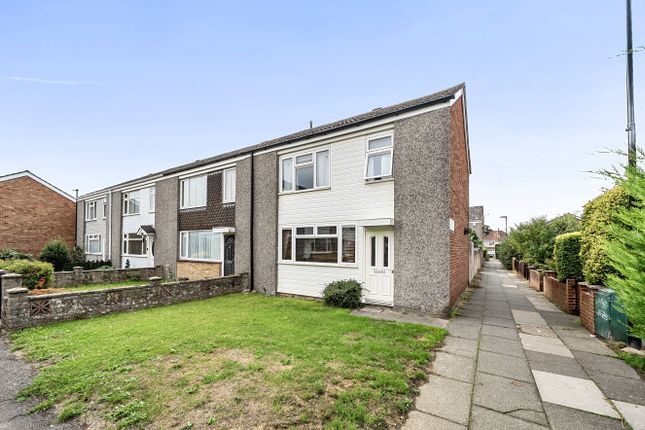
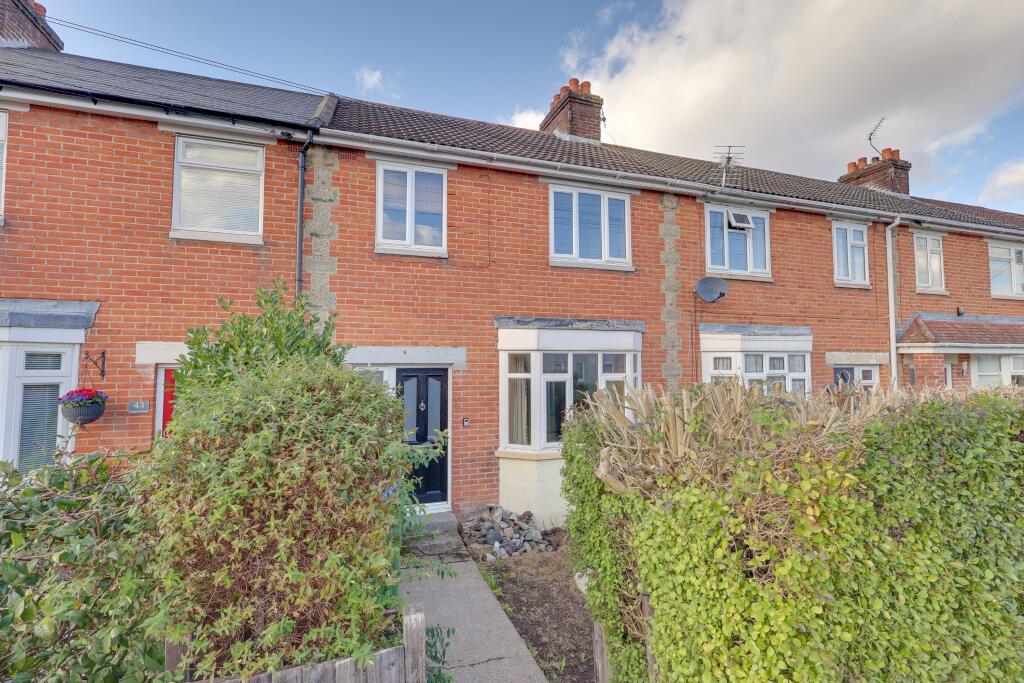
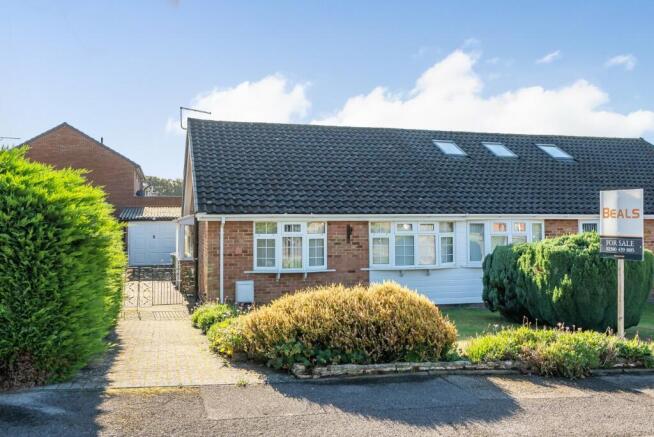
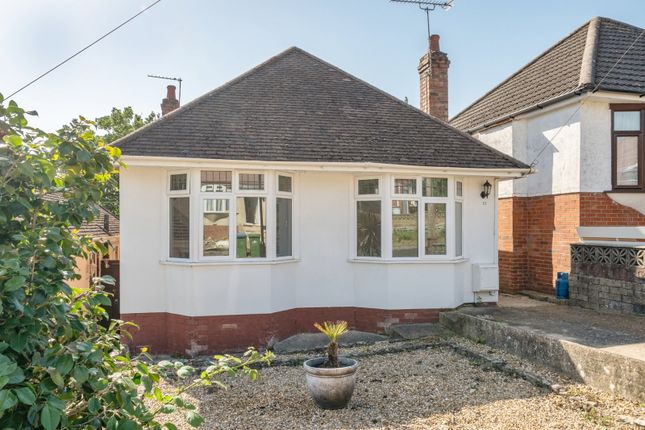
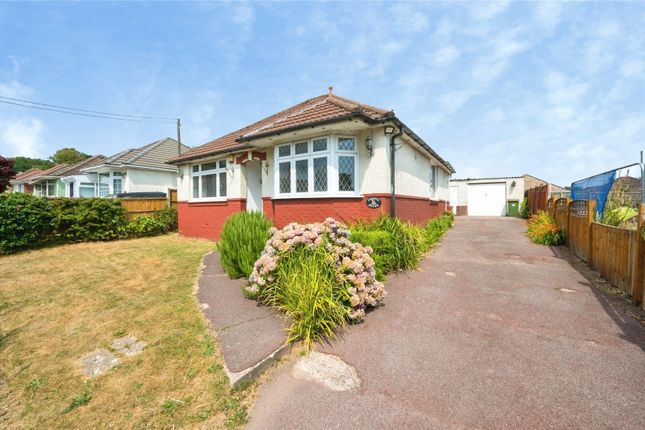
Welcome To Swanmore Avenue! Situated In a quiet cul-de-sac. This is a two-bedroom semi-detached house with a generous driveway and two reception rooms.
The property benefits from new windows, new roof on the main house and the extension. Location This is a two-bedroom semi-detached house with a generous driveway and two reception rooms.
Located in Sholing, Southampton which has a range of local amenities including shops, supermarkets, pubs, and restaurants.
Sholing is also home to several parks and green spaces, providing a great environment for families and outdoor enthusiasts.
There is also a good public transport network, with frequent bus services connecting residents to Southampton city centre and other parts of the city.
Sholing is a well-connected neighbourhood with good links to the rest of Southampton, making it an attractive place to live for those looking for a balance of urban and suburban living.
For the ultimate convenience a Tesco Express is walking distance to the property and within a few minutes’ drive you can enjoy all the great options Antelope Park has to offer including a 24/7 Gym, Costa Coffee, kfc, Greggs, The Range and finally a Lidl.
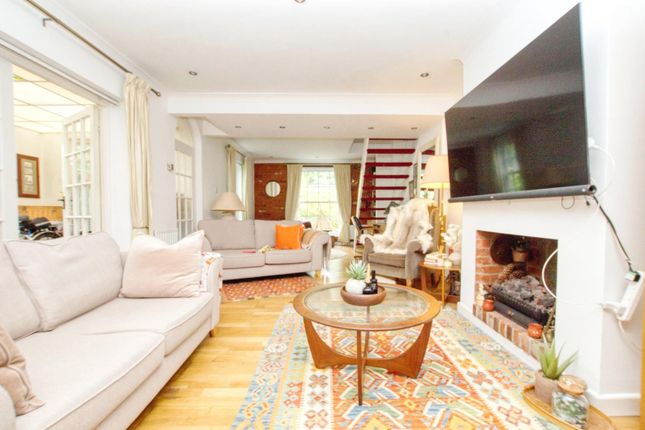
Interior On the ground floor there are two reception rooms separated by the staircase.
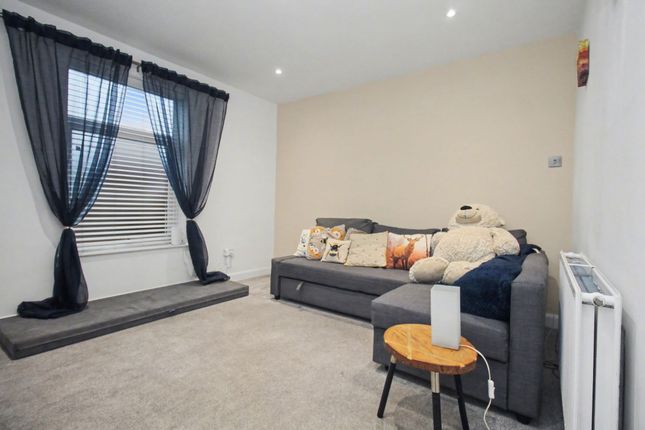
The current lounge is located at the front and benefits a bay window, flooding the room with an abundance of natural light.
The second reception room provides ample space for a dining table and connects seamlessly with an opening into the kitchen. The kitchen is located at the rear and was newly installed in 2021.
Adorned with modern off white shaker style cabinetry with contrasting wooden worktops. There is ample room for appliances.
A utility room sits next to the kitchen, this space provides space and plumbing for a washing machine and tumble dryer.
This space also benefits from a WC and hand basin, providing a level of convenience every household needs.
Upstairs, the property continues to impress with two generously sized double bedrooms, each thoughtfully designed to maximise comfort. Both. Bedrooms provide ample space for large beds and wardrobes.
The bathroom features contemporary fixtures, including a panel enclosed bath with shower over head, pedestal hand basin and WC. Exterior The property itself is of the 30’s era.
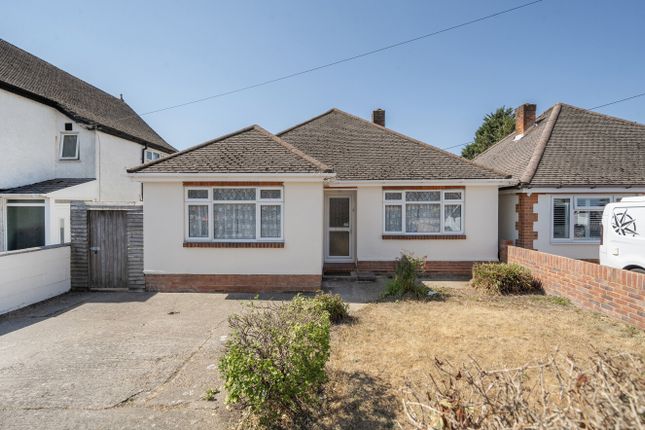
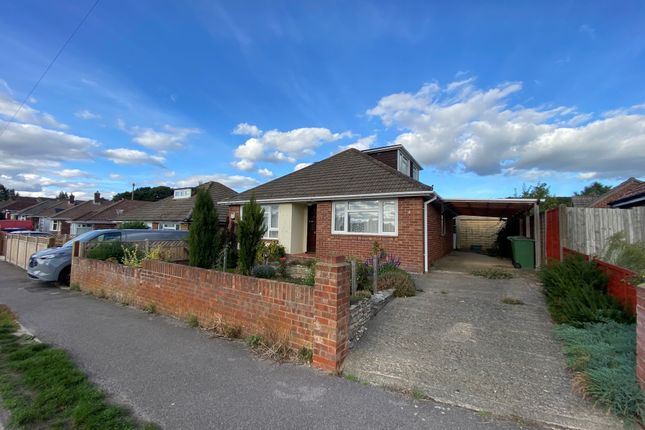
The front boasts a generously sized driveway, providing off road parking for multiple cars.
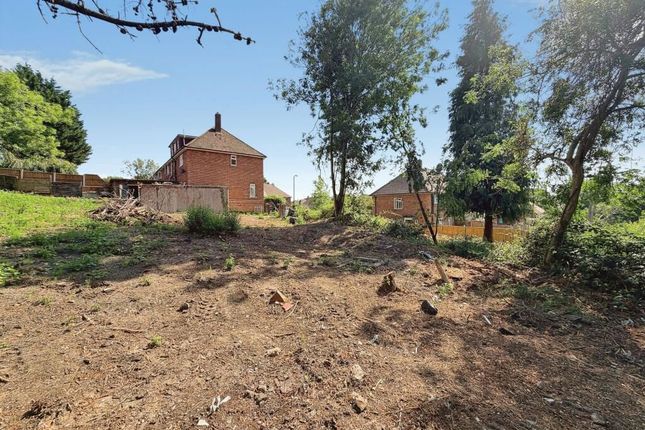
The rear garden features a decking area and is mostly laid to lawn, making this a brilliant space for enjoying a bbq with family and friends.
Overall, this property is a must see, the photos and description only begin to describe just how great it is, we anticipate a high demand with this property so please be quick to book your viewing slot.
Please feel free to contact us via phone, WhatsApp or across our social media platforms, @MARCOHARRISUK.
Useful Additional Information Tenure: Freehold Built: 1937 Main Roof Replaced: 2023 Extension Roof Replaced(Kitchen): 2021 Front Windows Replaced: 2020 Seller Position: Buying On (Forward Chain) Local Council: Southampton Council Tax Band: C EPC: 69 (C) Potential 86 (B) Boiler: Vaillant Eco Tec Plus 831- Installed 2016 Current Broadband: EE Parking: Driveway x3 Cars Aml & Disclaimer In line with current Anti-Money Laundering regulations, all successful buyers will be required to complete identity verification checks.
This is carried out by a third-party provider at a cost of £60 inc VAT per person. This ensures compliance and helps prevent fraud within the property transaction process.
These particulars are intended as a guide and do not form part of any contract.
Measurements, descriptions and details provided are for marketing purposes only and should be verified by any prospective purchaser.
Value & comps
No previous sales on record.
Returns
Set an offer; the calculator follows it.
We're still gathering serviced-accommodation data for this area.
Archie refurb estimate: a Pro feature
0.0% below asking
This is not financial or investment advice. Prop AI Deals is not authorised by the Financial Conduct Authority (FCA) to provide investment advice.
All investment calculators, property analyses, and AI-generated insights are for informational purposes only. Property investment carries risk and may result in financial loss. All calculations should be independently verified and you should consult with FCA-authorised financial advisers before making any investment decisions.
Past performance does not guarantee future results. Tax implications vary by individual circumstances.
Deal
Properties like this can earn 2–3x BTL yields when converted to HMO, with retrofit costs around £10k/room. Sign in to see the full tier, yield projection, and cost breakdown.
Commercial properties like this can earn 30-50% higher yields when converted to residential under Class MA / Q / P / PA, with prior approval costing ~GBP 96/unit. Sign in to see the recommended route, yield uplift, and cost breakdown.
BRRR-suited properties can recycle 80-100% of investor capital on refi, leaving a high-yielding rental with most of the money out. Sign in to see the refurb cost stack, ARV projection, and refinance maths.
Detached + large garden = sub-division play. Pro tier unlocks the tier badge, plot size, uplift estimate, and regional land benchmark.
Short-lease flats trade at deep discount, but extending under the 1993 Act often costs far less than the discount. Pro tier unlocks the tier badge, premium breakdown, long-lease ARV and arbitrage maths.
See projected short-stay revenue vs a vanilla BTL for this property.
See real sub-let margins (HMO room rates & SA nightly rates) vs the landlord rent.
Area
Agent & docs

FAQ
About 11, Swanmore Avenue, Southampton
Explore nearby