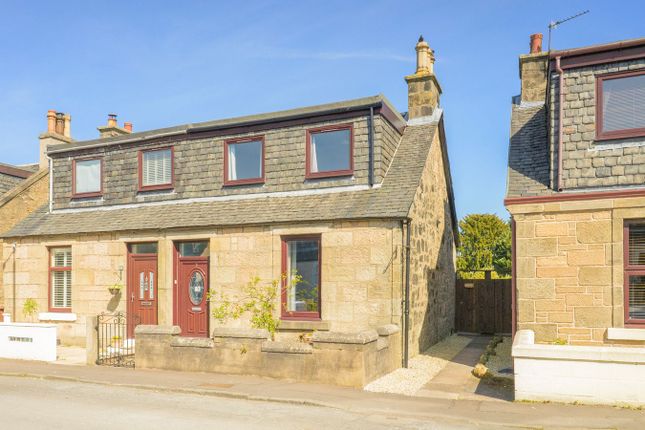
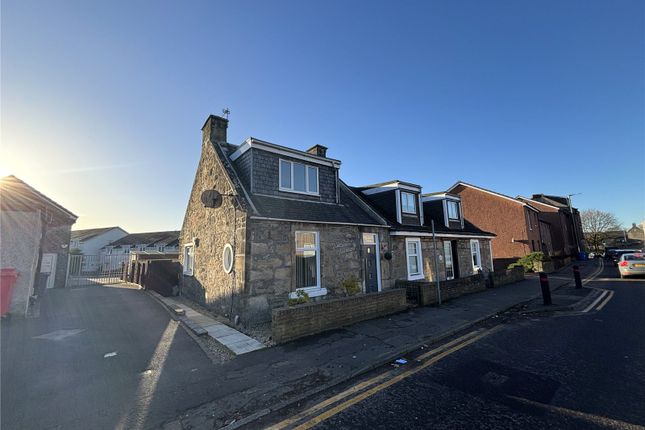
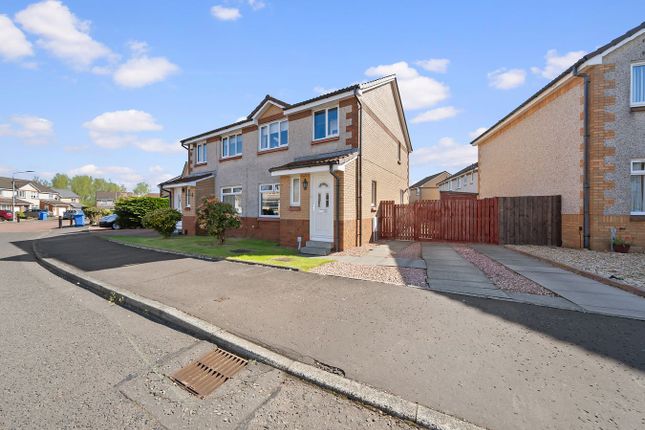
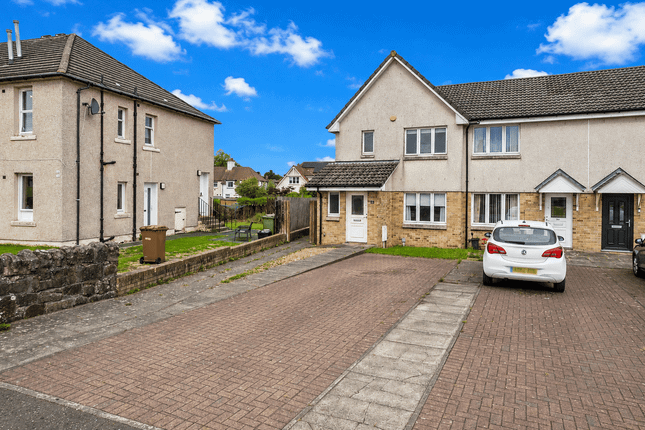
3-bedroom terraced house · FK5 3HN
Under offerListed 22 days
Opportunity summary
See Archie’s verdict, returns by strategy and what to check before viewing.
About
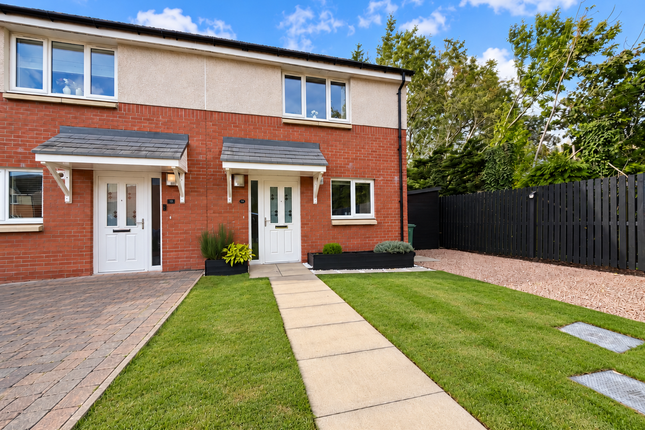
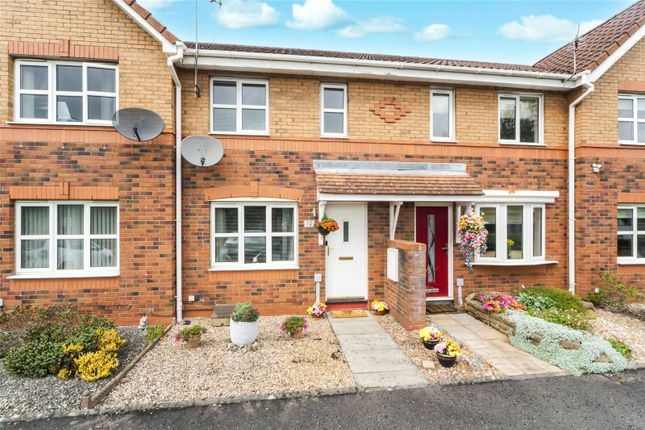
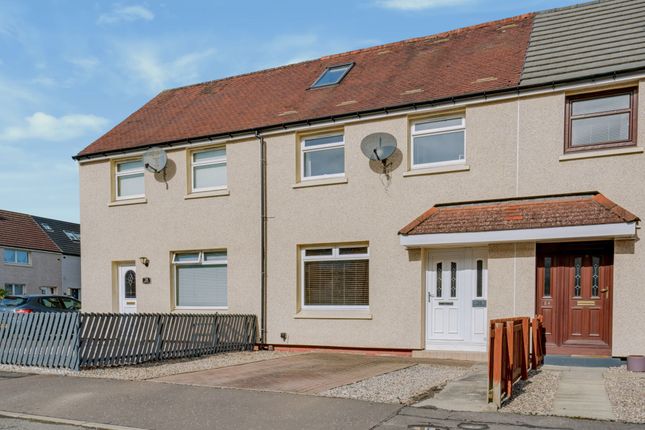
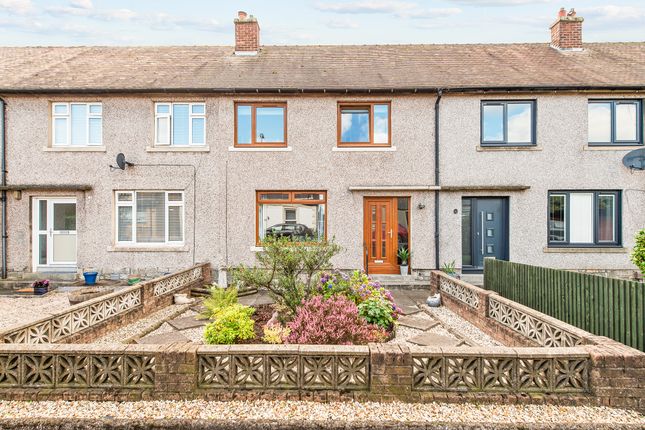
Gillespie Property are pleased to present this impressive and particularly spacious 3-bedroom end-of-terrace family home, occupying a generous plot with a substantial rear garden, monoblock driveway for up to 3 cars and attached garage.
Entry is through a sizeable glazed entrance vestibule into the reception hallway, where there is useful understair storage and a dog-legged staircase to the upper floor.
The bright lounge features a gas fire with marble hearth and timber surround, recessed alcove, ceiling rose and traditional coving.
Leading from the lounge is the spacious breakfasting kitchen, fitted with an excellent range of floor and wall units, inset sink and drainer, 4-ring electric hob, eye-level appliances, breakfast bar and feature ceiling beams.
A multi-pane glazed door opens into the conservatory, which features lvt flooring, attractive garden views and direct access outside.
The ground floor is completed by an elegant fully tiled 3-piece bathroom with a roll-top bath. Upstairs, the landing provides a generous storage cupboard and loft access.
All 3 bedrooms are doubles, with 1 positioned to the front and 2 overlooking the picturesque rear garden.
The master bedroom also benefits from built-in storage with hanging rails The property has 2 separate independently plumbed systems, with the boiler within the front bedroom serving the gas central heating and a separate boiler within the garage providing the domestic hot-water supply.
A particular highlight is the substantial, fully enclosed rear garden, featuring generous lawned areas, mature trees and shrubs, raised and tiered paved seating areas.
The garden enjoys an attractive tree-lined outlook, with gated access towards the adjoining woodland and nearby park area.
To the front, the monoblock driveway comfortably accommodates up to 3 cars, while the attached good-sized garage provides excellent parking, workshop and storage potential having a utilty room accessed via the front and the back of the property Situated within the popular Stenhousemuir area, the property is conveniently placed for local shops, supermarkets, schooling and leisure facilities.
Larbert Railway Station provides regular connections towards Glasgow, Edinburgh and Stirling, while the surrounding road network offers convenient access throughout the central belt.
Nearby parks and green spaces further enhance the location for families. Tax Band: B EPC: D Viewing: By appointment through Agent Entry: Negotiable.
Disclaimer: Please note that while we strive to ensure the accuracy and reliability of our sales particulars, they do not form part of any offer or contract and should not be relied upon as statements of representation or fact.
Any services, systems, or appliances referred to in this specification have not been tested by us, and no guarantee is given regarding their functionality or efficiency.
All measurements are provided as a general guide for prospective buyers and may not be precise.
The floor plan is for illustrative purposes only and should not be relied upon as an exact representation of the property.
Fixtures and fittings not specifically mentioned in the listing are subject to agreement with the seller.
Value & comps
Land Registry doesn’t cover Scotland or Northern Ireland, so previous sales may not be on record.
Returns
Set an offer; the calculator follows it.
Short-let licence or registration needed
We're still gathering serviced-accommodation data for this area.
Archie refurb estimate: a Pro feature
0.0% below asking
This is not financial or investment advice. Prop AI Deals is not authorised by the Financial Conduct Authority (FCA) to provide investment advice.
All investment calculators, property analyses, and AI-generated insights are for informational purposes only. Property investment carries risk and may result in financial loss. All calculations should be independently verified and you should consult with FCA-authorised financial advisers before making any investment decisions.
Past performance does not guarantee future results. Tax implications vary by individual circumstances.
Deal
Properties like this can earn 2–3x BTL yields when converted to HMO, with retrofit costs around £10k/room. Sign in to see the full tier, yield projection, and cost breakdown.
Commercial properties like this can earn 30-50% higher yields when converted to residential under Class MA / Q / P / PA, with prior approval costing ~GBP 96/unit. Sign in to see the recommended route, yield uplift, and cost breakdown.
BRRR-suited properties can recycle 80-100% of investor capital on refi, leaving a high-yielding rental with most of the money out. Sign in to see the refurb cost stack, ARV projection, and refinance maths.
Detached + large garden = sub-division play. Pro tier unlocks the tier badge, plot size, uplift estimate, and regional land benchmark.
Short-lease flats trade at deep discount, but extending under the 1993 Act often costs far less than the discount. Pro tier unlocks the tier badge, premium breakdown, long-lease ARV and arbitrage maths.
See projected short-stay revenue vs a vanilla BTL for this property.
See real sub-let margins (HMO room rates & SA nightly rates) vs the landlord rent.
Area
Agent & docs
FAQ
About 96, Mclachlan Street, Stenhousemuir
Explore nearby