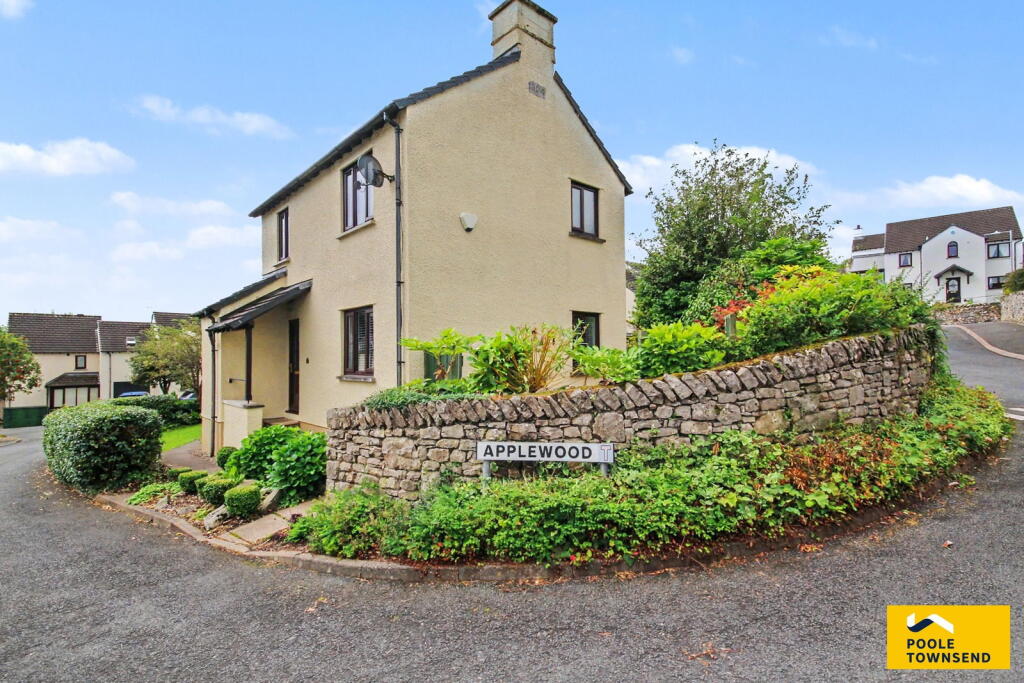
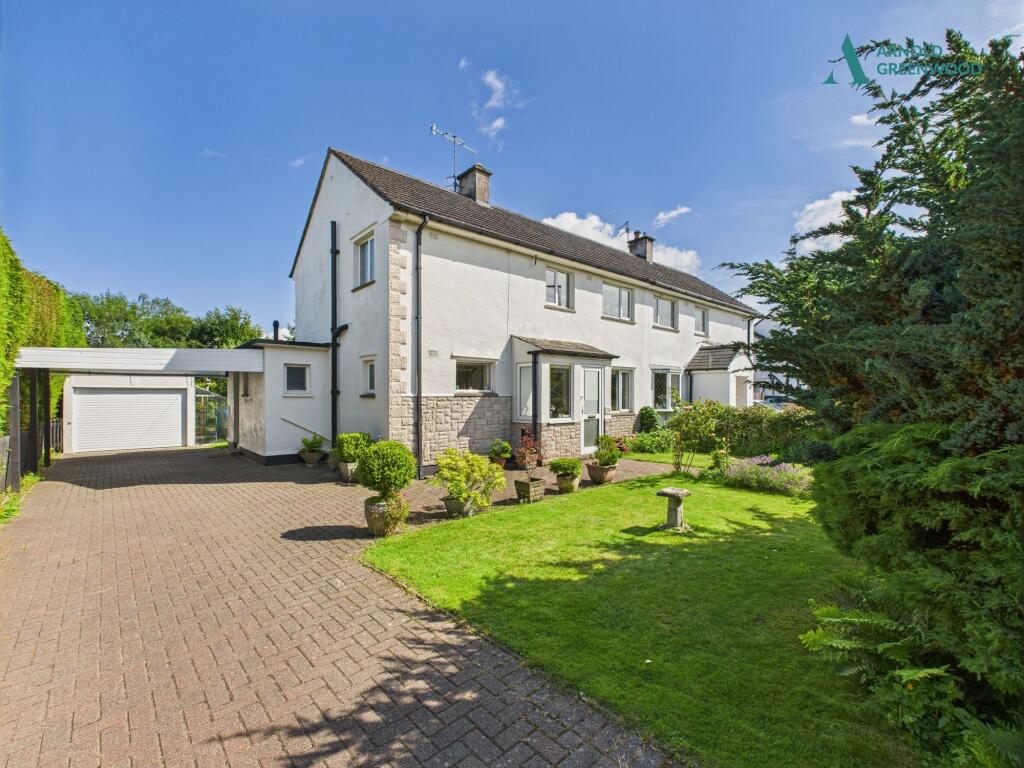
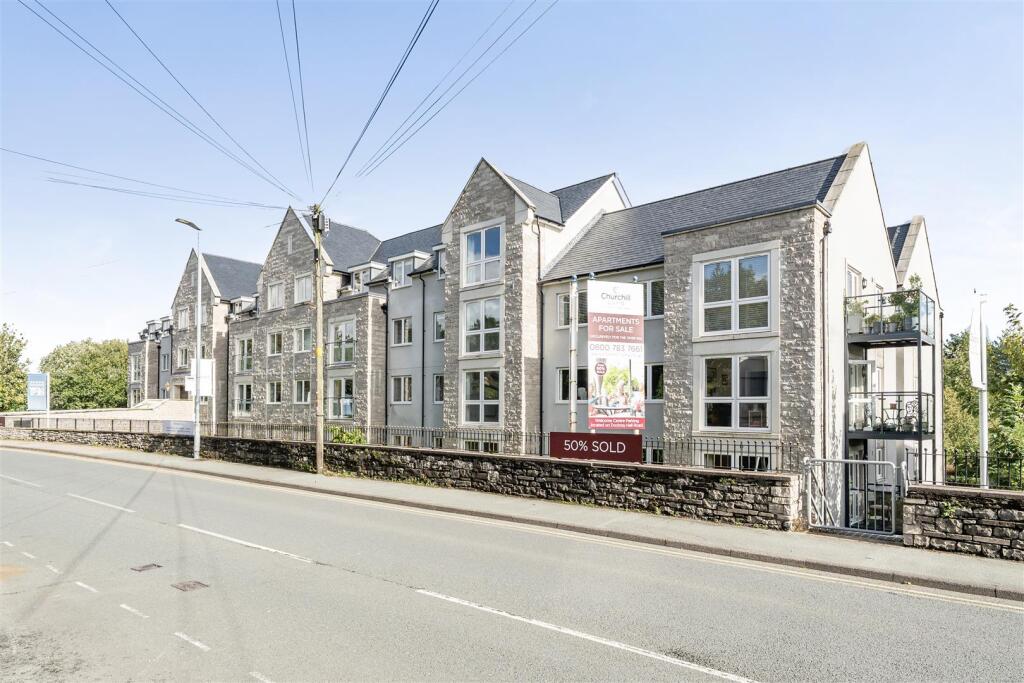
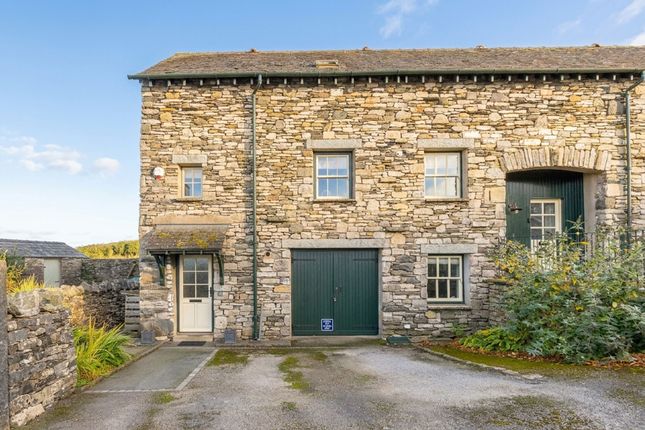
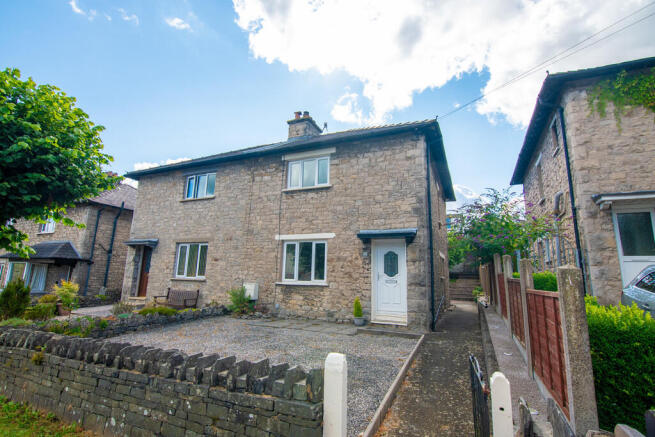
2-bedroom semi-detached house · LA9 4SR
Listing removedListed 190 days
Opportunity summary
See Archie’s verdict, returns by strategy and what to check before viewing.
About
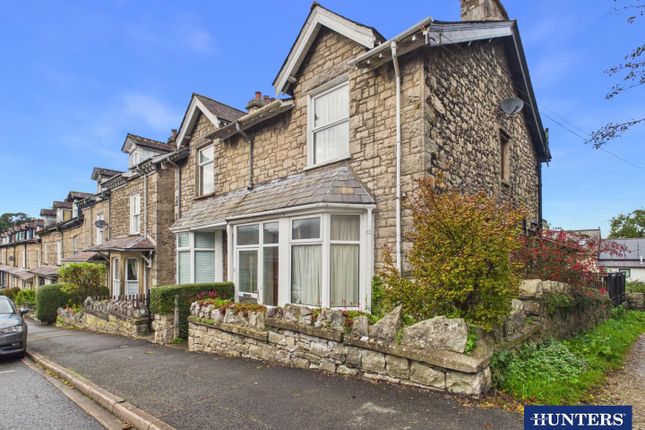
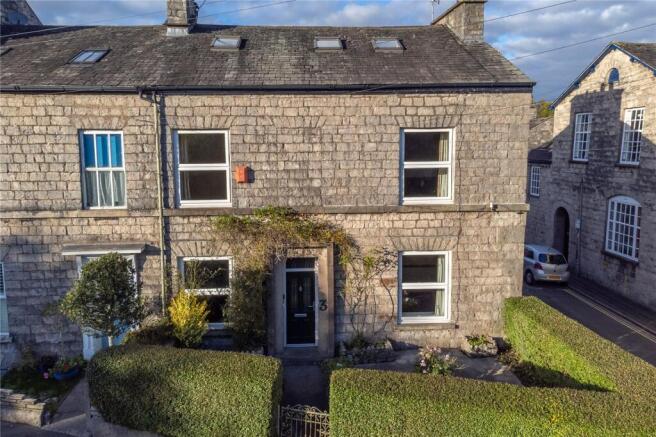
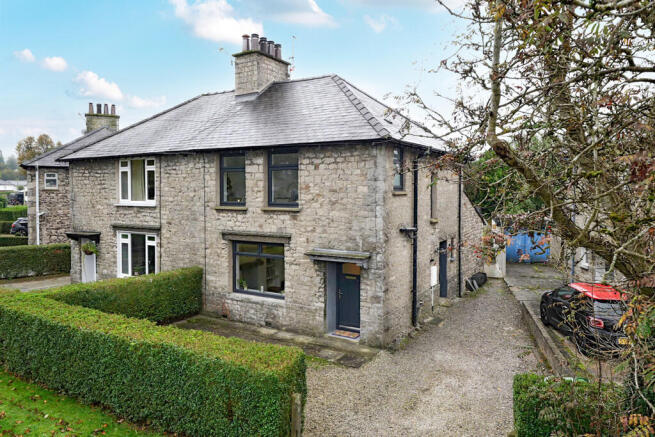
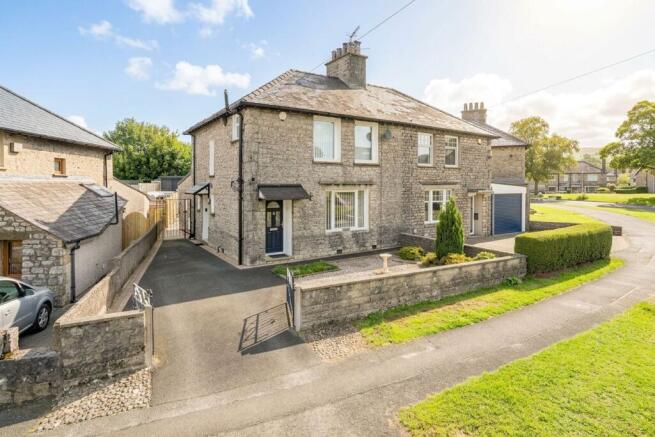
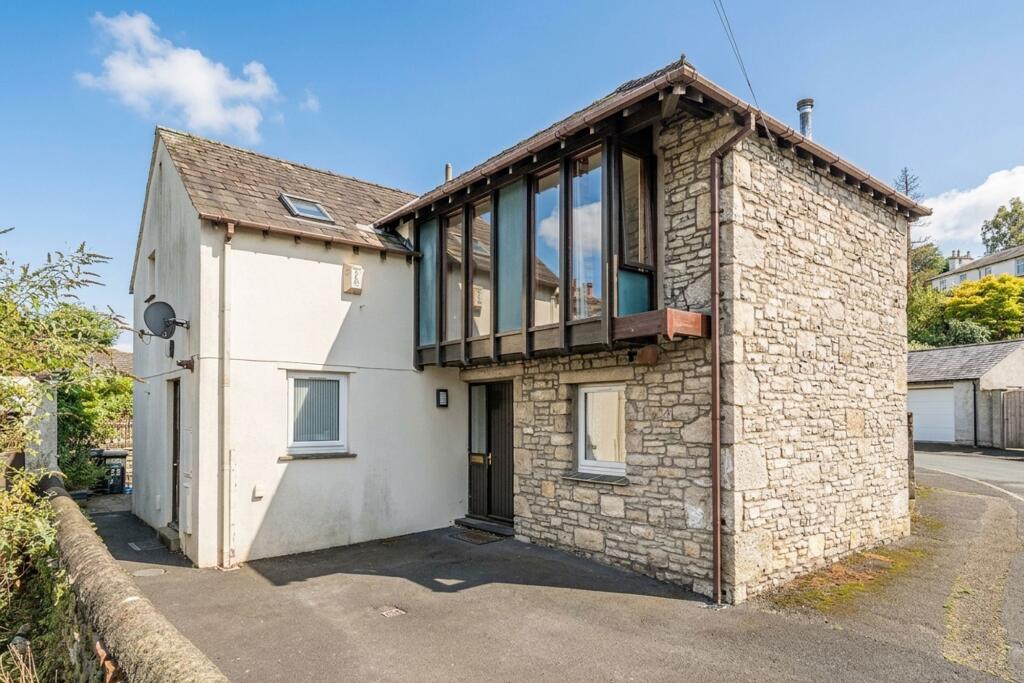
Set in the historic and picturesque town of Kendal, this charming and characterful cottage is a true gem, dating back to the 1690s.
Immaculately presented and lovingly restored with a modern and contemporary twist, this property seamlessly combines the allure of its historical roots with the convenience of present-day living.
As you step inside, you are greeted by a beautifully designed interior featuring original beams, age-telling wideset wooden flooring, and feature window seats.
The cosy front porch and inner hallway offer practical storage solutions, including under-stair storage and dedicated coats storage.
The cottage boasts two inviting reception rooms, each exuding its own unique charm.
The main lounge is centred around a newly fitted log-burning stove, perfect for creating a warm and inviting ambience, while the dining room provides a tranquil space adorned with a stained glass window and cast iron fireplace.
The kitchen is well equipped modern and stylist, offering a range of units and pantry storage, as well as inbuilt appliances.
Upstairs, two double bedrooms await, boasting vaulted ceilings, beams, and either inbuilt storage or ample space for wardrobes.
The modern and spacious shower room suite ensures comfort and convenience for residents and guests alike.
Conveniently located within a 5-minute walk of Kendal town centre, residents have access to a range of facilities, while the property's proximity to the Lake District National Park, a mere 15 miles away, allows for endless outdoor adventures and exploration.
Don't miss the opportunity to make this enchanting cottage your own and experience the perfect blend of historic charm and modern comfort in a sought-after location.
EPC Rating: C Porch 1.83m x 1.83m Sage green decor with contrasting featured wallpapered walls, adding interest and charm to the windowed space.
Offering tiled flooring, pendant lighting and access into a handy storage area.
Dining Room 2.74m x 2.69m This room boast features in every corner, from the commissioned stained glass window, to the featured window seat, alongside the sharps fitted bookcase with lighting, offering convenience and a great place to relax.
The floors, original wideset floorboards, show charming character and the corner cast-iron fireplace shows of the properties age.
Living Room 3.15m x 3.78m Immaculately presented living room with soft pale stone decor, wideset floorboards and dual aspect windows, including a pretty inset window seat.
The cosy and and relaxing space has the added benefit of a recently added log burning stove.
Kitchen 4.19m x 2.36m The space is split levelled offering plenty of inbuilt and pantry storage.
Incorporating contemporary navy blue shaker style units, featured Belfast sink with granite worktops. Integrated washing machine, dishwasher and a free standing range style cooker.
Decor a soft sky blue, offset by featured wallpapered within the pantry area, which benefits from a inbuilt fridge freezer.
Dual pendant/ LED lighting, a panelled radiator with high levelled windows and hard wearing vinyl flooring.
Hallway/ Upper landing 1.8m x 2.26m First floor access with handy under stair storage, space to hang coats, a panelled radiator, boasting beautiful widest floorboards and inspiring featured wallpaper.
The kite winding staircase offer a feature alongside the open high ceilings to the first floor.
Shower Room 2.31m x 1.93m Walk in shower cubicle, vanity sink unit, top high level windows.
Pale grey decor, partly tiled with contrasting floor tiles, LED lighting, feature beams and a heated towel rail.
Bedroom One 3.23m x 2.72m Generous double, soft sage decor, beautiful beams with a vaulted ceiling with feature pendant lighting.
Wooden floorboards and a garden facing windows, with an inset window seat. Additional access into an upper attic storage area.
Bedroom Two 3.23m x 2.72m Double in size offering pale stone decor, vaulted ceilings and front facing windows.
Featured inset closed fireplace surround showing character, wideset floorboards, and newly fitted sharps wardrobes.
Outbuilding 5.18m x 1.83m This stone built store room is finished with plastered and decorated walls, sky light windows, being the perfect lockable store and secure outhouse.
Vast potential to offer be more subject consents/planning.
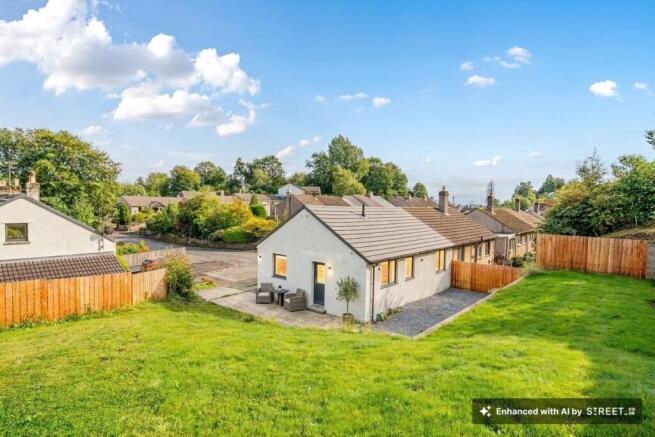
Garden Outside, the beautifully landscaped and established private country gardens offer a serene retreat, complete with seating areas, rose planting, hedging, trees and a well placed greenhouse.
Additionally, the plot running up to the front of the property has been meticulously adorned with flowers, paths, and featured walkways, offering breathtaking fellside views and a variety of places to unwind and appreciate the surroundings.
Additionally there is an outhouse ideal as a secure store, with vast potential to be more. Parking - On street
Value & comps
No previous sales on record.
Returns
Set an offer; the calculator follows it.
We're still gathering serviced-accommodation data for this area.
Archie refurb estimate: a Pro feature
0.0% below asking
This is not financial or investment advice. Prop AI Deals is not authorised by the Financial Conduct Authority (FCA) to provide investment advice.
All investment calculators, property analyses, and AI-generated insights are for informational purposes only. Property investment carries risk and may result in financial loss. All calculations should be independently verified and you should consult with FCA-authorised financial advisers before making any investment decisions.
Past performance does not guarantee future results. Tax implications vary by individual circumstances.
Deal
Properties like this can earn 2–3x BTL yields when converted to HMO, with retrofit costs around £10k/room. Sign in to see the full tier, yield projection, and cost breakdown.
Commercial properties like this can earn 30-50% higher yields when converted to residential under Class MA / Q / P / PA, with prior approval costing ~GBP 96/unit. Sign in to see the recommended route, yield uplift, and cost breakdown.
BRRR-suited properties can recycle 80-100% of investor capital on refi, leaving a high-yielding rental with most of the money out. Sign in to see the refurb cost stack, ARV projection, and refinance maths.
Detached + large garden = sub-division play. Pro tier unlocks the tier badge, plot size, uplift estimate, and regional land benchmark.
Short-lease flats trade at deep discount, but extending under the 1993 Act often costs far less than the discount. Pro tier unlocks the tier badge, premium breakdown, long-lease ARV and arbitrage maths.
See projected short-stay revenue vs a vanilla BTL for this property.
See real sub-let margins (HMO room rates & SA nightly rates) vs the landlord rent.
Area
Agent & docs

FAQ
About Horncop Hall, Kendal, LA9
Explore nearby