3-bedroom house · DE74 2AS
Listing removedReduced £15.7k (−4.5%) on 17 MarListed 478 days
Opportunity summary
See Archie’s verdict, returns by strategy and what to check before viewing.
About
The porperty sits on a peaceful, cul-de-sac in Kegworth, Derbyshire, just steps from the village centre and Grand Union Canal towpath.
You’ll find the local bakery, pub and primary school within minutes, while the M1 and East Midlands Airport offer swift links to Nottingham, Derby and Leicester.
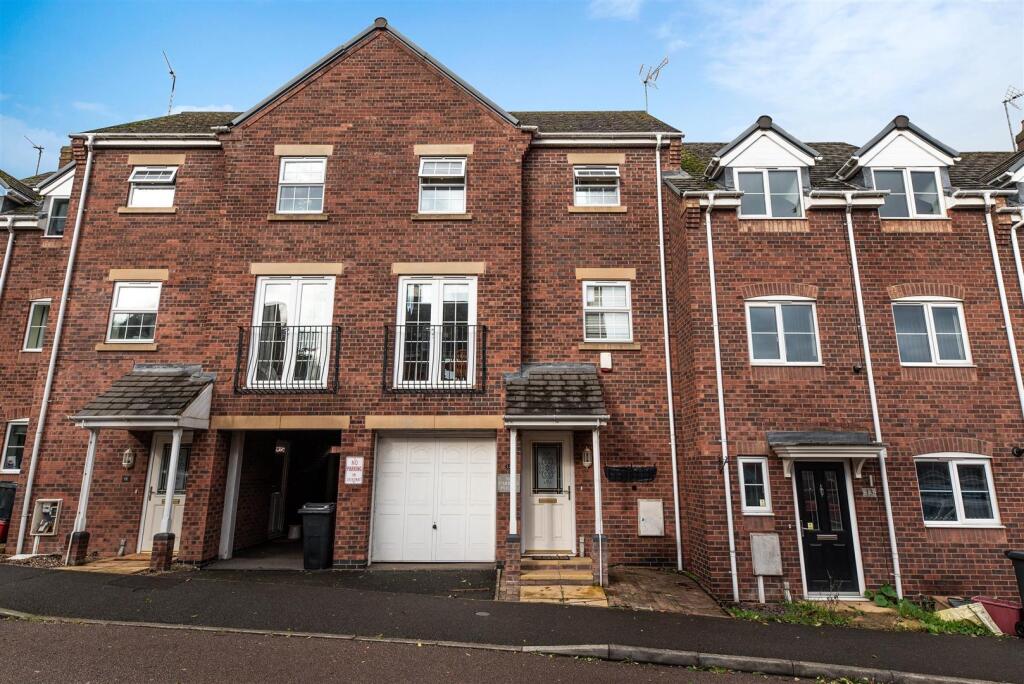
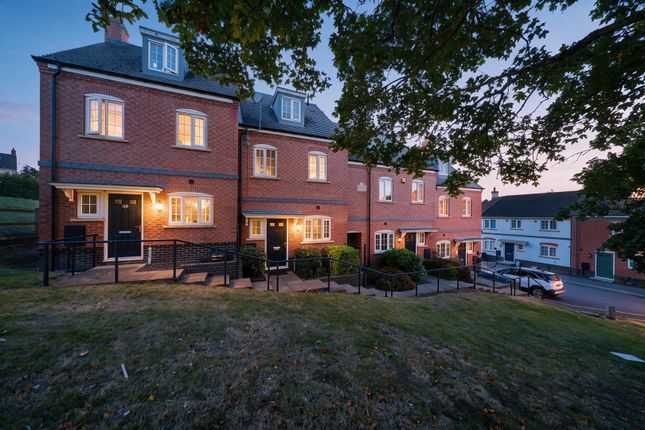
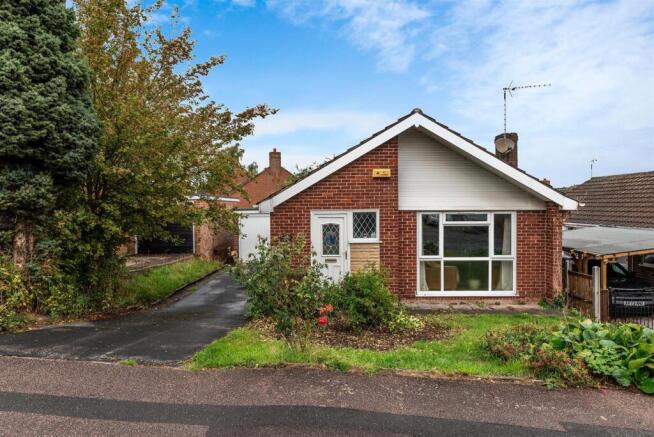
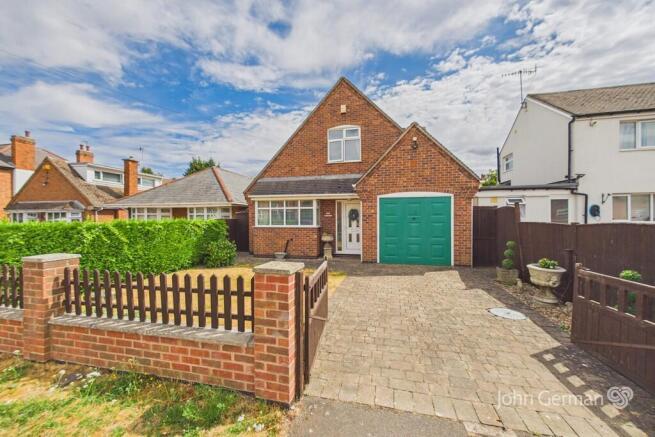
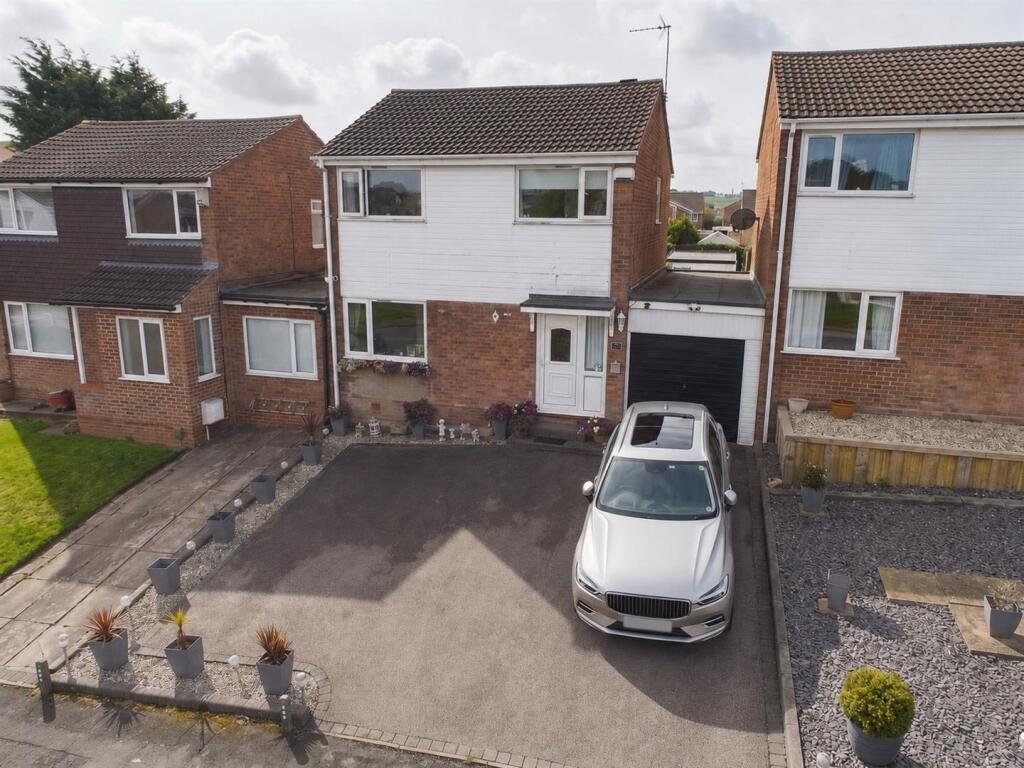
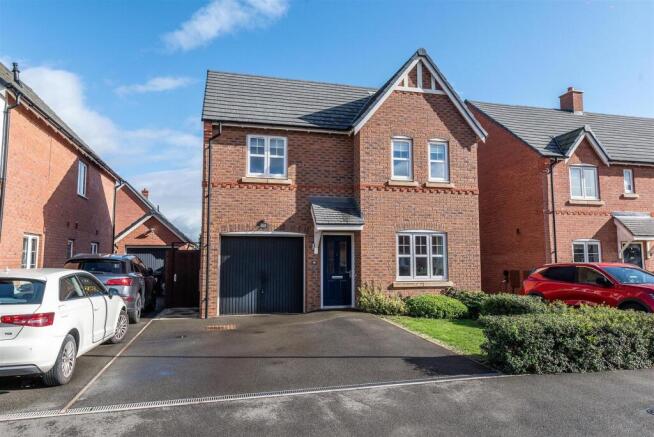
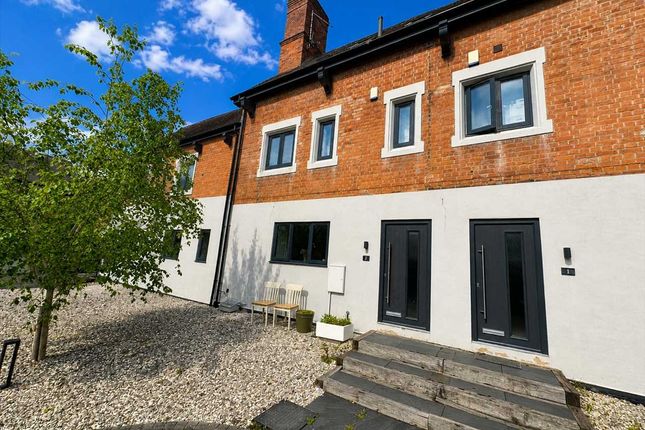
This property is an immaculately presented detached home that blends contemporary comfort with village charm.
The ground floor welcomes you with a bright sitting room to the front, while a striking open plan kitchen and dining space stretches across the rear with sleek cabinetry, quality integrated appliances and French doors invite seamless indoor/outdoor living and lead straight onto a landscaped garden with two separate seating areas and a soothing water feature.
A utility room handles laundry and muddy boots, and a cloakroom/WC adds everyday practicality.
Upstairs, three well proportioned bedrooms are tastefully decorated; the principal suite enjoys its own modern shower room, while a chic family bathroom serves the remaining rooms.
Outside, the garden provides a private oasis for summer gatherings, and the broad driveway comfortably accommodates four cars.
Move-in ready and thoughtfully finished throughout, this is a rare opportunity to secure a spacious modern home that still exudes warmth and character ideal for growing families or professionals seeking style, quality and the convenience of Kegworth’s amenities on the doorstep.
EPC Rating: B Location Located in the charming village of Kegworth, 2 Old Forge Close benefits from a quiet residential setting with excellent access to local amenities.
The village offers a range of shops, pubs, cafes, and schools, while enjoying superb transport links via the M1, A50, and East Midlands Airport, making it ideal for commuters.
Surrounded by open countryside and close to both Nottingham and Loughborough, Kegworth combines village charm with modern convenience.
Main Bedroom (3.77m x 3.16m) Modern Bedroom with Ensuite: A bright and comfortable bedroom.
The room includes an ensuite bathroom with a walk-in shower, sleek fittings, and a fresh, contemporary finish.
Ensuite Bathroom (2.15m x 1.14m) Modern Shower Room: This stylish shower room features a large walk-in shower with sleek grey tiling and contemporary chrome fittings.
A frosted window allows for plenty of natural light while maintaining privacy, perfect for everyday convenience in a clean setting.
Bedroom 2 (3.38m x 2.77m) Bright and Cosy Bedroom: A cheerful bedroom with soft pink walls and plenty of natural light.
Bedroom 3 (3.37m x 2.76m) This bedroom has clean, modern decor and peaceful atmosphere. This makes it a perfect space for rest and play.
Family Bathroom (1.96m x 1.74m) Family bathroom featuring a full-sized bath with overhead shower and glass screen.
The space is finished with large, glossy tiles, a vanity unit with storage, and dual frosted windows. Clean, contemporary, and practical for everyday use.
Kitchen (5.63m x 3.27m) Modern Fitted Kitchen: The Kitchen is finished to a high standard with sleek white cabinetry, contrasting black worktops, and integrated appliances including a built-in oven, gas hob, and extractor fan.
Glass-fronted display units and under-cabinet lighting add a stylish touch, while ample storage and worktop space make the kitchen both practical and attractive.
A large window above the sink and glazed doors to the garden fill the room with natural light, creating an inviting and functional heart of the home.
Dining Room Open-Plan Kitchen/Dining Area: This open-plan kitchen/dining area offers a perfect setting for both everyday living and entertaining.
With plenty of natural light from dual-aspect windows and garden doors, the room feels fresh and welcoming.
Modern flooring complete the space, which seamlessly connects to the kitchen for easy, sociable living.
Utility Room (5.56m x 2.12m) L-Shaped Utility Room: A practical and well-designed L-shaped utility room offering excellent additional storage and workspace.
Equipped with countertop space, built-in cabinetry, and space for both a washing machine and dryer, this area keeps laundry and household tasks neatly tucked away.
The extended section provides a convenient storage nook. A bright window brings in natural light, making the space both functional and pleasant to use.
Garden Landscaped Rear Garden: A stunning, low-maintenance rear garden designed for both relaxation and entertaining.
The space features a mix of decking, gravel, and planted areas, complete with a tranquil water feature, making this garden perfect for evening gatherings.
Garden A stunning, low-maintenance rear garden designed for both relaxation and entertaining.
The space features a mix of decking, gravel, and planted areas, complete with a tranquil water feature, stylish outdoor seating, and a hammock for lazy afternoons.
String lights overhead add ambiance, making this garden perfect for evening gatherings.
Side Garden/Access: The property also benefits from a generous side garden area with lawn and brick walls offering added privacy, ideal for storage, utility space, or further landscaping opportunities.
Parking - Driveway 4 Vehicle parking
Value & comps
No previous sales on record.
Returns
Set an offer; the calculator follows it.
We're still gathering serviced-accommodation data for this area.
Archie refurb estimate: a Pro feature
0.0% below asking
This is not financial or investment advice. Prop AI Deals is not authorised by the Financial Conduct Authority (FCA) to provide investment advice.
All investment calculators, property analyses, and AI-generated insights are for informational purposes only. Property investment carries risk and may result in financial loss. All calculations should be independently verified and you should consult with FCA-authorised financial advisors before making any investment decisions.
Past performance does not guarantee future results. Tax implications vary by individual circumstances.
Deal
Properties like this can earn 2–3x BTL yields when converted to HMO, with retrofit costs around £10k/room. Sign in to see the full tier, yield projection, and cost breakdown.
Commercial properties like this can earn 30-50% higher yields when converted to residential under Class MA / Q / P / PA, with prior approval costing ~GBP 96/unit. Sign in to see the recommended route, yield uplift, and cost breakdown.
BRRR-suited properties can recycle 80-100% of investor capital on refi, leaving a high-yielding rental with most of the money out. Sign in to see the refurb cost stack, ARV projection, and refinance maths.
Detached + large garden = sub-division play. Pro tier unlocks the tier badge, plot size, uplift estimate, and regional land benchmark.
Short-lease flats trade at deep discount, but extending under the 1993 Act often costs far less than the discount. Pro tier unlocks the tier badge, premium breakdown, long-lease ARV and arbitrage maths.
See projected short-stay revenue vs a vanilla BTL for this property.
See real sub-let margins (HMO room rates & SA nightly rates) vs the landlord rent.
Area
Agent & docs
FAQ
About 2 Old Forge Close, Derby
Explore nearby