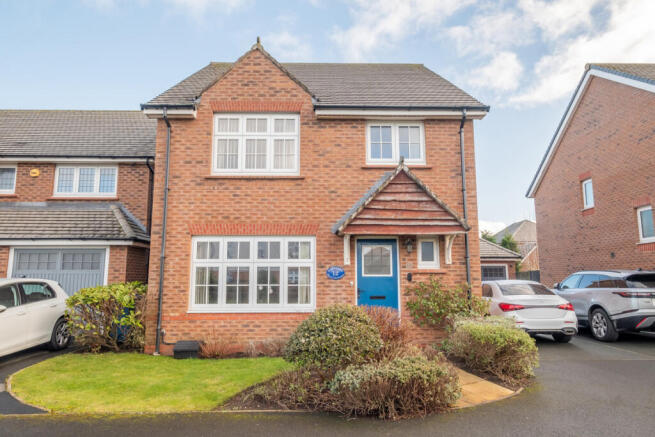
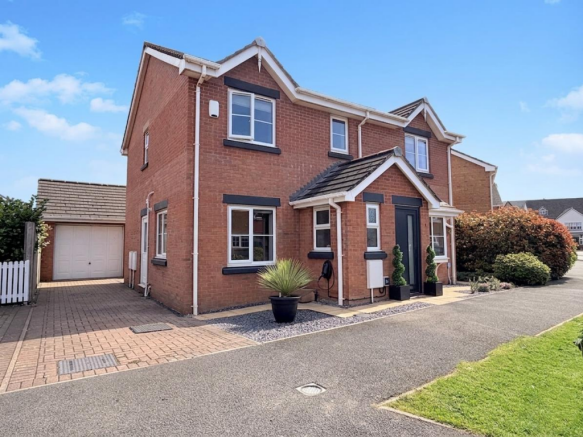
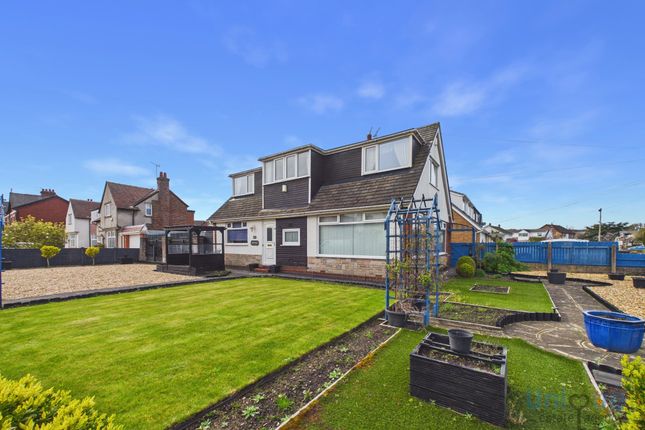
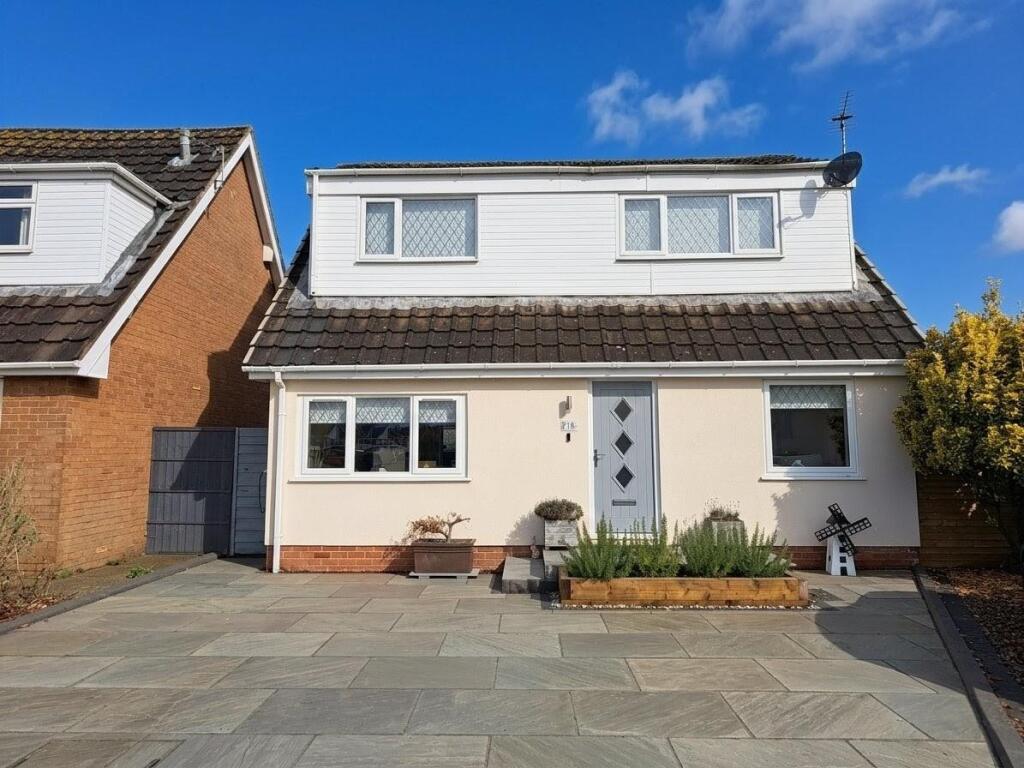
4-bedroom detached house · FY8 4JP
Sold STCListed 337 days
Opportunity summary
See Archie’s verdict, returns by strategy and what to check before viewing.
About
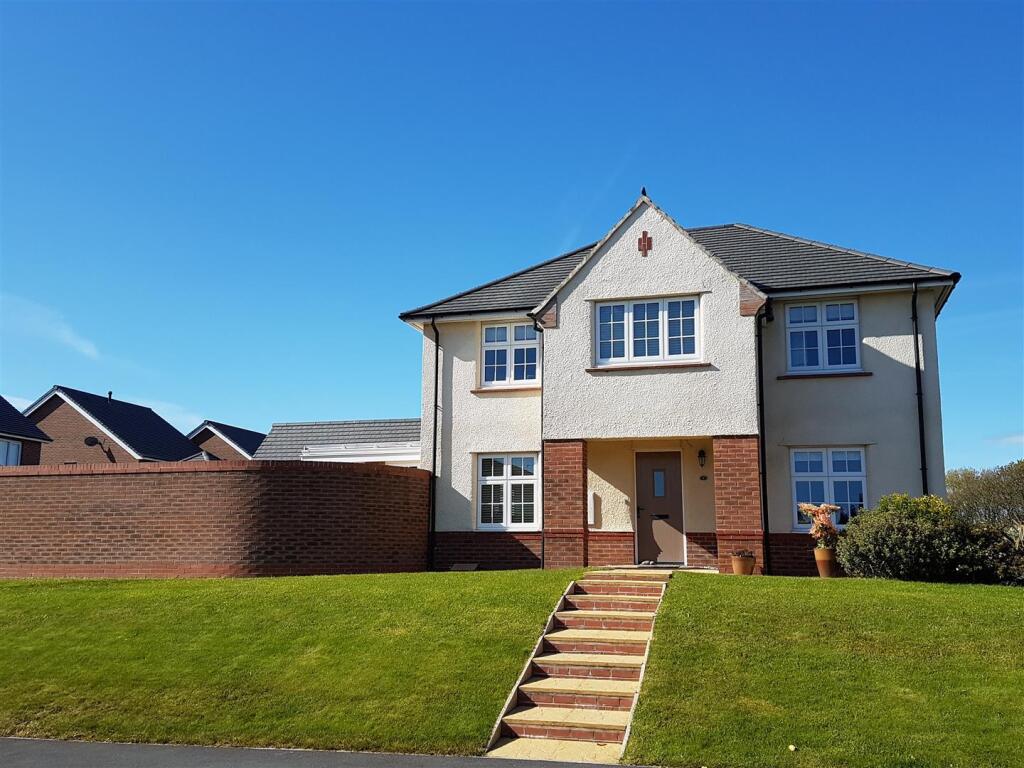
Welcome to the Future of Living - A Luxurious, Highly Energy-Efficient & Healthy Home in Lytham St. Annes.
Forbes Estates are delighted to present a rare opportunity to own one of two exclusive next-generation homes, designed for buyers who value innovation, comfort, health, and sustainable-minded luxury.
Set within generous private plots in the highly desirable coastal village of Lytham St.
Annes, these remarkable residences showcase the best of modern design, combining cutting-edge technology with timeless elegance and will have outstanding environmental performance.
This four-bedroom home has been meticulously designed and individually is being constructed to an exceptional specification, offering an impressive 2,032 sq. ft.
of sophisticated living space arranged over three floors.
Positioned moments from local amenities, award-winning restaurants, and the sandy beaches of the Fylde Coast, it offers an exceptional lifestyle where contemporary comfort meets thoughtful, energy-efficient design.
Advanced Energy Efficiency & Eco-Conscious Design - These homes have been engineered to deliver a significantly higher level of energy efficiency than typical new-build properties, resulting in low running costs while maintaining outstanding comfort.
The ultra-insulated construction works in harmony with state-of-the-art solar panels (battery storage is optioal) allowing the home to generate and store a substantial portion of its own renewable energy.
An energy efficient gas boiler powers the underfloor heating system throughout, providing warmth while thermostatic valves to the radiators reduces energy use.
All windows are UPVC double glazed, single doors are composite and triple doors are UPVC sliding. An electric vehicle charging point further enhances the homes eco-friendly credentials.
Healthy, Comfortable & Intelligent Living - Every detail has been selected with wellbeing and family comfort in mind.
High-speed fibre broadband provides seamless connectivity, and enhanced insulation ensures privacy and warmth throughout the home.
Each property is backed by a 10-year structural insurance certificate for complete peace of mind.
Exceptional Design & Spacious Interiors - Upon entering the welcoming entrance foyer, natural light flows through the feature windows.
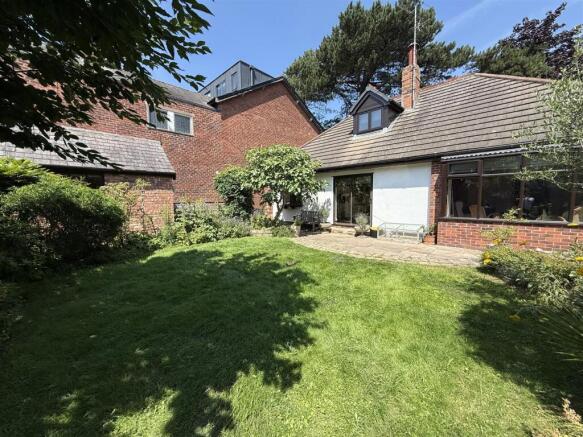
The ground floor centres around the spacious open-plan kitchen, dining, and family area the true heart of the home, with patio doors that open onto a private landscaped garden, ideal for al fresco dining and relaxed entertaining.
A separate utility room and cloakroom WC add convenience and practicality.
Ascending the feature staircase, the first floor reveals two luxurious double bedrooms, each with bespoke fitted wardrobes and stylish en-suite bathrooms.
The master suite includes a walk-in dressing room and private balcony overlooking the garden. A formal family lounge/games room completes this impressive level.
The second floor offers two further double bedrooms, perfect for guests, teenagers, or home-office use, along with a beautifully appointed four-piece bathroom and a generous under-eaves storage area ensuring flexibility for modern family life.
External Features - Each home enjoys a substantial landscaped private plot, with a spacious driveway leading to an integral garage and workshop, ideal for parking, storage, or creative pursuits.
Prime Location - The peaceful setting of Lytham St.
Annes offers the perfect balance of coastal tranquillity and vibrant village living, surrounded by boutique shops, renowned golf courses, and scenic walking trails.
These highly energy-efficient, health-focused homes represent the next step in contemporary living.
Combining elegant design, intelligent engineering and enhanced environmental performance, they offer a unique opportunity for discerning buyers seeking a home that delivers exceptional comfort, efficiency, and style.
Forbes Estates invites you to experience this exceptional way of living in Lytham St. Annes where sustainability meets sophistication. Tenure: Freehold.
SELF-BUILD OPTION - Land purchase: 172,000 Build contract value: 494,750 Total: 667,250 pounds sterling (Reduced stamp duty) Contact us for further details.
For further information or to arrange an on-site viewing, please call Forbes Estates. Disclaimer: Further room dimensions can be found on the floor plan.
These particulars, whilst believed to be accurate, are provided as a general guide only and do not form part of any offer or contract.
Appliances, drains, plumbing and heating systems have not been tested. All measurements are approximate. Thinking of selling?
Forbes Estates offer a free, no-obligation appraisal with experienced local sales advice.
Value & comps
No previous sales on record.
Returns
Set an offer; the calculator follows it.
We're still gathering serviced-accommodation data for this area.
Archie refurb estimate: a Pro feature
0.0% below asking
This is not financial or investment advice. Prop AI Deals is not authorised by the Financial Conduct Authority (FCA) to provide investment advice.
All investment calculators, property analyses, and AI-generated insights are for informational purposes only. Property investment carries risk and may result in financial loss. All calculations should be independently verified and you should consult with FCA-authorised financial advisers before making any investment decisions.
Past performance does not guarantee future results. Tax implications vary by individual circumstances.
Deal
Properties like this can earn 2–3x BTL yields when converted to HMO, with retrofit costs around £10k/room. Sign in to see the full tier, yield projection, and cost breakdown.
Commercial properties like this can earn 30-50% higher yields when converted to residential under Class MA / Q / P / PA, with prior approval costing ~GBP 96/unit. Sign in to see the recommended route, yield uplift, and cost breakdown.
BRRR-suited properties can recycle 80-100% of investor capital on refi, leaving a high-yielding rental with most of the money out. Sign in to see the refurb cost stack, ARV projection, and refinance maths.
Detached + large garden = sub-division play. Pro tier unlocks the tier badge, plot size, uplift estimate, and regional land benchmark.
Short-lease flats trade at deep discount, but extending under the 1993 Act often costs far less than the discount. Pro tier unlocks the tier badge, premium breakdown, long-lease ARV and arbitrage maths.
See projected short-stay revenue vs a vanilla BTL for this property.
See real sub-let margins (HMO room rates & SA nightly rates) vs the landlord rent.
Area
Agent & docs

FAQ
About Mythop Road, Lytham St. Annes, Fylde,
Explore nearby