4-bedroom house · PE13 4RP
Sold STCListed 68 days
Opportunity summary
See Archie’s verdict, returns by strategy and what to check before viewing.
About
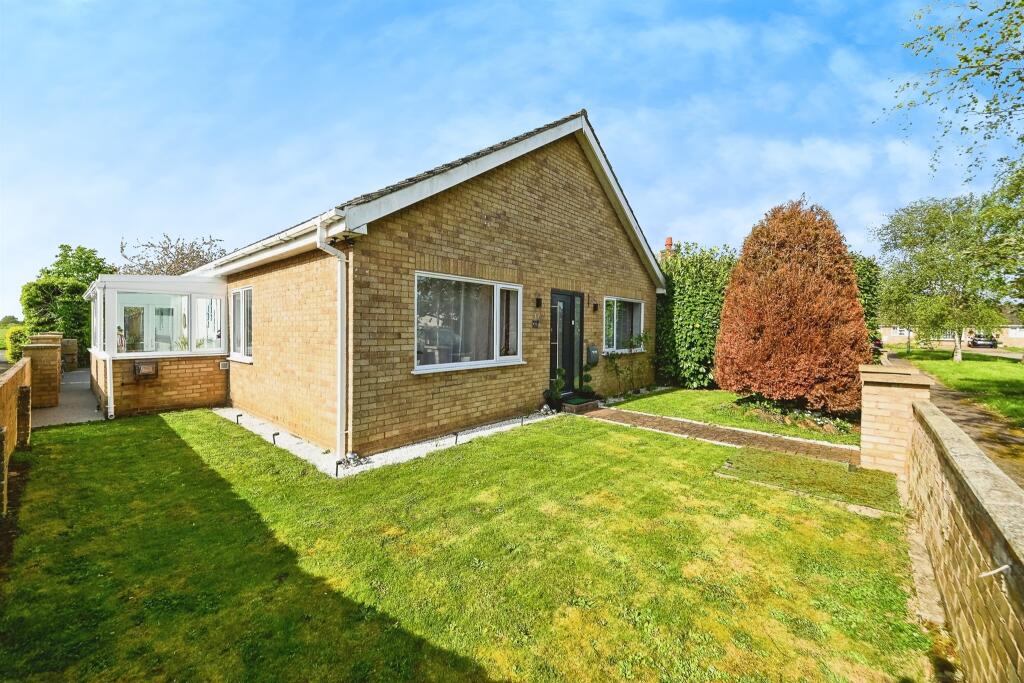
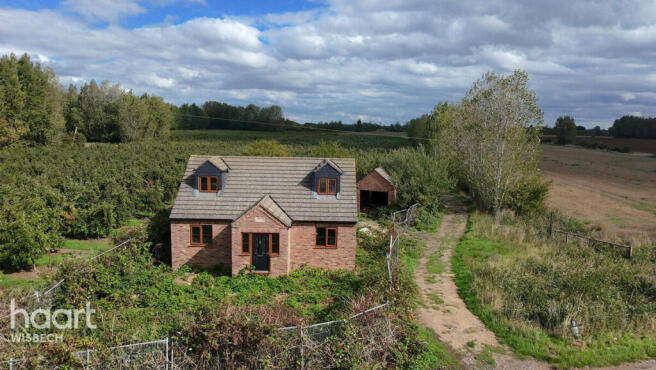
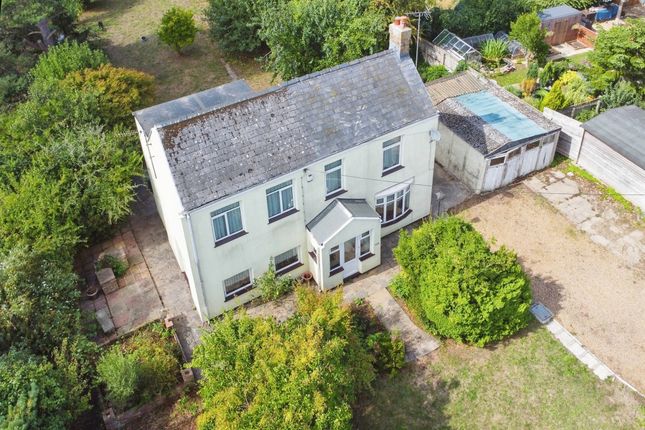
Guide price £450,000 - £475,000 Constructed in 2023, this beautifully presented home offers stylish, contemporary living and is ideal for a family looking to simply move in and enjoy all that village life has to offer.
A generous and welcoming entrance hall greets you on arrival, immediately setting the tone for the sense of space and natural light that is a recurring theme throughout this impressive home.
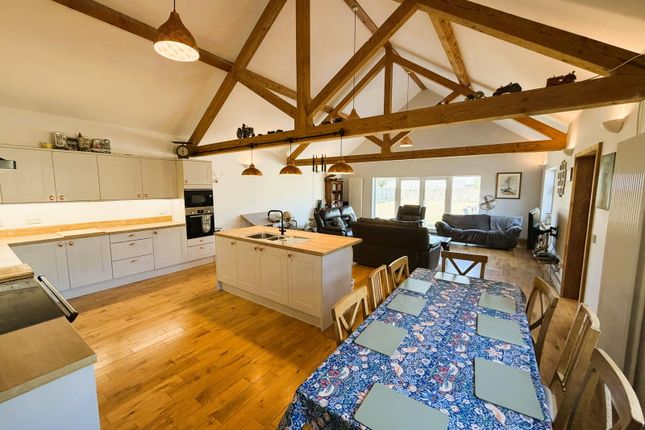
The open-plan kitchen, dining and family room forms the true heart of this home, offering an abundance of space to cook, dine and relax while remaining connected with family and friends.
Designed with sociable living in mind, bi fold doors open directly onto the patio, creating a seamless connection with the garden and making it the perfect setting for summer get-togethers and al fresco entertaining.
Even everyday moments are enhanced by the outlook, with the kitchen sink enjoying beautiful views across the stunning garden to the open fields beyond.
The recently fitted air-conditioning unit ensures this wonderful space remains fresh and comfortable throughout the warmer months, allowing you to enjoy the sunshine streaming through the windows while keeping cool and relaxed inside.
The property also benefits from solar panels with battery storage, helping to improve energy efficiency while offering the advantage of storing generated power for use when required.
The lounge runs the full depth of the home, providing a generous yet inviting space in which to relax and unwind.
A wood-burning stove creates a cosy focal point during the winter months, while French doors open directly onto the patio, allowing the room to connect effortlessly with the garden throughout the summer.
The separate utility room keeps everyday chores neatly tucked away from the main living areas, while a door providing direct access to the garden makes it a particularly practical space for family pets and muddy paws.
Completing the ground floor is a handy home office, ideally positioned at the front of the property and conveniently close to the entrance.
With its dual-aspect windows providing plenty of natural light, it offers a bright and comfortable space to work without feeling closed in. A useful ground-floor W.C.
Completes the accommodation on this level. The impressive galleried landing leads to four generously proportioned bedrooms, all of which are comfortable doubles.
The principal suite provides a wonderful retreat, benefitting from air conditioning, a dedicated dressing area, walk-in wardrobe and its own en-suite shower room.
A tastefully appointed four-piece family bathroom serves the remaining bedrooms, completing the accommodation upstairs.
The garden is a true haven, thoughtfully designed to provide both space and interest.
A sunny patio sits conveniently off the kitchen and lounge, creating the perfect spot for outdoor dining and summer entertaining.
Beyond, a generous blanket of lawn is framed by carefully planned borders filled with established planting, adding colour and character throughout the seasons.
Continue through the decorative garden arch to a further lawned area, where the wonderful backdrop of open fields creates a real sense of space and countryside tranquillity.
A charming summer house can be found within the front garden, providing yet another peaceful spot to retreat, relax and escape the bustle of everyday life.
There is ample off-road parking for several vehicles, while double pedestrian gates provide easy access from the front - perfect for when you fancy leaving the car at home and taking a leisurely stroll to the village shops and amenities.
Services & Info This home is connected to drainage via a private treatment plant, heating via an air source heat pump with under floor heating on the ground floor and radiators upstairs.
There are two air conditioning units fitted in March 2026 in this home - a 5 kilowatt unit in the open plan kitchen/dining/family room and a 3 kilowatt in the master bedroom.
There are 31 solar panels fitted in 2025 to this property which are included in the sale(owned not leased) with a 12 kilowatt battery storage. Council tax band E - Fenland District Council.
Location Wisbech St Mary is a fen village in Cambridgeshire, it is situated within 3.7 miles of the Cambridgeshire town of Wisbech and 9.1 miles of the Cambridgeshire town of March.
Village Information Amenities include a primary school, post office, convenience store, fish & chip shop, sports & community centre and three pubs, Wisbech town centre has a larger selection of amenities, schools and supermarkets.
Facilities There is a bus service through the village, the nearest train station is in the town of March within 9 miles EPC Rating: B Entrance Hall Door to front, walk in cupboard with built in lighting, spotlights in the ceiling W.C W.C, hand wash basin, extractor fan Office (3.15m x 2.59m) Window to front, window to side, spotlights in the ceiling Kitchen/Diner/Family Room (7.59m x 8.23m) Narrowing to 12'01 and 11'11(L Shaped) Range of wall and base units with centre island, bi folding doors to side onto patio, window to rear, vaulted ceiling, integrated oven, 5 ring electric induction hob, fitted extractor hood, wall mounted 5 kilowatt air con unit which also has a heat option, plumbing for American fridge freezer Utility Room (2.87m x 2.39m) Window to side, door to side, plumbing for washing machine, stainless steel sink, spotlights in the ceiling, built in cupboard housing hot water tank Lounge (6.66m x 3.89m) French doors onto rear patio, wood burner Landing Doors to all first floor rooms Bedroom One (5.03m x 3.83m) Window to rear, radiator, 3 kilowatt air con unit which also has a heat option Walk In Wardrobe (2.72m x 1.60m) Radiator, spotlights in the ceiling Ensuite (2.69m x 1.75m) Hand wash basin and vanity unit, radiator, fully tiled floor and walls, window to side, spotlights in the ceiling, extractor fan, heated towel rail, double walk in shower with mains shower.
Bedroom Two (3.96m x 2.85m) Window to rear, radiator, built in wardrobe Bedroom Three (4.50m x 2.59m) Window to front, window to side, radiator Bedroom Four (3.17m x 2.82m) Window to front, radiator, fitted wardrobes Bathroom (2.69m x 2.36m) Window to rear, W.C, hand wash basin and vanity unit, tiled floor, radiator, heated towel rail, shower cubicle with mains shower.
Rear Garden Patio, lawned garden with a range of borders with shrubs and plants and an attractive archway at the centre, views across farmland to rear, side access to property with two sheds, double power point, tap, EV charger Front Garden Off road parking area, tall hedging providing privacy from the road, pedestrian pathway to front leading onto Barton Rd(shared with immediate neighbour).
Summer house, side access to property Parking - Driveway Gravel driveway providing off road parking for several cars Disclaimer Important Information These particulars are provided as a guide only.
They are prepared using information supplied by the seller and other sources believed to be reliable.
Whilst every effort has been made to ensure the information is accurate, buyers should satisfy themselves by inspection, survey and their own legal enquiries before proceeding.
All measurements, floorplans, photographs and computer-generated images are for guidance only.
Measurements and areas are approximate, and we have not tested any services, systems, appliances or equipment.
To comply with the Money Laundering, Terrorist Financing and Transfer of Funds (Information on the Payer) Regulations 2017, all purchasers must complete identity and source of funds checks before a transaction can proceed.
Identity checks are carried out by an independent third-party provider and are subject to a charge of £50 inclusive of VAT.
Material information is provided to the best of our knowledge at the time of publication and may be updated if further information becomes available.
These particulars do not form part of any offer or contract.
Value & comps
No previous sales on record.
Returns
Set an offer; the calculator follows it.
We're still gathering serviced-accommodation data for this area.
Archie refurb estimate: a Pro feature
0.0% below asking
This is not financial or investment advice. Prop AI Deals is not authorised by the Financial Conduct Authority (FCA) to provide investment advice.
All investment calculators, property analyses, and AI-generated insights are for informational purposes only. Property investment carries risk and may result in financial loss. All calculations should be independently verified and you should consult with FCA-authorised financial advisors before making any investment decisions.
Past performance does not guarantee future results. Tax implications vary by individual circumstances.
Deal
Properties like this can earn 2–3x BTL yields when converted to HMO, with retrofit costs around £10k/room. Sign in to see the full tier, yield projection, and cost breakdown.
Commercial properties like this can earn 30-50% higher yields when converted to residential under Class MA / Q / P / PA, with prior approval costing ~GBP 96/unit. Sign in to see the recommended route, yield uplift, and cost breakdown.
BRRR-suited properties can recycle 80-100% of investor capital on refi, leaving a high-yielding rental with most of the money out. Sign in to see the refurb cost stack, ARV projection, and refinance maths.
Detached + large garden = sub-division play. Pro tier unlocks the tier badge, plot size, uplift estimate, and regional land benchmark.
Short-lease flats trade at deep discount, but extending under the 1993 Act often costs far less than the discount. Pro tier unlocks the tier badge, premium breakdown, long-lease ARV and arbitrage maths.
See projected short-stay revenue vs a vanilla BTL for this property.
See real sub-let margins (HMO room rates & SA nightly rates) vs the landlord rent.
Area
Agent & docs
FAQ
About Orchard House Barton Road, Wisbech
Explore nearby