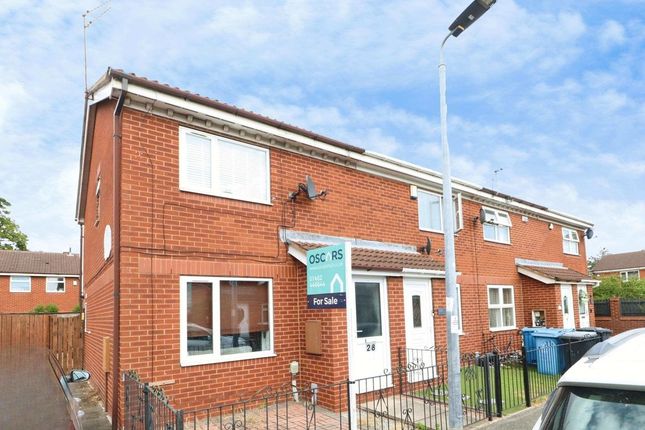
3-bedroom semi-detached house · HU8 8AS
Listing removedListed 349 days
Opportunity summary
See Archie’s verdict, returns by strategy and what to check before viewing.
About
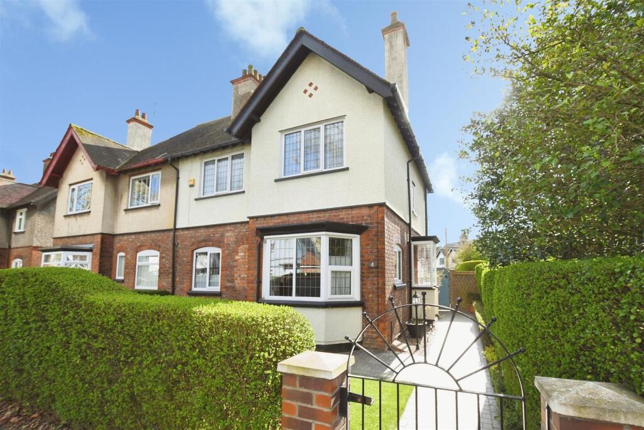
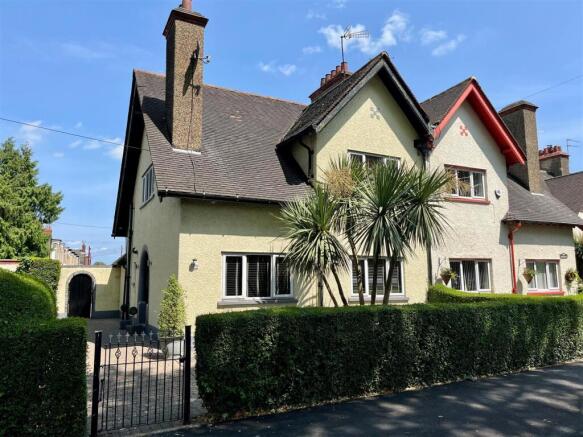
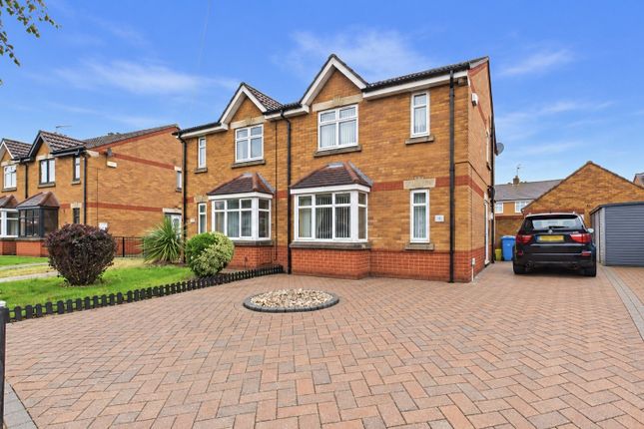
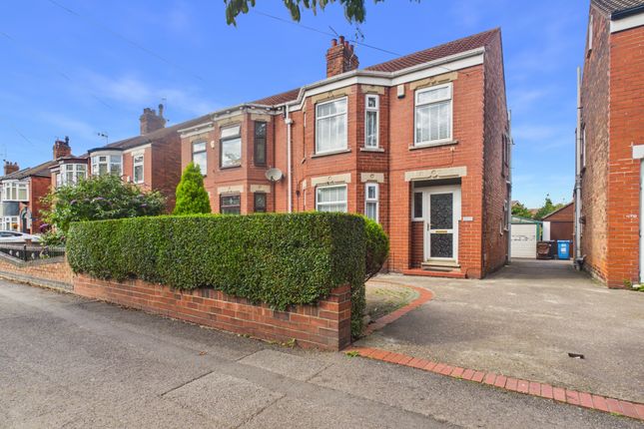
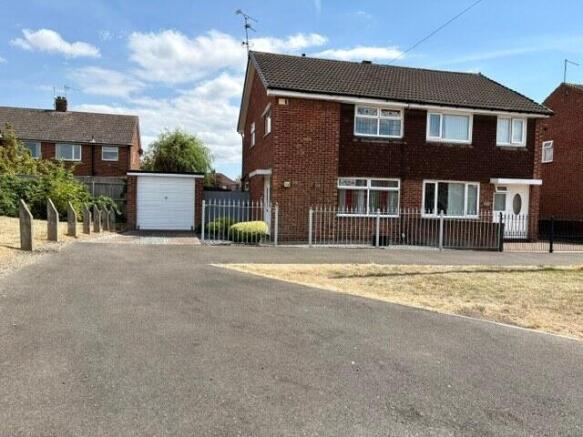
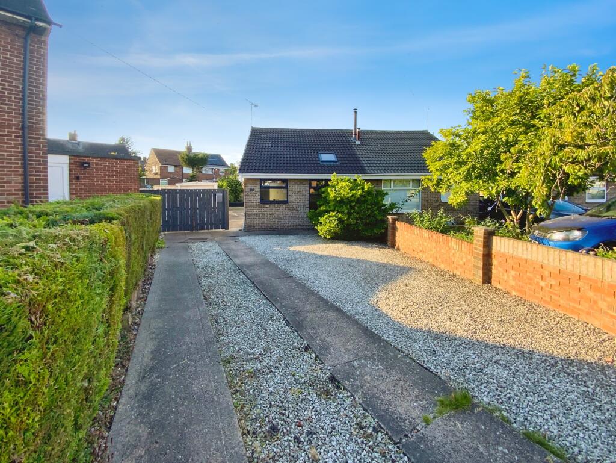
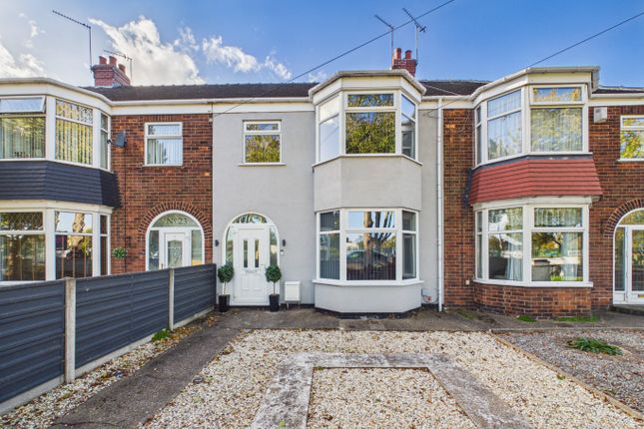
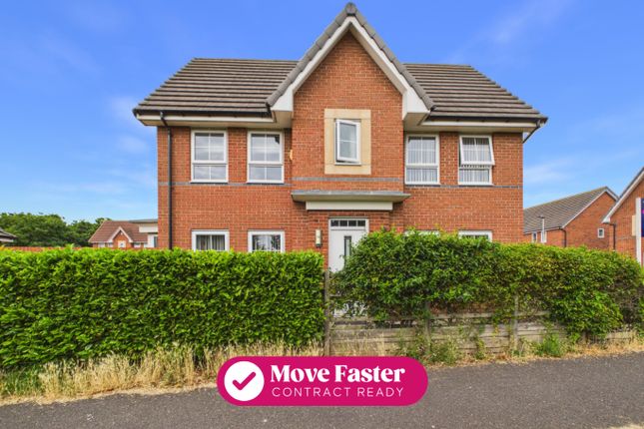
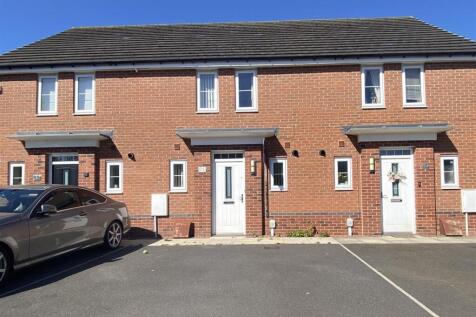
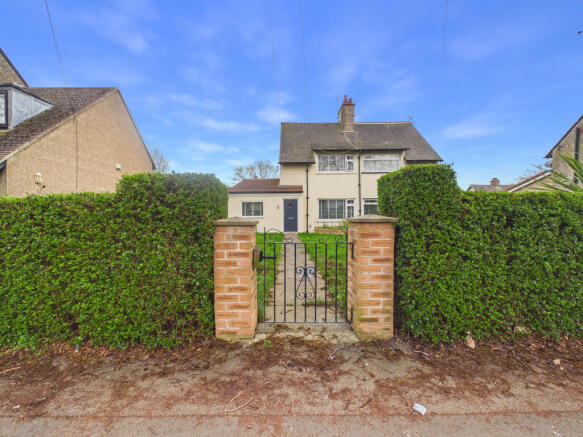
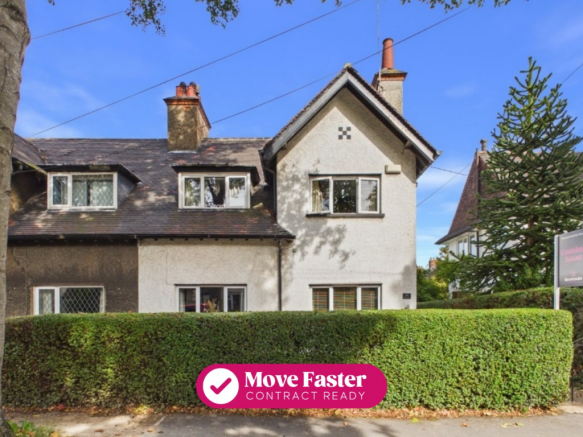
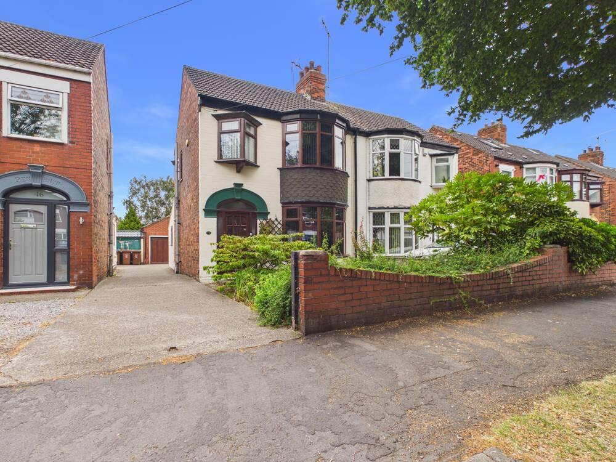
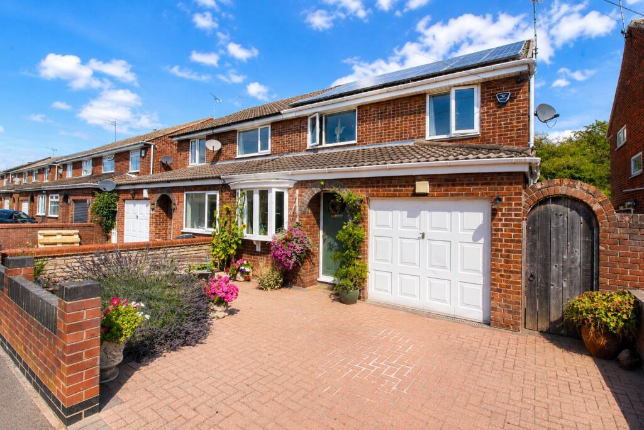
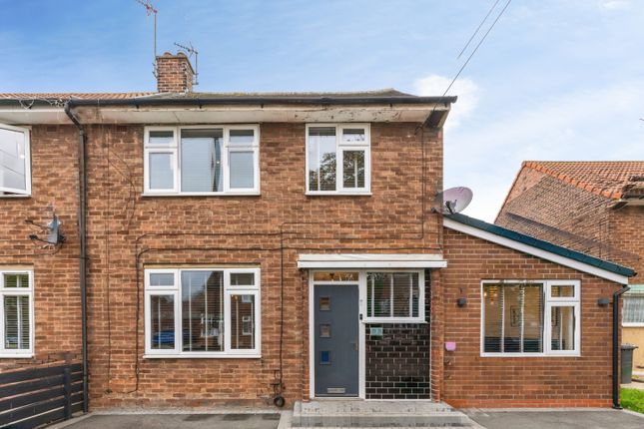
Lovelle are proud to present to the market, this three bedroom end of terrace home in Simpson Avenue, East Hull.
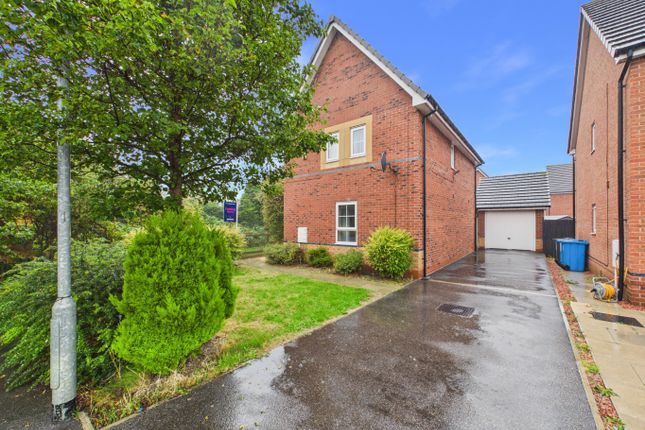
Situated off Chamberlain Road, this property is well situated and occupies a corner plot with its own garage and designated parking.
With easy access to transport links and a playing field just a stones throw away, perfect for families and dog walkers!
Neutrally decorated throughout, this property is ready and waiting for its next owners!
The property features three well-proportioned bedrooms and two modern bathrooms, two bedrooms offering fitted wardrobes, the principal bedroom benefitting from an en-suite.
The home is arranged over two levels, ensuring a sense of space and privacy throughout. The kitchen / dining area which has been fitted with an array of modern and sleek, base and wall units.
Comprising of built-in oven and four gas hobs, with double doors providing access and views to the rear garden, parking and garage.
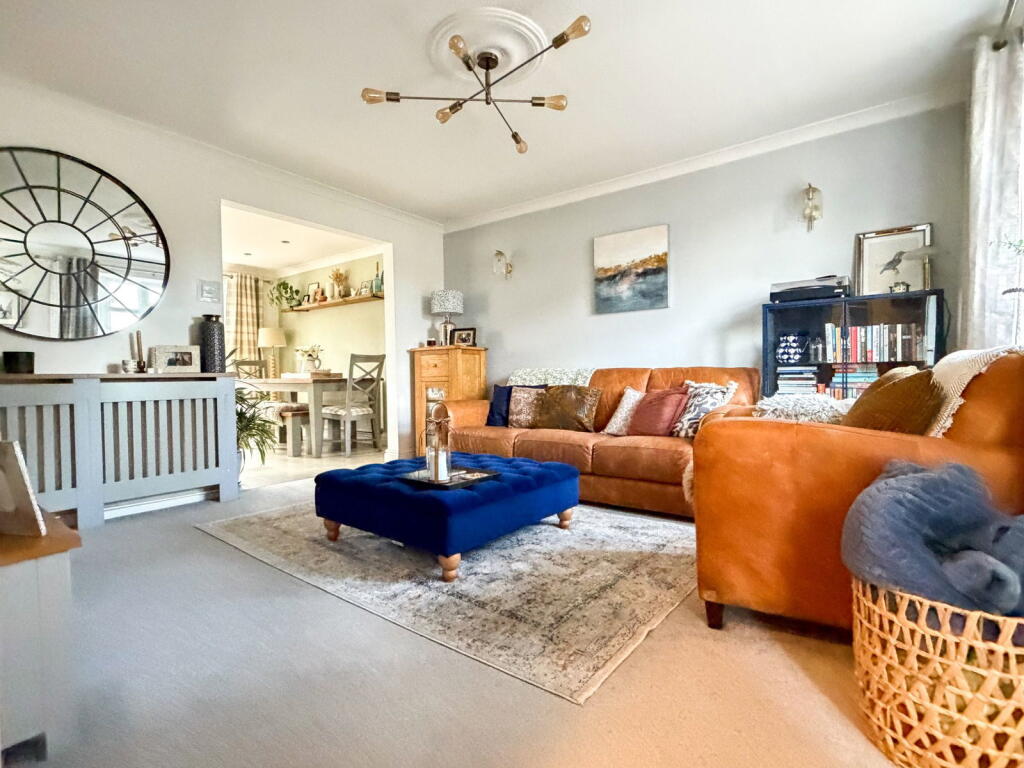
The generous living room is ideal for relaxation and entertaining, while the overall internal condition is maintained to an excellent standard.
A particular highlight is the south-facing private garden, designed to offer a tranquil outdoor retreat and maximising natural sunlight throughout the day, you will also benefit from a garage and designated parking at the rear.
The property’s setting offers impressive views, creating an attractive backdrop to daily living.
Additional features of note include proximity to a playing field and schools, making this a practical and appealing option.
With access to local amenities supporting a comfortable and convenient lifestyle, the property is positioned for easy access to local facilities, including shopping, cafes, and schools.
Outside the property to the front is a private walkway and grass area leading to the property.
To the rear of the property is the South-Facing garden, with artificial grass and decking, with access to the garage and designated parking. Do not delay, call Lovelle and book your viewing today!
EPC rating: C. Service charge description: Garage, private parking, maintenance of hedges Hallway (4.37m x 1.91m (14'4" x 6'3")) Step inside this property into the large, bright and airy hallway.
Providing access to the living room, W/C, Kitchen / Diner, utility cupboard. With the stair way to the first floor where you will find the three bedroom, ensuite and family bathroom.
Living Room (4.95m x 3.11m (16'3" x 10'2")) Into the spacious living room, with windows to the side elevation and front elevation allowing for plenty of natural light and amazing views over the playing field.
Kitchen / Diner (4.92m x 3.2m (16'2" x 10'6")) The kitchen / dining area which has been fitted with an array of modern and sleek, base and wall units. Comprising of built-in oven and four gas hobs.
With composited double doors leading with access and views of the rear garden, parking and garage.
Utility Cupboard The under stairs storage currently used as a utility cupboard W/C (1.89m x 0.94m (6'2" x 3'1")) A new freshly tiled W/C with a hand basin and mirror.
Bedroom (3.89m x 4.18m (12'9" x 13'9")) The main bedroom with fitted mirrored wardrobes, windows to the side and front elevation allowing for natural light throughout the day.
Comprising of an en-suite allowing for morning routines to run smoothly. En-Suite (2.22m x 1.43m (7'3" x 4'8")) The en-suite, which has been newly tiled, with a WC, shower, and mirror.
Bedroom (2.65m x 3.21m (8'8" x 10'6")) A sizeable single bedroom with a window to the side elevation overlooking the playing field.
Bedroom (2.22m x 2.1m (7'3" x 6'11")) Another good sized double bedroom with fitted wardrobes and windows to the front elevation allowing for plenty of natural light.
Family Bathroom (1.94m x 2.32m (6'4" x 7'7")) The main family bathroom, which is newly tiled, with bath over shower, wc, basin, unit and mirror.
Garage (5.52m x 2.71m (18'1" x 8'11")) A separate garage with up and over door. Please note that the garage is leasehold.
Outside Outside the property to the front is a private walkway and grass area leading to the property. To the rear of the property is the South-Facing garden, with artificial grass and decking.
Value & comps
No previous sales on record.
Returns
Set an offer; the calculator follows it.
We're still gathering serviced-accommodation data for this area.
Archie refurb estimate: a Pro feature
0.0% below asking
This is not financial or investment advice. Prop AI Deals is not authorised by the Financial Conduct Authority (FCA) to provide investment advice.
All investment calculators, property analyses, and AI-generated insights are for informational purposes only. Property investment carries risk and may result in financial loss. All calculations should be independently verified and you should consult with FCA-authorised financial advisers before making any investment decisions.
Past performance does not guarantee future results. Tax implications vary by individual circumstances.
Deal
Properties like this can earn 2–3x BTL yields when converted to HMO, with retrofit costs around £10k/room. Sign in to see the full tier, yield projection, and cost breakdown.
Commercial properties like this can earn 30-50% higher yields when converted to residential under Class MA / Q / P / PA, with prior approval costing ~GBP 96/unit. Sign in to see the recommended route, yield uplift, and cost breakdown.
BRRR-suited properties can recycle 80-100% of investor capital on refi, leaving a high-yielding rental with most of the money out. Sign in to see the refurb cost stack, ARV projection, and refinance maths.
Detached + large garden = sub-division play. Pro tier unlocks the tier badge, plot size, uplift estimate, and regional land benchmark.
Short-lease flats trade at deep discount, but extending under the 1993 Act often costs far less than the discount. Pro tier unlocks the tier badge, premium breakdown, long-lease ARV and arbitrage maths.
See projected short-stay revenue vs a vanilla BTL for this property.
See real sub-let margins (HMO room rates & SA nightly rates) vs the landlord rent.
Area
Agent & docs
FAQ
About 21, Simpson Avenue, Kingston upon Hull
Explore nearby