5-bedroom detached house · WA15 0DZ
Listing removedListed 218 days
Opportunity summary
See Archie’s verdict, returns by strategy and what to check before viewing.
About
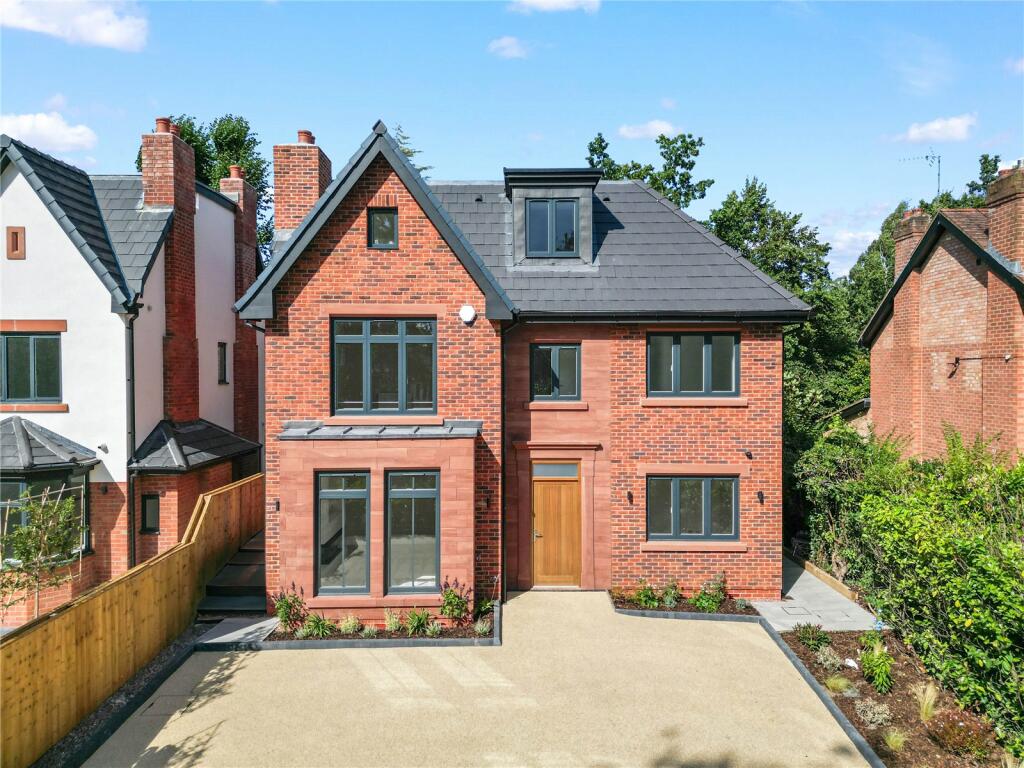
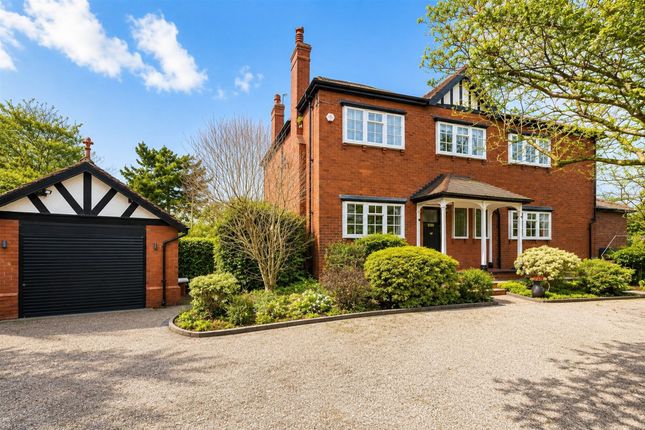
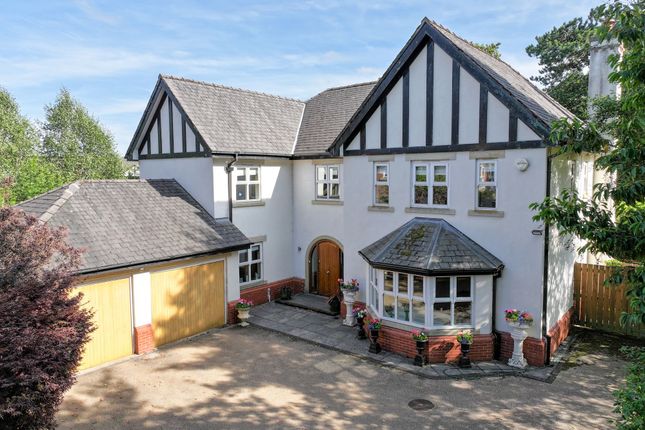
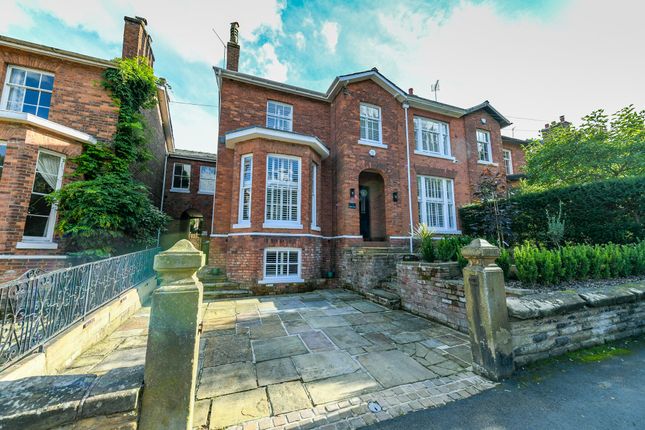
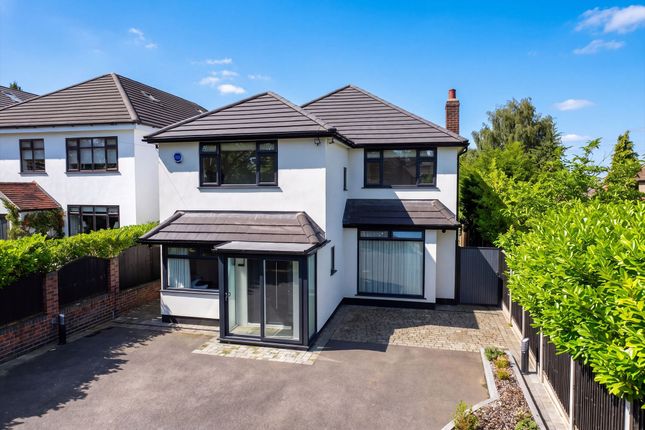
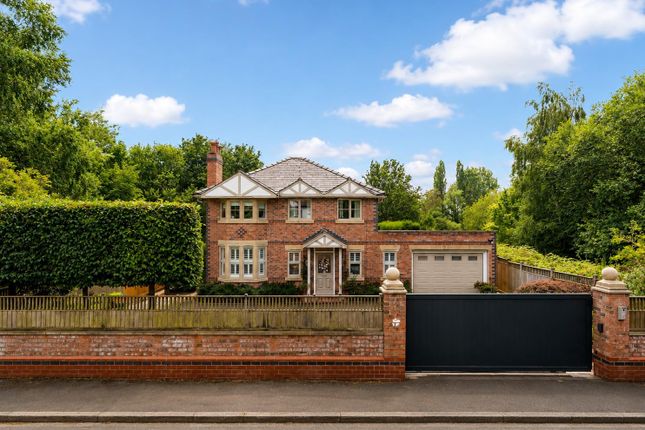
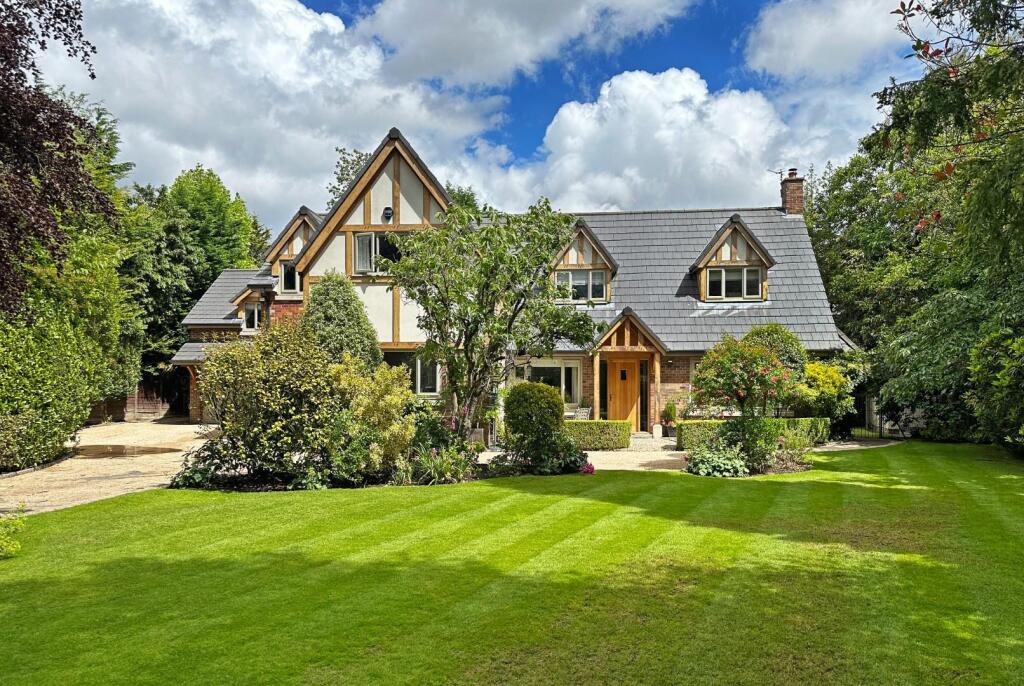
This substantial detached home occupies one of the best plots on this sought after cul de sac and has beautiful south facing gardens to the rear.
The property has been skilfully remodelled and refurbished in recent years and is finished to an exacting standard throughout.
The accommodation is both spacious and incredibly versatile and extends to around 3500 sq ft.
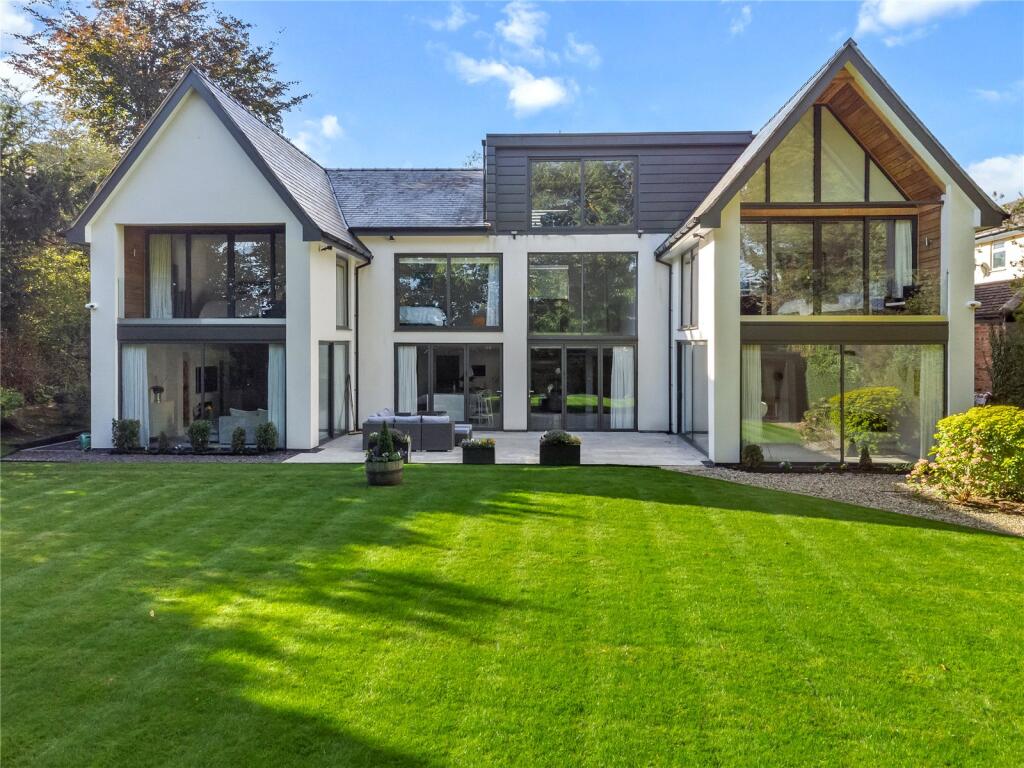
At ground floor there is a magnificent living/dining room (20'5 x 25'11) with picture windows providing fine views over the garden below.
The open plan kitchen is fitted with an extensive range of high quality base and eye level units with quartz work surfaces and splash back.
Integrated Siemens appliances include double oven, warming drawer, microwave, built in fridge/freezer and 5 ring gas hob. The living/dining area benefits from underfloor heating.
Both the kitchen/living and dining areas are accessed onto the patio by means of aluminium bi-fold sliding doors The ground floor accommodation is arranged around a welcoming entrance hall with galleried landing above.
There is a ground floor wc, a cloaks/cupboard, a utility room and an excellent sized integral double garage. The main reception area and dining room have the benefit of Junckers solid wood flooring.
A recent two storey side extension has also created an additional sitting room, office and mezzanine lounge.
This space could easily be adapted to create a self-contained annexe for a dependent relative, housekeeper or au pair.
At first floor there are four well proportioned double bedrooms, including an impressive principal bedroom that has fitted wardrobes and its own stylish en suite bathroom.
The remaining bedrooms are served by the contemporary family shower room. Three of the four bedrooms enjoy spectacular views over the gardens and open greenery below.
At second floor, there is a large sitting room that is currently used as a study/sitting room and is flooded with natural light.
There is an additional bedroom adjacent to the study and a recently fitted power shower room.
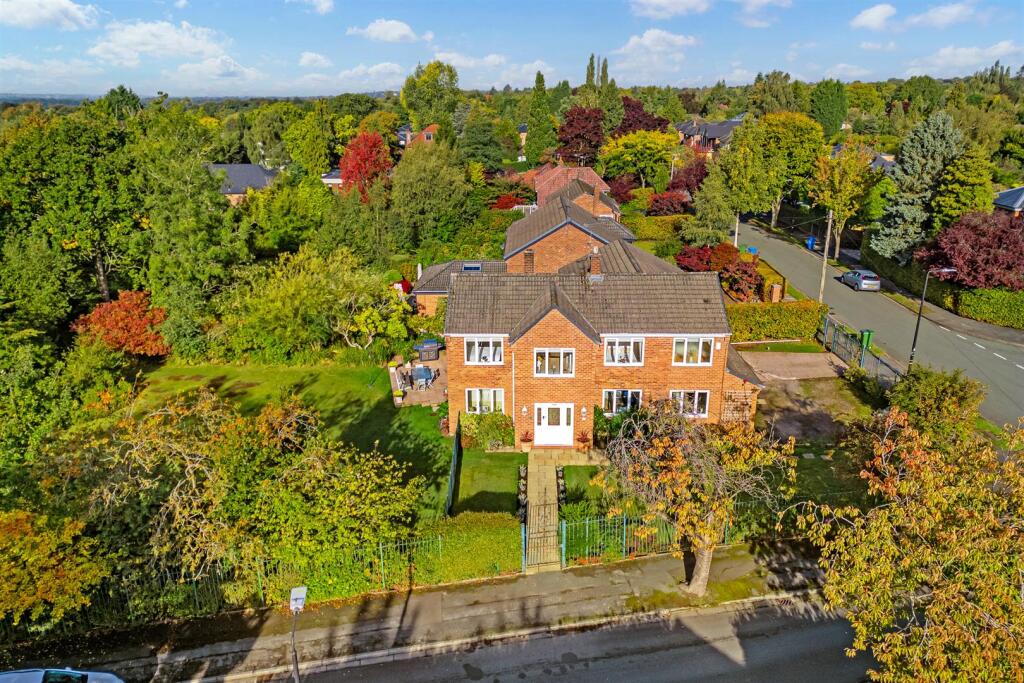
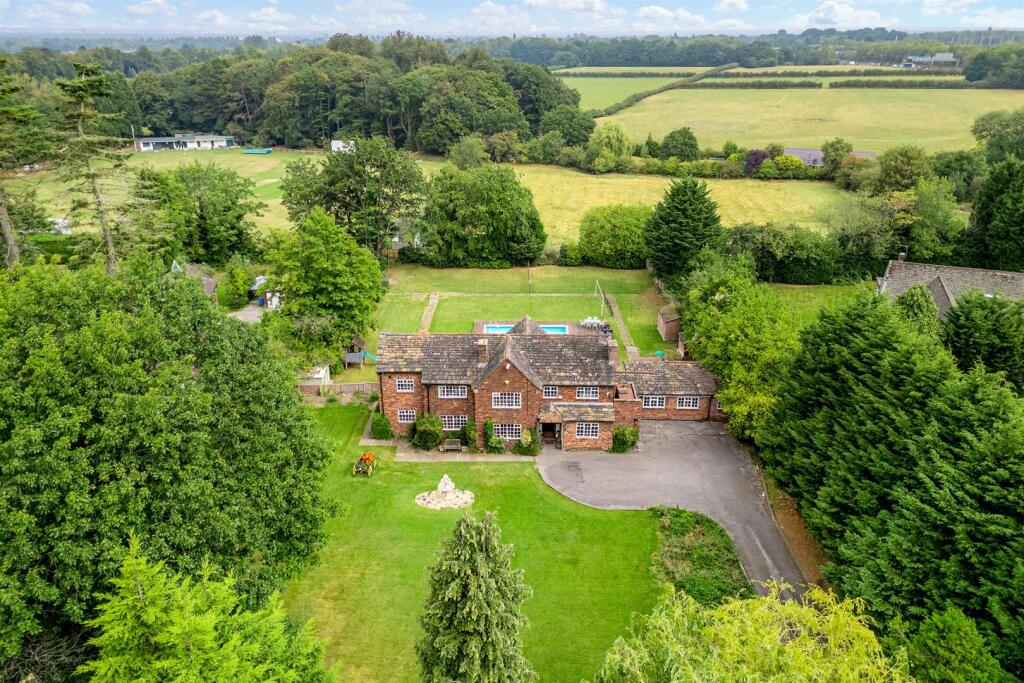
As mentioned above, the property occupies one of the best plots on Elmsway and sits in grounds of around 0.25 acres.
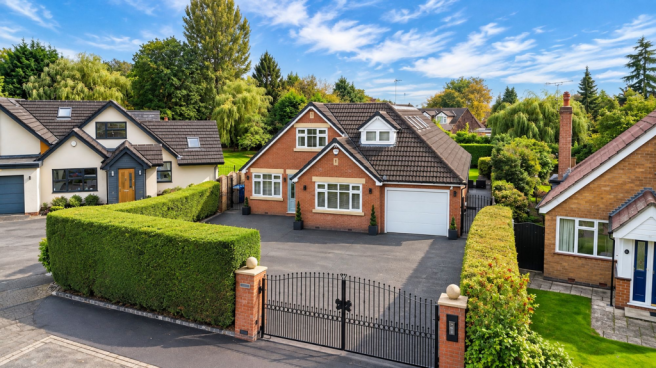
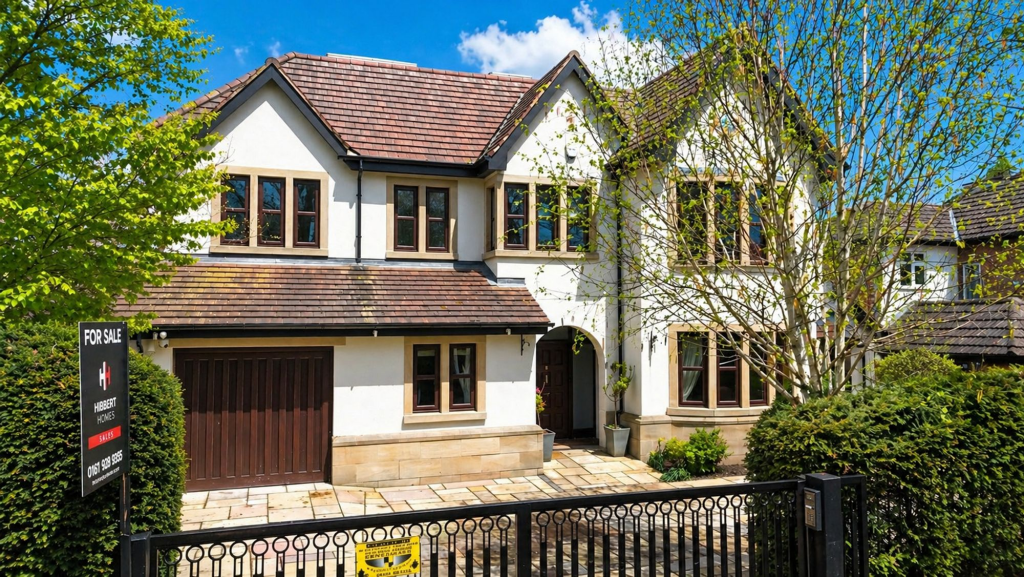
The house is approached via in and out secure electric gates and a driveway provides off road parking for several vehicles. The rear gardens are truly spectacular and enjoy a south facing aspect.
A large terrace accessed from the kitchen, living/dining room (both via bi-folding doors) and study provides a pleasant spot for outdoor entertaining and has steps leading down to the lawned garden.
The garden is extremely well maintained and is predominantly laid to lawn with well stocked raised borders.
Mature trees, plants and shrubs on the three boundaries ensure a high level of privacy and form a pleasing backdrop to the garden.
A large Storage area has been added under the patio area which is extremely useful for general and garden furniture storage Automated gates to the main entrance are to be provided as they are currently being manufactured with a side sliding gate in place.
Tenure: Freehold Council Tax Band: G
Value & comps
No previous sales on record.
Returns
Set an offer; the calculator follows it.
We're still gathering serviced-accommodation data for this area.
Archie refurb estimate: a Pro feature
0.0% below asking
This is not financial or investment advice. Prop AI Deals is not authorised by the Financial Conduct Authority (FCA) to provide investment advice.
All investment calculators, property analyses, and AI-generated insights are for informational purposes only. Property investment carries risk and may result in financial loss. All calculations should be independently verified and you should consult with FCA-authorised financial advisers before making any investment decisions.
Past performance does not guarantee future results. Tax implications vary by individual circumstances.
Deal
Properties like this can earn 2–3x BTL yields when converted to HMO, with retrofit costs around £10k/room. Sign in to see the full tier, yield projection, and cost breakdown.
Commercial properties like this can earn 30-50% higher yields when converted to residential under Class MA / Q / P / PA, with prior approval costing ~GBP 96/unit. Sign in to see the recommended route, yield uplift, and cost breakdown.
BRRR-suited properties can recycle 80-100% of investor capital on refi, leaving a high-yielding rental with most of the money out. Sign in to see the refurb cost stack, ARV projection, and refinance maths.
Detached + large garden = sub-division play. Pro tier unlocks the tier badge, plot size, uplift estimate, and regional land benchmark.
Short-lease flats trade at deep discount, but extending under the 1993 Act often costs far less than the discount. Pro tier unlocks the tier badge, premium breakdown, long-lease ARV and arbitrage maths.
See projected short-stay revenue vs a vanilla BTL for this property.
See real sub-let margins (HMO room rates & SA nightly rates) vs the landlord rent.
Area
Agent & docs

FAQ
About Elmsway, Hale Barns, Cheshire, WA15
Explore nearby