3-bedroom terraced house · SK22 4HU
Sold STCListed 247 days
Opportunity summary
See Archie’s verdict, returns by strategy and what to check before viewing.
About
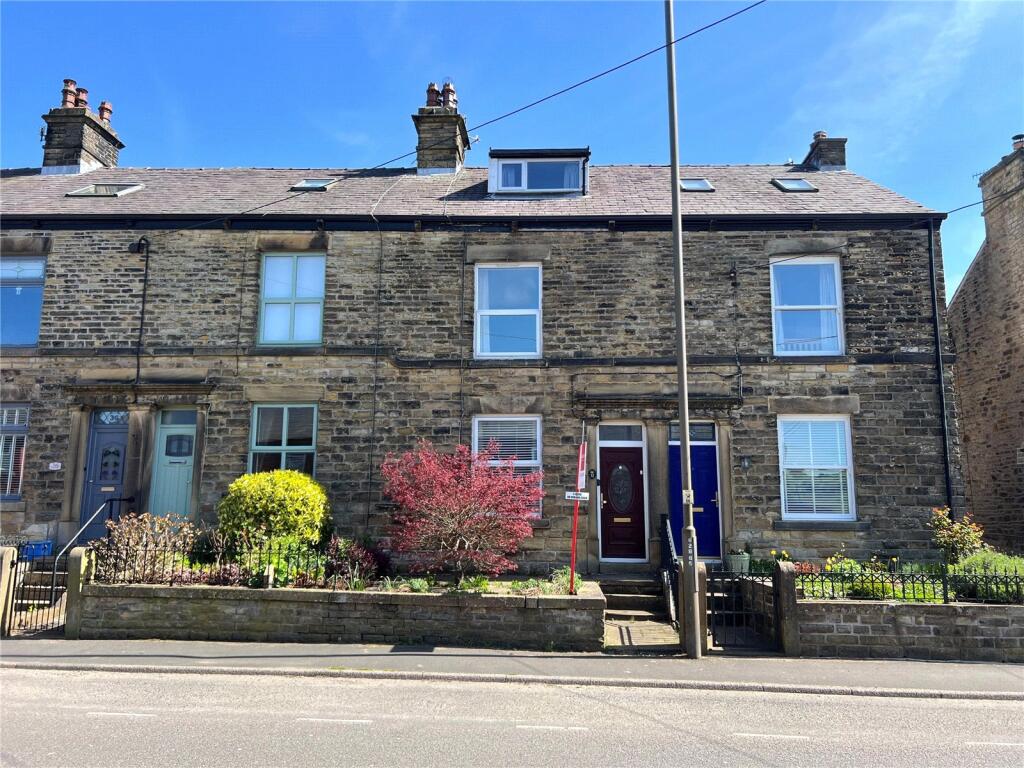
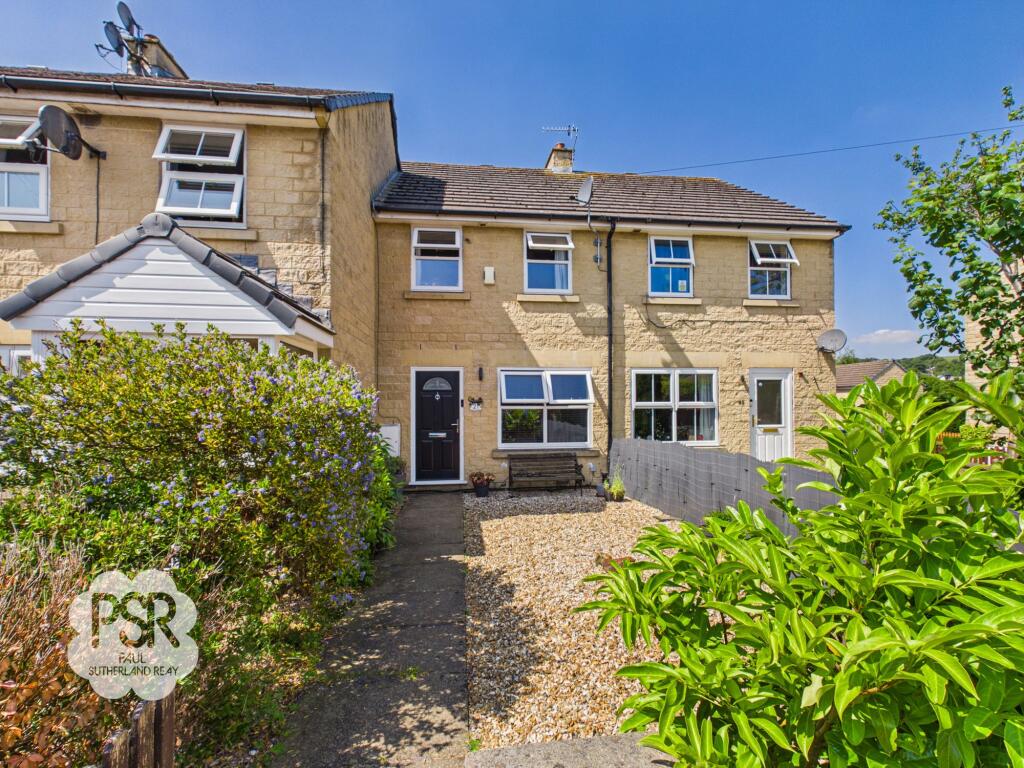
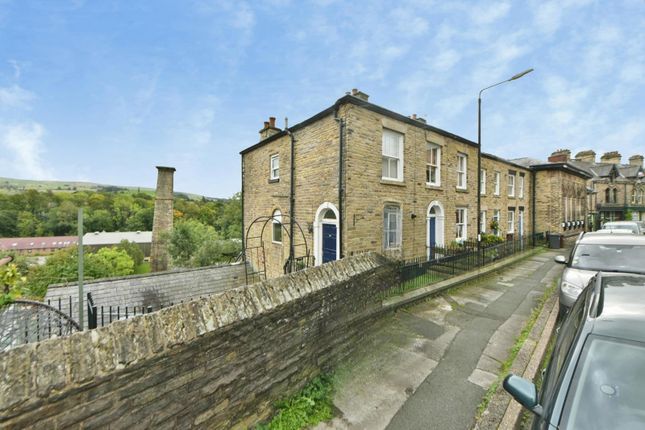
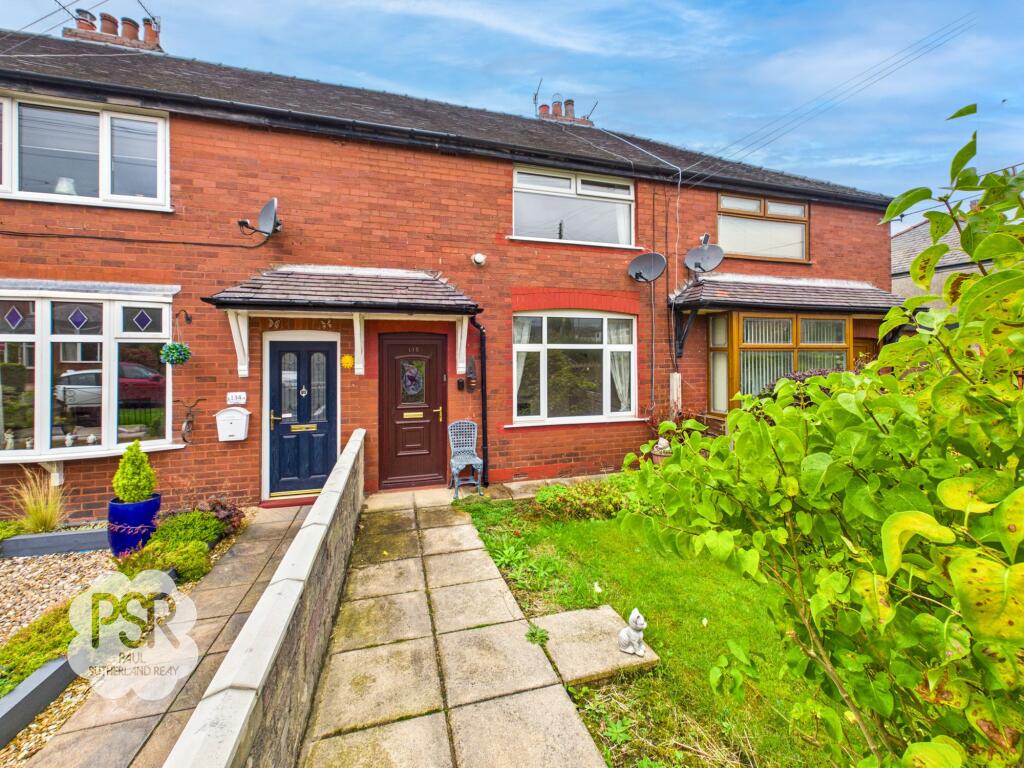
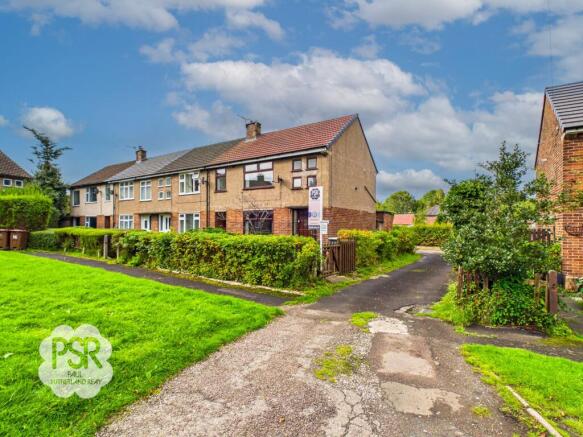
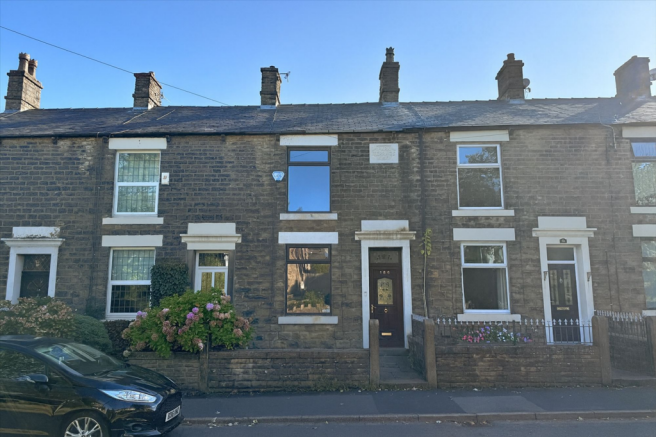
This well-presented, three bedroom end of terrace house offers an excellent opportunity for first time buyers, combining comfortable living spaces with a convenient location just a short distance from New Mills town centre and local amenities.
Arranged over two floors, the property comprises two spacious double bedrooms and a versatile third bedroom, which could easily serve as a home office or nursery.
The interior is thoughtfully designed with a focus on practicality, including generous built-in storage solutions throughout the home and within external areas.
The main living spaces are bright and welcoming, complemented by a modern kitchen and a family bathroom.
Energy efficiency is assured with an EPC rating of C, ensuring lower running costs for the future.
The property is ideally situated for those who enjoy the outdoors, being close to the popular Sett Valley Trail and other local green spaces, making it perfect for walking, cycling, or family outings.
The outside space is a real highlight of this home.
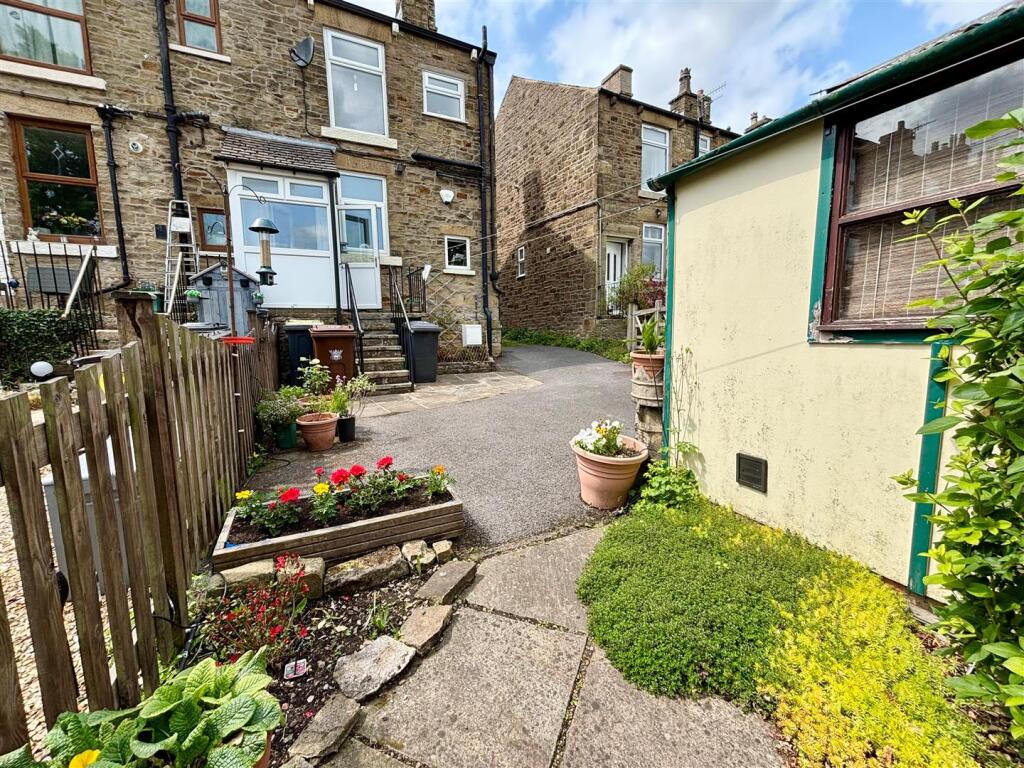
The front garden provides a private, enclosed outdoor area primarily laid to lawn, bordered by a low timber panel fence to one side and tall, established hedgerows to the front and opposite boundary (offering a natural privacy screen from the street).
A paved pathway leads to the entrance, with a small soil border perfect for colourful planting and a mix of manicured grass and ornamental shrubs tucked into the corners.
To the rear, the garden boasts a generously sized lawned area, bisected by a flagged stepping-stone pathway. Storage and utility are well catered for with a separate timber garden shed.
The rear garden is fully enclosed by a combination of timber panel fencing and mature conifer trees, ensuring privacy and security.
A paved patio area provides an ideal spot for outdoor seating or entertaining, making the garden a versatile space for relaxation and family gatherings.
EPC Rating: C Entrance Hallway 3.43m x 1.81m The entrance hallway features durable dark wood-effect laminate flooring and a central hanging ceiling light.
Access is provided via a secure uPVC front door, and the space includes a single-panel radiator and a practical understairs cupboard for additional storage.
Lounge 3.46m x 3.8m Centered around a cozy electric fire, this bright lounge features a large uPVC window to the front aspect and a double-panel radiator.
The space is further enhanced by a versatile integrated shelving wall or bookcase, providing excellent display and storage options.
Kitchen 2.66m x 5.82m This functional space features white base units paired with wood-effect laminate worktops and modern floating white shelves.
The layout includes an integrated electric hob and cooker with a matching metal extractor hood, a dual-tapped stainless steel sink, and dedicated space for a fridge-freezer.
Natural light is provided by two uPVC windows to the rear and an additional privacy glass window to the side, all complemented by two triple-bulb light fixtures.
The room is finished with slate-effect laminate flooring, a part-tiled splashback, and a double-panel radiator.
Stairway/ Landing 3.59m x 0.9m Carpeted stairs with a white handrail lead to a matching carpeted landing, brightened by a uPVC window to the front and a hanging ceiling light.
This space offers practical storage via a cupboard housing the boiler and provides access to a fully boarded loft with ample room.
A charming original washing airer fixture adds a unique touch of character to the area.
Bedroom One 2.68m x 5.02m This bright and airy bedroom is illuminated by two uPVC windows to the front aspect and modern recessed ceiling spotlights.
The room is finished with carpeted flooring, a single-panel radiator, and includes a functional vent for airflow.
Bedroom Three 2.57m x 2.48m This practical bedroom is filled with natural light from a large upvc window to the rear aspect, it is finished with carpeted flooring and includes a central hanging ceiling light.
The space is kept comfortable with a single-panel radiator and features a standard vent for ventilation.
Bedroom Two 3.49m x 2.49m This rear-facing bedroom features a uPVC window overlooking the back aspect and is finished with comfortable carpeted flooring.
The room includes a central hanging ceiling light, a single-panel radiator, and a functional vent. It also benefits from a small integrated space with shelving, perfect for organized storage.
Bathroom 1.65m x 1.84m This well-appointed bathroom features real wood flooring and fully tiled walls, centered around a bath equipped with a stainless steel shower head and curtain rail.
The suite includes a push-flush toilet, a sink with a stainless steel mixer tap, and a medicine cabinet for storage.
Finished with a chrome ladder radiator, a mounted ceiling light, and a uPVC window to the rear aspect, the room balances modern convenience with a touch of warmth.
Front Garden The front garden offers a private, enclosed outdoor space primarily laid to lawn.
It is well-defined by a combination of a low timber panel fence to the side and tall, established hedgerows across the front and opposite boundary, which provide a natural privacy screen from the street.
The area includes a paved pathway leading toward the property, a small soil border ideal for planting, and a mix of manicured grass and ornamental grasses or shrubs tucked into the corners.
Rear Garden The rear garden features a generously sized lawned area bisected by a flagged stepping-stone pathway.
For storage and utility, the space includes a substantial brick-built outbuilding with a timber door and window, along with a separate timber garden shed.
The garden is fully enclosed by a mix of timber panel fencing and mature conifer trees for privacy, and it also offers a paved patio area suitable for outdoor seating.
Value & comps
No previous sales on record.
Returns
Set an offer; the calculator follows it.
We're still gathering serviced-accommodation data for this area.
Archie refurb estimate: a Pro feature
0.0% below asking
This is not financial or investment advice. Prop AI Deals is not authorised by the Financial Conduct Authority (FCA) to provide investment advice.
All investment calculators, property analyses, and AI-generated insights are for informational purposes only. Property investment carries risk and may result in financial loss. All calculations should be independently verified and you should consult with FCA-authorised financial advisors before making any investment decisions.
Past performance does not guarantee future results. Tax implications vary by individual circumstances.
Deal
Properties like this can earn 2–3x BTL yields when converted to HMO, with retrofit costs around £10k/room. Sign in to see the full tier, yield projection, and cost breakdown.
Commercial properties like this can earn 30-50% higher yields when converted to residential under Class MA / Q / P / PA, with prior approval costing ~GBP 96/unit. Sign in to see the recommended route, yield uplift, and cost breakdown.
BRRR-suited properties can recycle 80-100% of investor capital on refi, leaving a high-yielding rental with most of the money out. Sign in to see the refurb cost stack, ARV projection, and refinance maths.
Detached + large garden = sub-division play. Pro tier unlocks the tier badge, plot size, uplift estimate, and regional land benchmark.
Short-lease flats trade at deep discount, but extending under the 1993 Act often costs far less than the discount. Pro tier unlocks the tier badge, premium breakdown, long-lease ARV and arbitrage maths.
See projected short-stay revenue vs a vanilla BTL for this property.
See real sub-let margins (HMO room rates & SA nightly rates) vs the landlord rent.
Area
Agent & docs
FAQ
About Beech Avenue, New Mills, SK22
Explore nearby