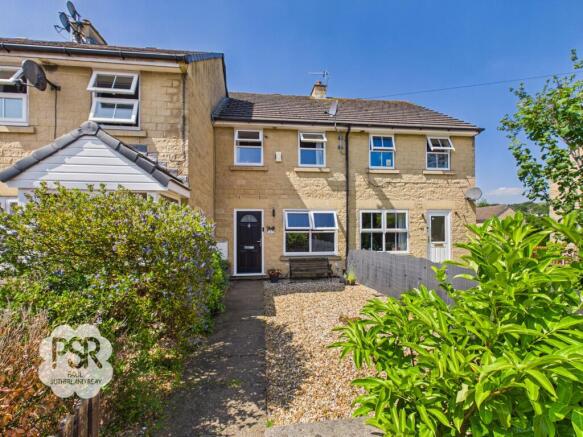
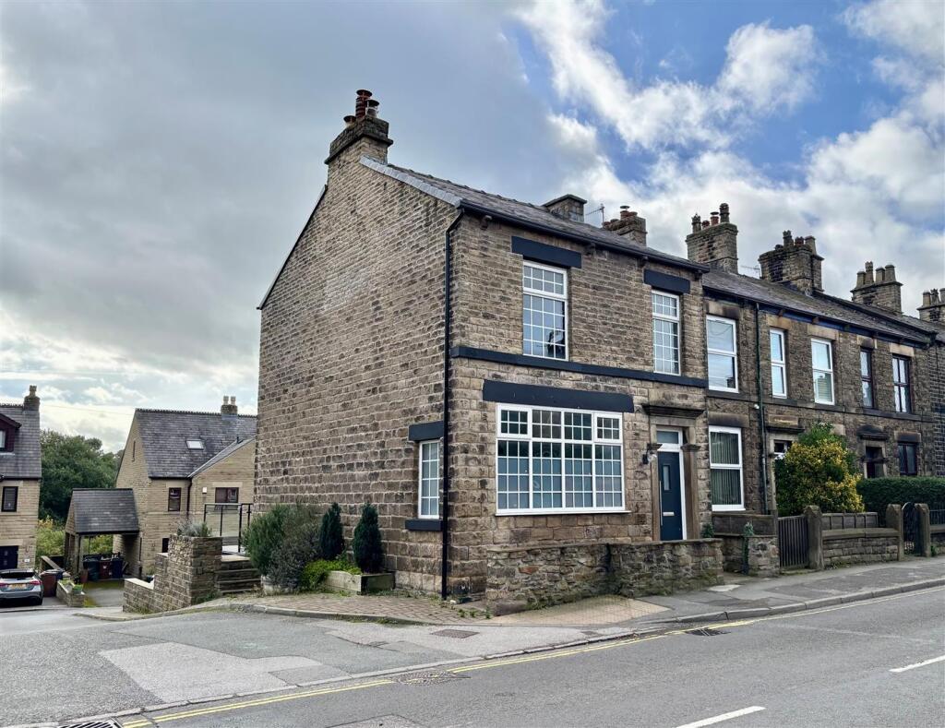
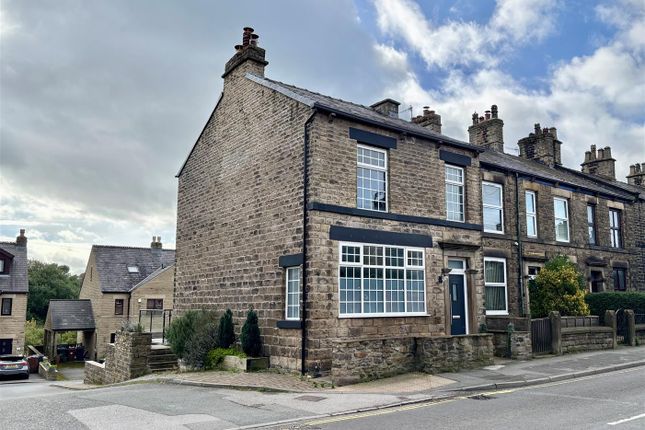
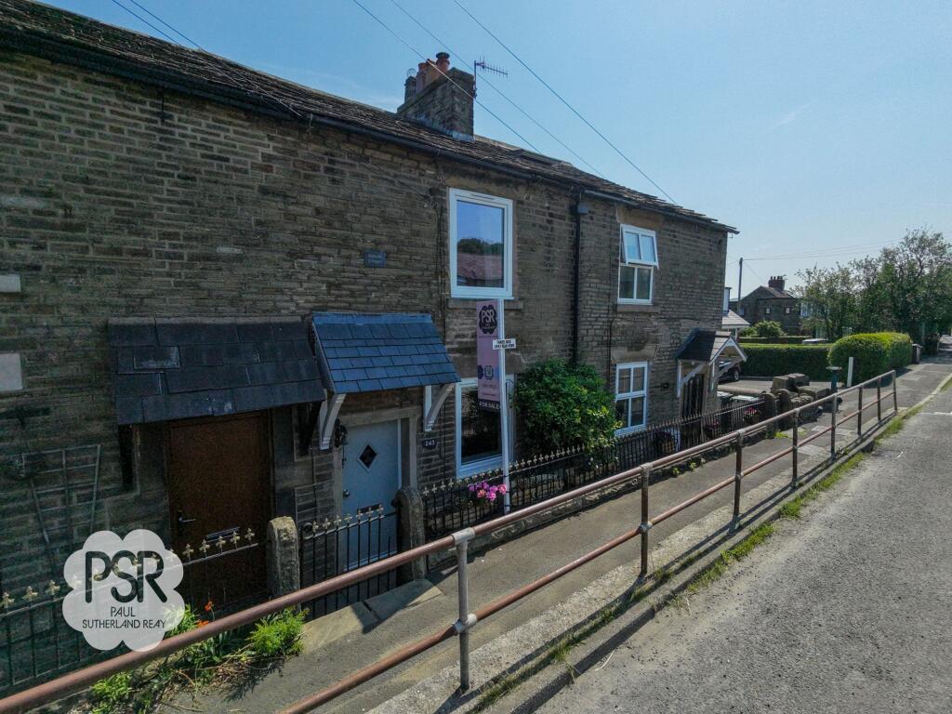
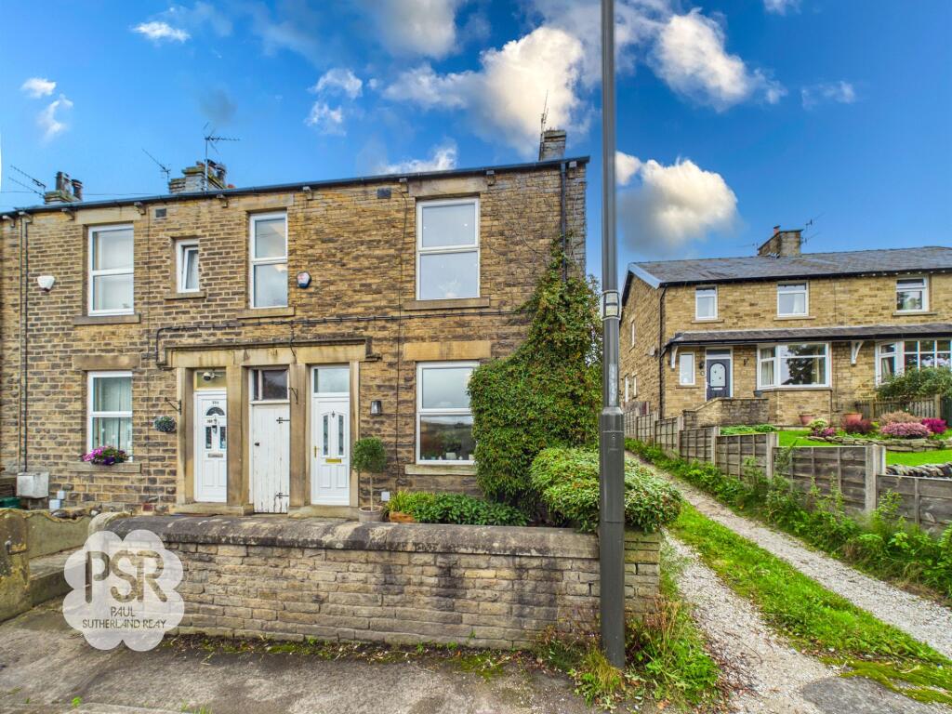
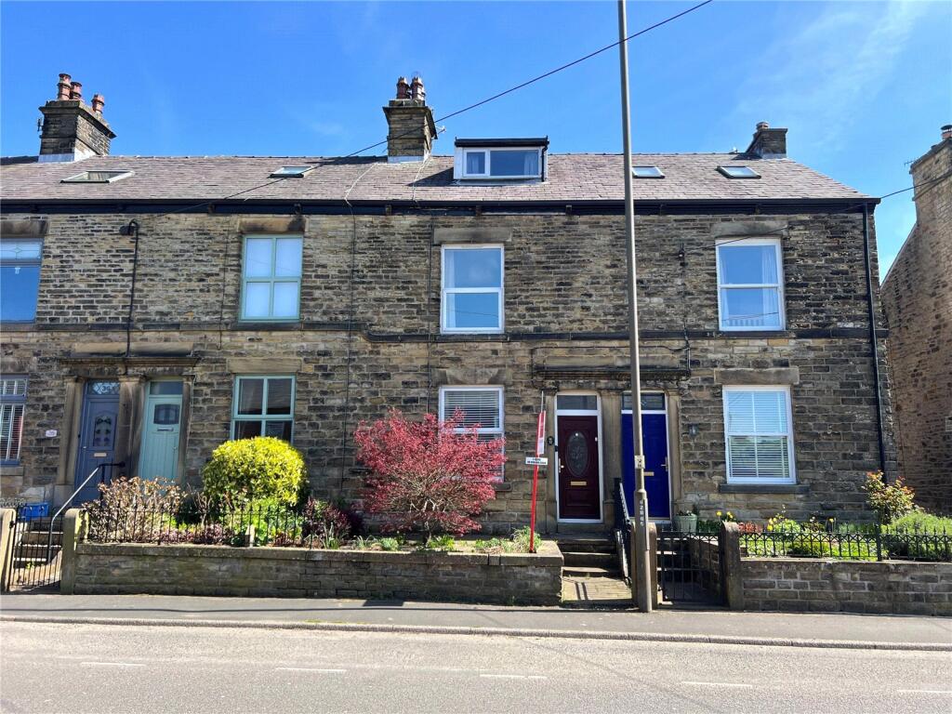
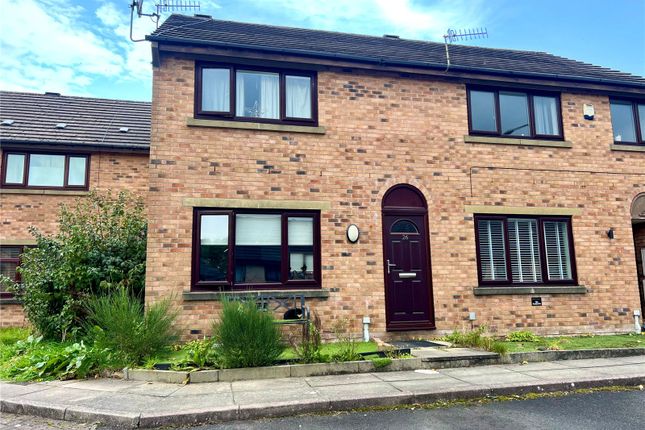
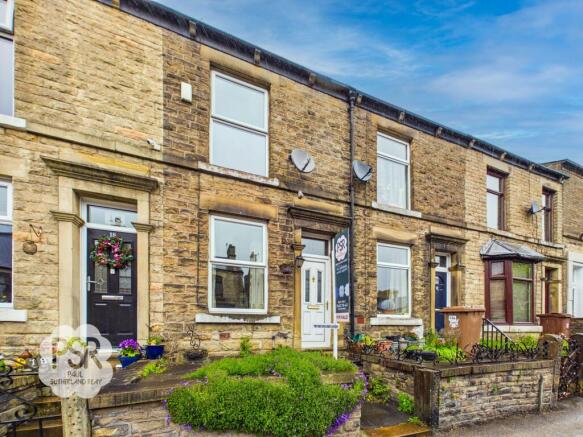
3-bedroom terraced house · SK22 4LX
Listing removedListed 267 days
Opportunity summary
See Archie’s verdict, returns by strategy and what to check before viewing.
About
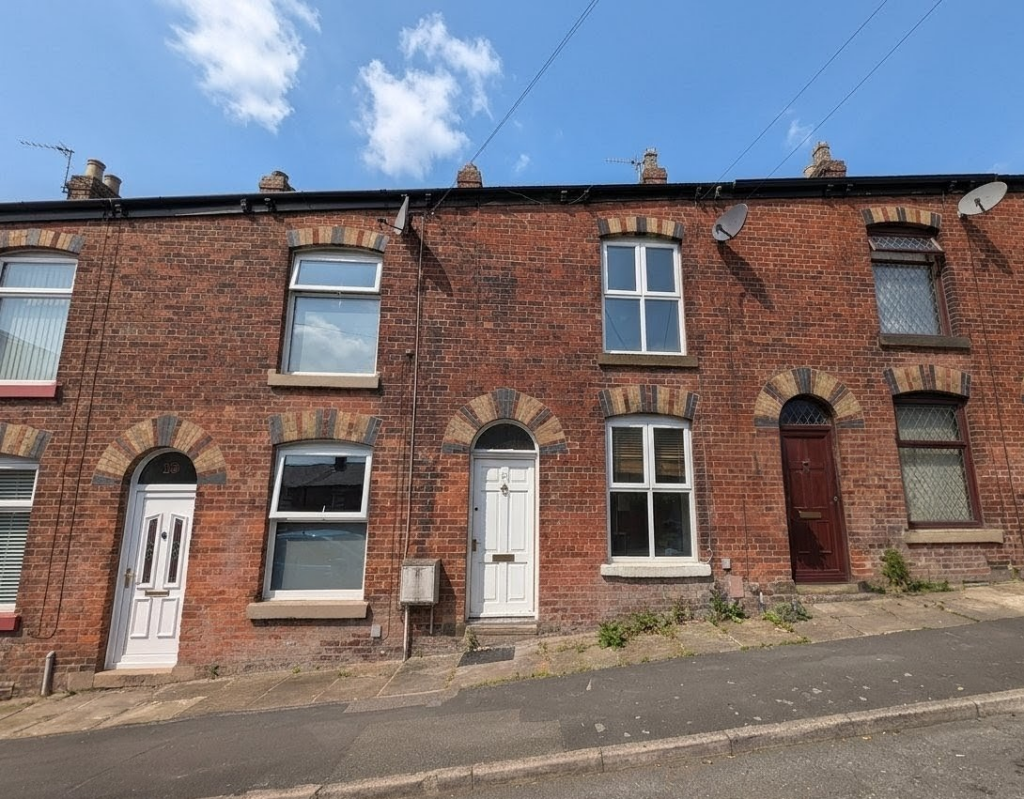
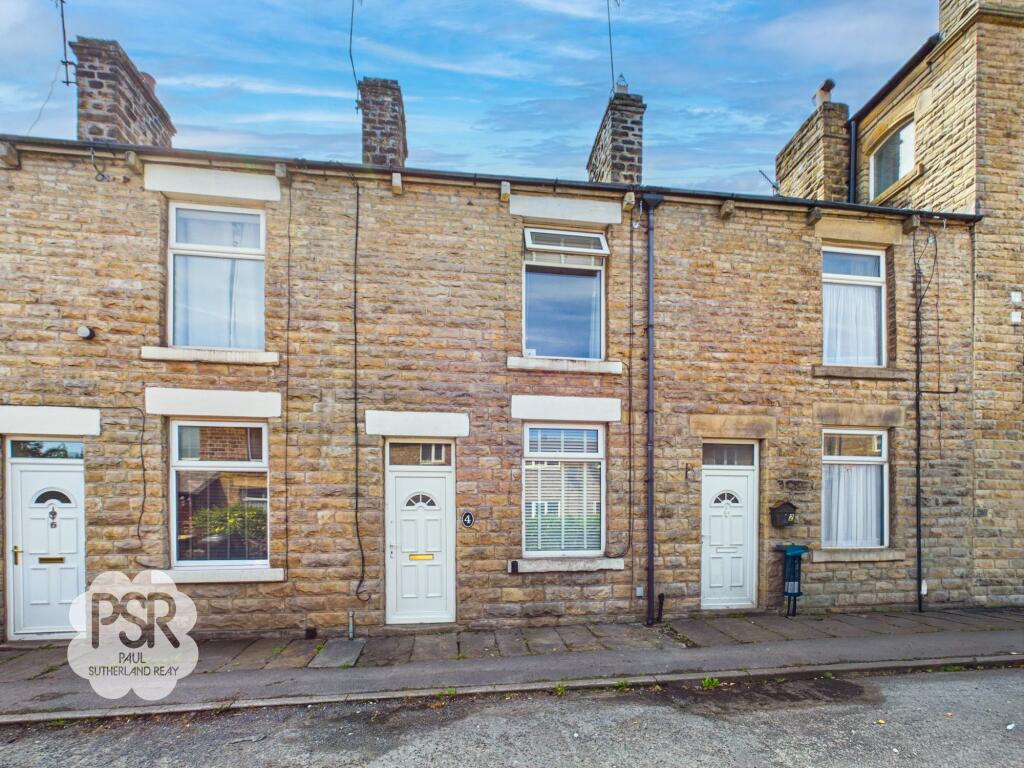
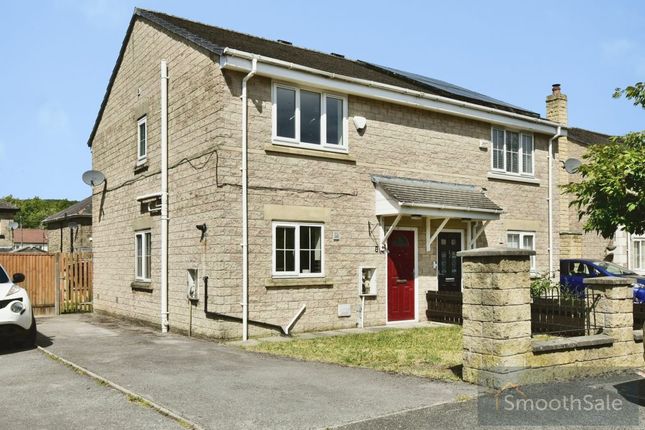
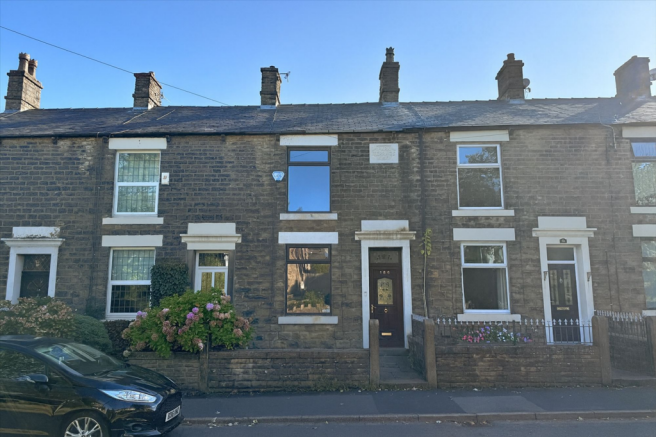
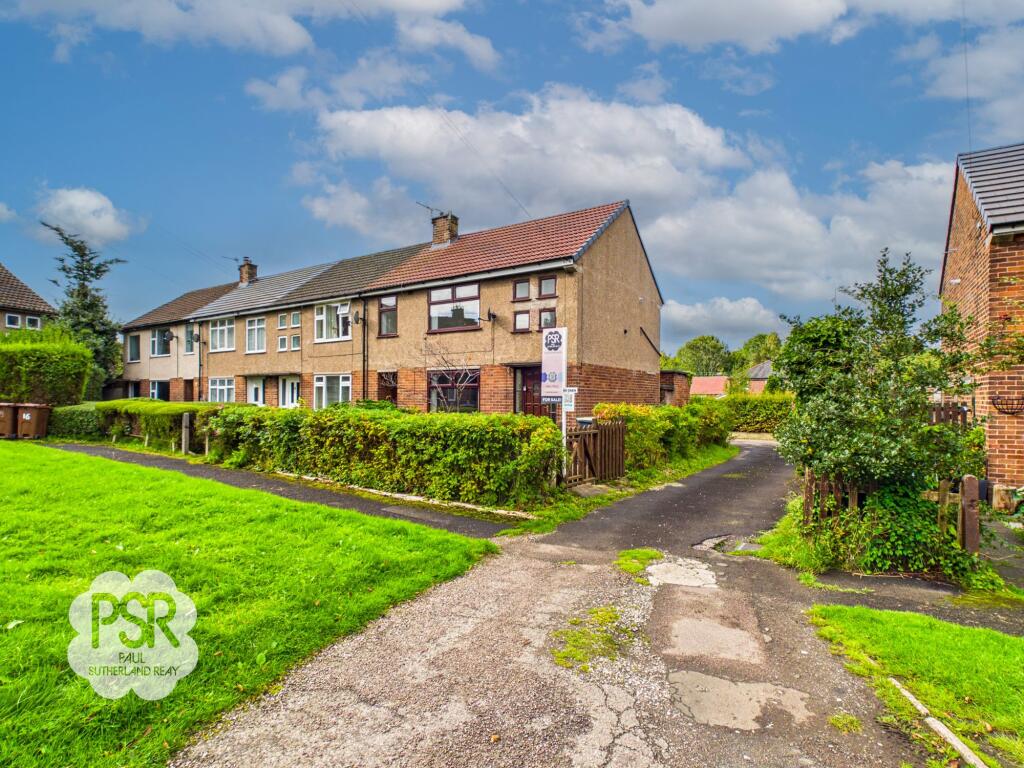
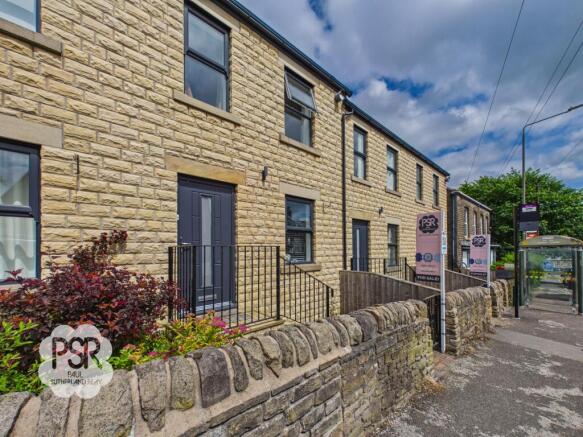
This well maintained two story, three-bedroom terraced house offers spacious and flexible living accommodation in a sought-after residential area.
The property is ideally located close to good schools and a range of local amenities, making it an excellent choice for families and professionals alike.
Upon entering, you are greeted by a welcoming hallway that leads to two spacious reception rooms, perfect for entertaining or relaxing with family.
The modern kitchen is complemented by integrated storage throughout the home, ensuring a clutter-free environment.
Upstairs, there are two double bedrooms and a further single bedroom that provide access to the loft.
The versatile loft room provides additional flexibility, ideal for use as a home office, playroom, or guest space. The property’s EPC rating is D.
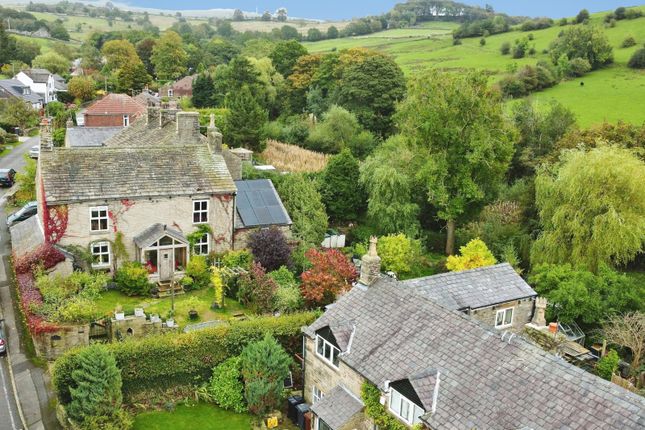
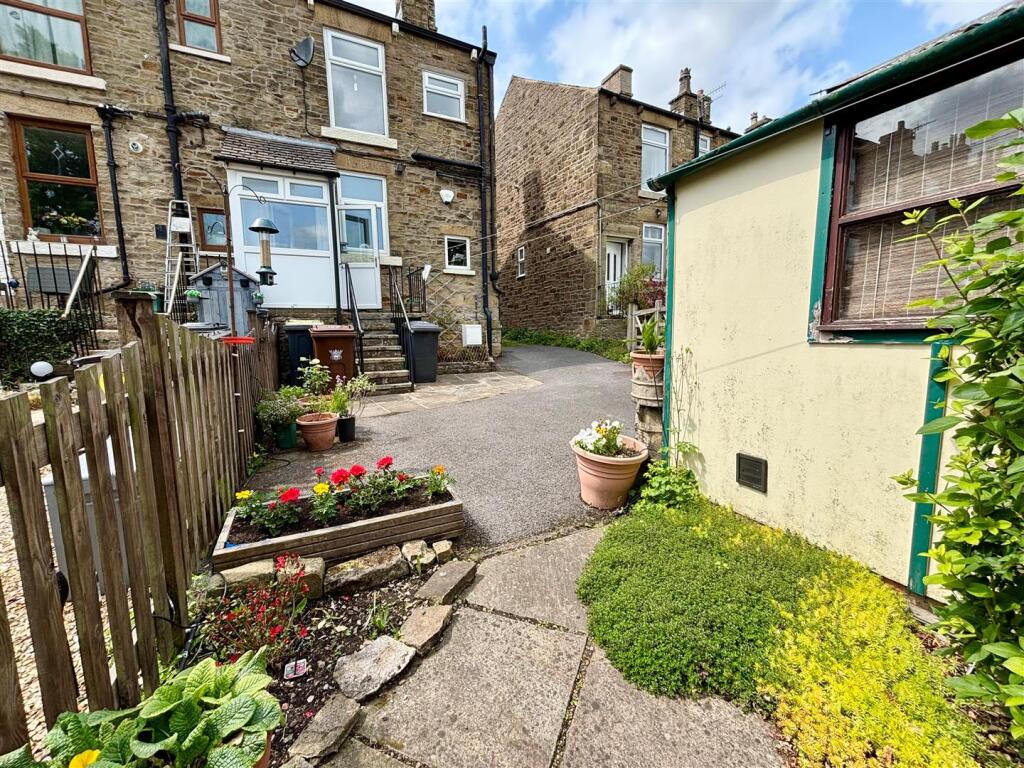
Outside, the rear garden is a true highlight, offering a private retreat arranged over three distinct tiers.
The journey begins on the top stone-flagged patio, enclosed by elegant wrought-iron railings and a decorative privacy screen, creating an elevated space for al fresco dining or morning coffee.
Stone steps lead down to the grey stone-flagged middle tier, which serves as a versatile transition area and could accommodate further seating or potted plants.
The final tier features a secluded seating patio positioned at the foot of the garden, perfectly situated to overlook the natural running stream.
This area is bordered by mature stone walling and established evergreens, providing a peaceful atmosphere enhanced by the soothing sound of flowing water.
On street parking is available for one or two vehicles (unallocated), ensuring convenience for residents and visitors alike.
This property combines well planned indoor living with tranquil outdoor space, offering a rare blend of comfort and natural beauty.
EPC Rating: D Entrance Hallway 1.09m x 1.43m Accessed via a durable composite door, the entrance porch is finished with practical tiled flooring.
The space benefits from uPVC privacy glass windows to both side aspects, providing natural light while maintaining privacy, and is illuminated by a wall-mounted bulb fixture.
Lounge 3.85m x 3.94m The lounge is centered around a decorative fireplace with a stone hearth and wooden mantle, complemented by practical integrated shelving The room features a uPVC window to the front aspect, soft carpeted flooring, and a central hanging ceiling light.
Heating is efficiently provided by both a single and a double panel radiator.
Dining room 3.1m x 3.91m The dining room is finished with carpeted flooring and offers a well-lit atmosphere, featuring a central hanging ceiling light complemented by dual-bulb mounted wall lights.
A single panel radiator provides heating to the space.
Kitchen 2.58m x 3.02m The kitchen is fitted with a range of white wooden wall and base units complemented by marble-effect worktops and a tiled splashback.
It comes well-equipped with a gas hob and oven, a dual-tap stainless steel sink, and integrated spaces for both a microwave and a fridge-freezer.
The room is finished with wood-effect laminate flooring and includes a double panel radiator, a utility cupboard with plumbing for laundry appliances, and a two-bulb spotlight strip.
A uPVC window and door to the rear provide natural light and easy access to the rear garden.
Downstairs hallway 0.97m x 0.91m The hallway leading to the Bathroom is finished with practical tiled flooring and is illuminated by a central hanging ceiling light.
Wc 2.55m x 1.52m The bathroom features tiled flooring and part-tiled walls, with a privacy glass window to the rear aspect.
The suite comprises a push-flush toilet, a sink set within a large-drawer vanity unit, and a bath with dual stainless-steel taps and a showerhead attachment separate to the electric showerhead.
The space is finished with a double panel radiator and a central hanging ceiling light.
Stairway/Landing 0.81m x 2.03m Wooden stairs with a white wooden banister lead up to a carpeted landing. The space is illuminated by a central hanging ceiling light.
Bedroom One 3.87m x 3.02m Bedroom one features a uPVC window to the front aspect and a comprehensive range of white integrated wardrobes with overhead cupboards framing the bed.
The space is thoughtfully designed with a dedicated dressing table area featuring mounted spotlights and additional storage, plus integrated shelving.
A single panel radiator and a central hanging ceiling light complete the room.
Bedroom Two 3.9m x 2.41m Bedroom two features a large uPVC window to the rear aspect, uniquely framed by a bespoke wooden window bench.
The room is finished with carpeted flooring and includes a central hanging ceiling light and a single panel radiator.
Bedroom Three 2.97m x 1.44m Bedroom three features a uPVC window to the rear aspect and is finished with carpeted flooring.
The room includes a single panel radiator, a mounted ceiling light fixture, and a pull-down ladder providing convenient access to the loft room.
Loft Room 3.65m x 3.85m Accessed via the pull-down ladder, the loft room is a versatile space finished with carpeted flooring and a Velux window providing natural light.
The room is thoughtfully designed with built-in under-roof shelving and deep eaves space for extra storage. The room also features a dedicated boiler cupboard housing a Worcester boiler.
A double panel radiator and a central hanging ceiling light ensure the space is comfortable and well-lit.
Rear Garden The rear garden is thoughtfully arranged over three distinct tiers, offering a private and tranquil outdoor retreat.
The journey begins on the top stone-flagged patio, which is enclosed by elegant wrought-iron railings and a decorative privacy screen, providing an elevated space for dining.
From here, stone steps lead down to a grey stone-flagged middle tier, which serves as a versatile transition area.
The final tier features a seating patio perfectly positioned at the foot of the garden to overlook the natural running stream.
This secluded area is bordered by mature stone walling and established evergreens, creating a peaceful atmosphere defined by the sound of flowing water.
Value & comps
No previous sales on record.
Returns
Set an offer; the calculator follows it.
We're still gathering serviced-accommodation data for this area.
Archie refurb estimate: a Pro feature
0.0% below asking
This is not financial or investment advice. Prop AI Deals is not authorised by the Financial Conduct Authority (FCA) to provide investment advice.
All investment calculators, property analyses, and AI-generated insights are for informational purposes only. Property investment carries risk and may result in financial loss. All calculations should be independently verified and you should consult with FCA-authorised financial advisors before making any investment decisions.
Past performance does not guarantee future results. Tax implications vary by individual circumstances.
Deal
Properties like this can earn 2–3x BTL yields when converted to HMO, with retrofit costs around £10k/room. Sign in to see the full tier, yield projection, and cost breakdown.
Commercial properties like this can earn 30-50% higher yields when converted to residential under Class MA / Q / P / PA, with prior approval costing ~GBP 96/unit. Sign in to see the recommended route, yield uplift, and cost breakdown.
BRRR-suited properties can recycle 80-100% of investor capital on refi, leaving a high-yielding rental with most of the money out. Sign in to see the refurb cost stack, ARV projection, and refinance maths.
Detached + large garden = sub-division play. Pro tier unlocks the tier badge, plot size, uplift estimate, and regional land benchmark.
Short-lease flats trade at deep discount, but extending under the 1993 Act often costs far less than the discount. Pro tier unlocks the tier badge, premium breakdown, long-lease ARV and arbitrage maths.
See projected short-stay revenue vs a vanilla BTL for this property.
See real sub-let margins (HMO room rates & SA nightly rates) vs the landlord rent.
Area
Agent & docs
FAQ
About Laneside Road, New Mills, SK22
Explore nearby