We've tightened what earns a Pursue. A home now needs a published valuation, a strategy that still makes money after real running costs and lender stress tests, and no listing problems that would stop a mortgage. You'll see fewer Pursues, and each one has been checked harder.
See how verdicts work4-bedroom detached house · CA22 2TL
For saleListed 18 days
Opportunity summary
See Archie’s verdict, returns by strategy and what to check before viewing.
About
Rural Charm Meets Family Life – Without The Isolation.
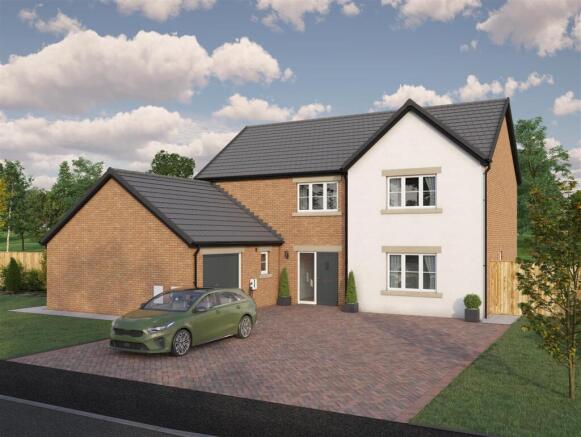
This 4-bedroom home gives you the best of both worlds: Rolling fields and visiting wildlife, yet just two minutes from your morning milk and five from the market town.
If you've dreamt of a home where the kids can run wild, the adults can relax, and the Christmas dinner table practically groans under its own weight, then welcome home.
This is for those who crave a slice of the countryside lifestyle but still need to be able to pop to the shop without planning an expedition.
Step inside, and the large hallway instantly makes an impression.
It’s big enough for a dining table to take centre stage – a real social hub, with access to all the downstairs rooms and that inviting oak staircase beckoning you up.
The lounge is a proper sanctuary, spacious yet cosy. French doors open straight onto the decked area outside, perfect for those warmer evenings.
And with a log burner set against exposed brickwork, you can picture those chilly nights, mug of tea in hand, utterly content.
For those times when you need a bit more quiet, the second reception room is currently a snug office space.
Ideal for those working from home or anyone who just needs to escape the family chaos for a bit of peace and quiet.
Double doors connect both reception rooms, offering a nice flow when you want it, and privacy when you don’t.
The kitchen-diner, whilst having a slightly dated charm, perfectly embraces the home’s farmhouse style.
Plenty of oak cabinetry means endless storage for all your bits and bobs, and more exposed brickwork frames the Cookmaster oven.
There's ample room for a dining table, making it easy to imagine big family Christmases, slow weekend bread-making, or just everyday mealtime chatter.
A downstairs toilet and utility room just off the kitchen keep the practicalities of family life neatly tucked away.
Upstairs, the expansive landing is a bright, welcoming space that leads to all four bedrooms. You’ll find two generous doubles, a comfortable single room, and the master suite.
The master is a real treat, with dual aspect windows letting in plenty of light and a modern en-suite featuring a walk-in shower with sleek grey panels.
The family bathroom continues the modern feel, featuring a freestanding bath and a separate walk-in shower, with matching grey panels and stylish black touches – perfect for a quick rinse or a long, luxurious soak.
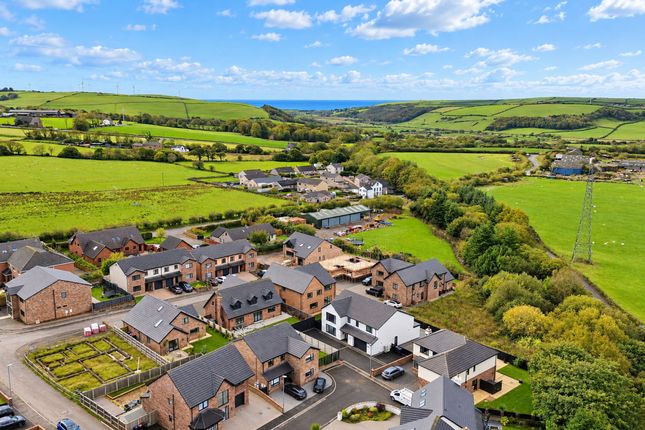
Situated at the end of a quiet 'lonning' (that's a country lane to some!), surrounded by farmlands, you’ll have plenty of wildlife and farm animals popping by for a visit.
You’ll feel gloriously rural, yet you're only 2 minutes from the local shop, 5 minutes from Egremont market town, and 10 minutes from Whitehaven.
Sellafield is less than 20 minutes away, making the daily commute a breeze.
Views from every window make you feel like you could be anywhere, with surrounding fields and birdsong creating a truly peaceful location, without being cut off from the hustle and bustle.
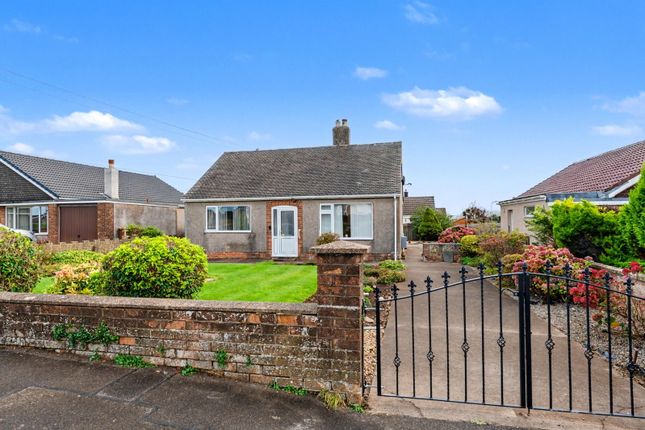
The garden offers a delightful mix of grass, decking, and block paving, plus a large shed for storage and a greenhouse for those with green fingers.
What’s more, there's additional land across the lane – perfect for a few chickens, more storage, or perhaps even a small vegetable patch. This is also where the oil tank and septic tank are located.
For those craving country living without feeling miles from anywhere, this chain-free family home delivers on all fronts. Come and see how good life can be here!
Value & comps
No previous sales on record.
Returns
Set an offer; the calculator follows it.
We're still gathering serviced-accommodation data for this area.
Archie refurb estimate: a Pro feature
0.0% below asking
This is not financial or investment advice. Prop AI Deals is not authorised by the Financial Conduct Authority (FCA) to provide investment advice.
All investment calculators, property analyses, and AI-generated insights are for informational purposes only. Property investment carries risk and may result in financial loss. All calculations should be independently verified and you should consult with FCA-authorised financial advisers before making any investment decisions.
Past performance does not guarantee future results. Tax implications vary by individual circumstances.
Deal
Properties like this can earn 2–3x BTL yields when converted to HMO, with retrofit costs around £10k/room. Sign in to see the full tier, yield projection, and cost breakdown.
Commercial properties like this can earn 30-50% higher yields when converted to residential under Class MA / Q / P / PA, with prior approval costing ~GBP 96/unit. Sign in to see the recommended route, yield uplift, and cost breakdown.
BRRR-suited properties can recycle 80-100% of investor capital on refi, leaving a high-yielding rental with most of the money out. Sign in to see the refurb cost stack, ARV projection, and refinance maths.
Detached + large garden = sub-division play. Pro tier unlocks the tier badge, plot size, uplift estimate, and regional land benchmark.
Short-lease flats trade at deep discount, but extending under the 1993 Act often costs far less than the discount. Pro tier unlocks the tier badge, premium breakdown, long-lease ARV and arbitrage maths.
See projected short-stay revenue vs a vanilla BTL for this property.
See real sub-let margins (HMO room rates & SA nightly rates) vs the landlord rent.
Area
Agent & docs

FAQ
About Park House Farm, Springfield Road, Egremont
Explore nearby