2-bedroom terraced house · B28 0TQ
Listing removedListed 242 days
Opportunity summary
See Archie’s verdict, returns by strategy and what to check before viewing.
About
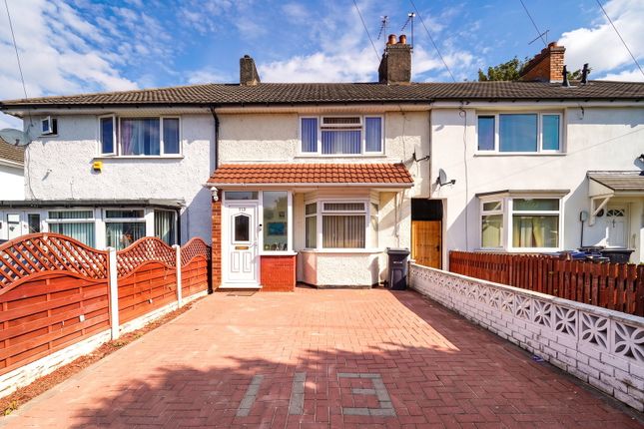
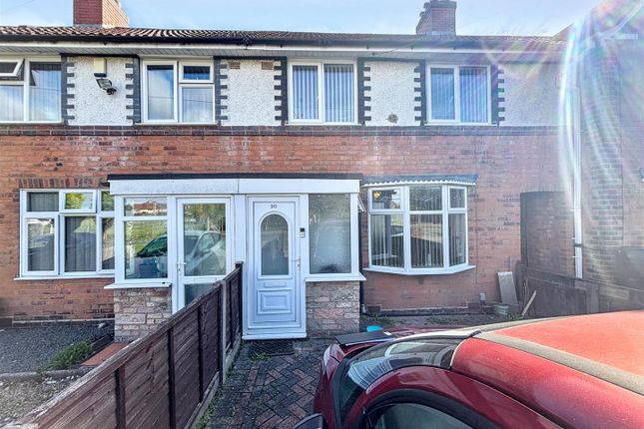
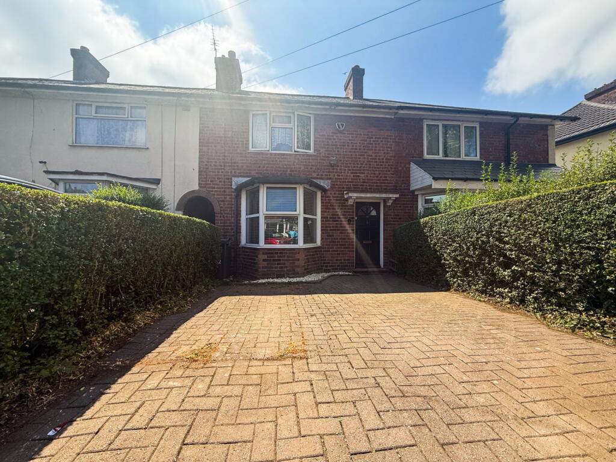
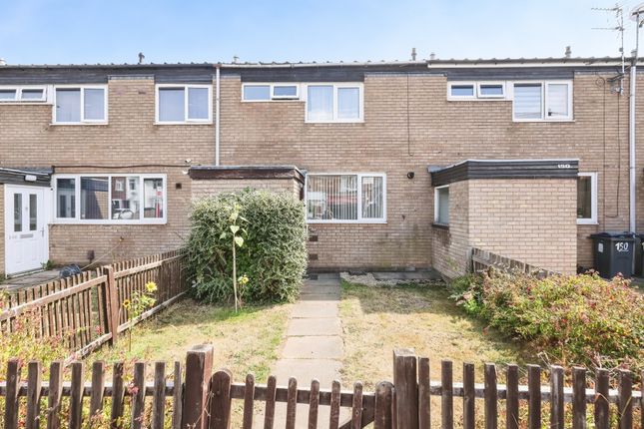
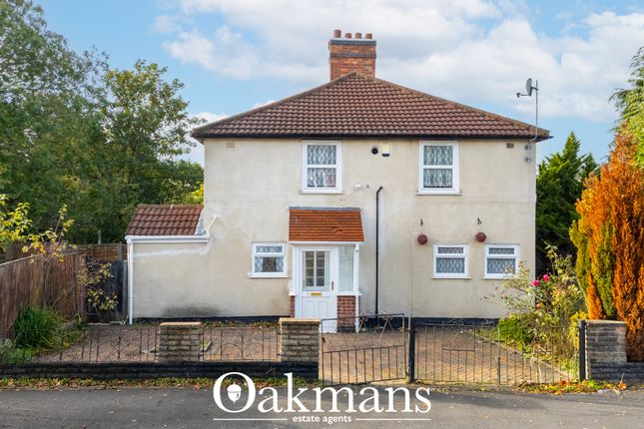
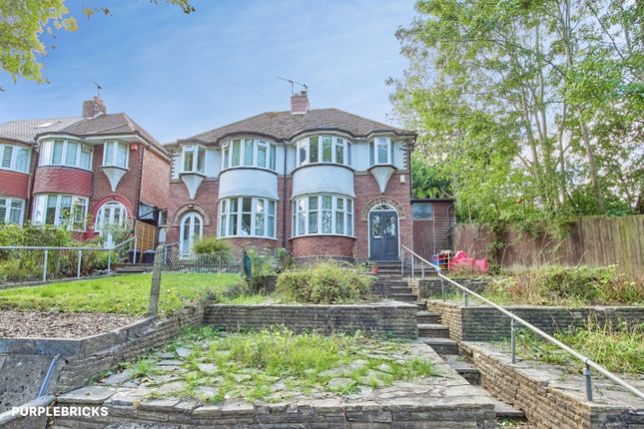
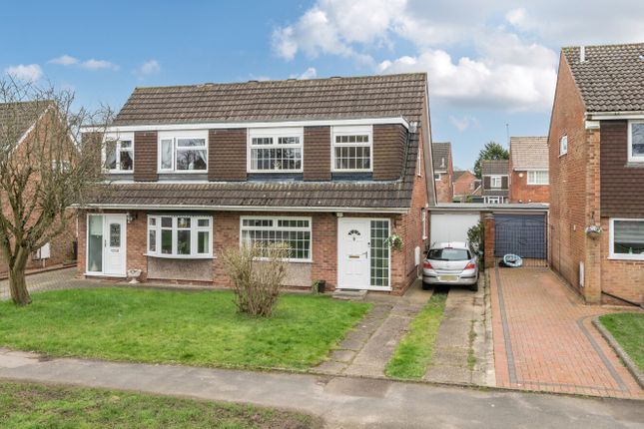
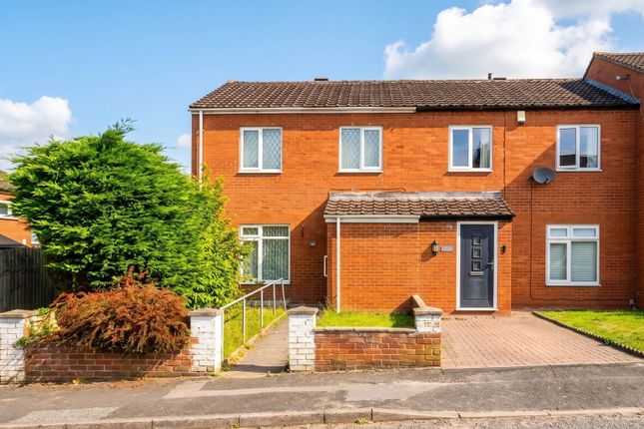
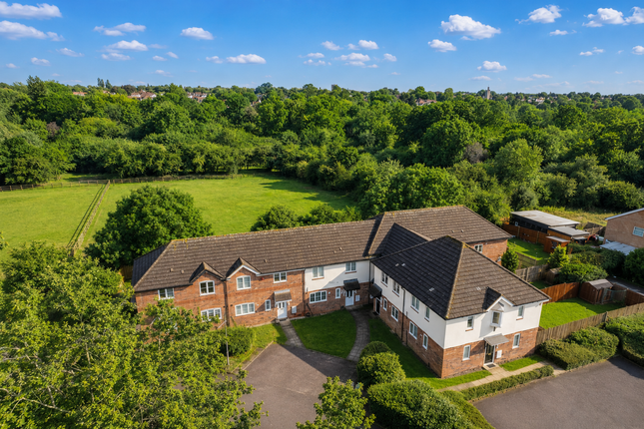
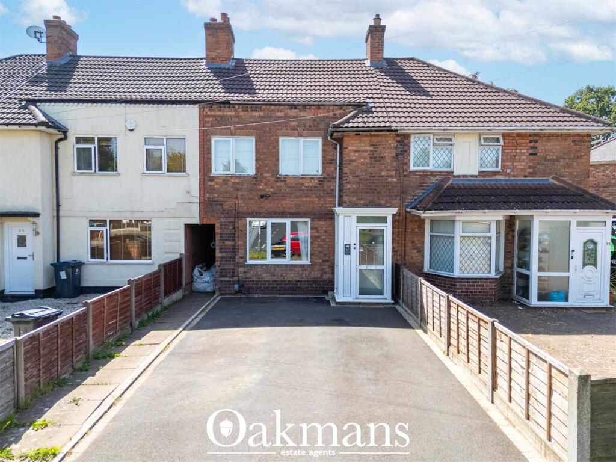
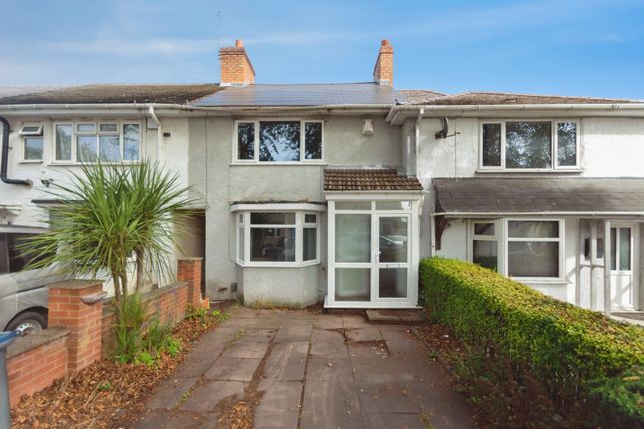
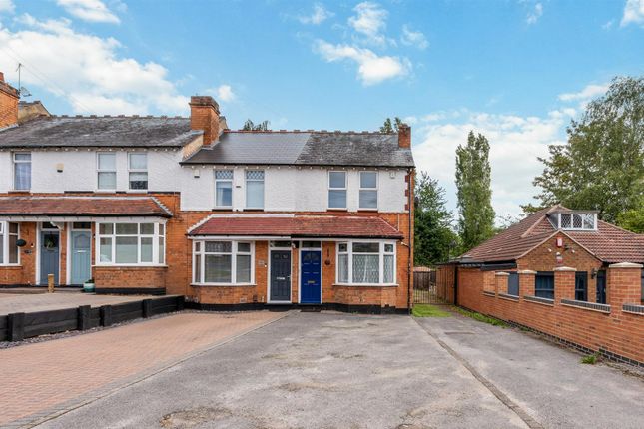
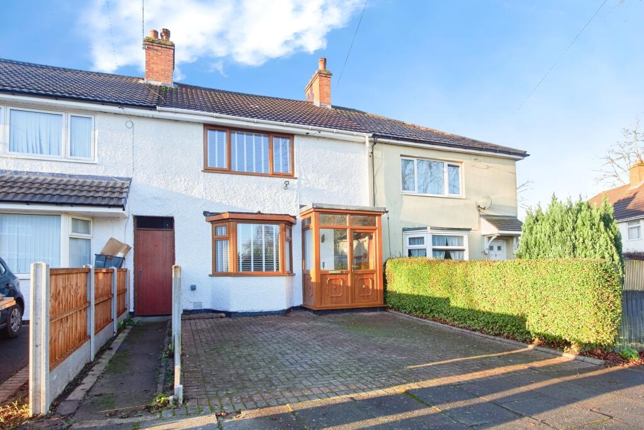
A well presented two bedroom mid-terrace property briefly affording, lounge, breakfast kitchen, guest WC, four piece family bathroom, rear garden with open views to rear, allocated parking space, UPVC double glazing and gas central heating Property Frontage The property is approached via a car park with one allocated parking space and visitors parking.
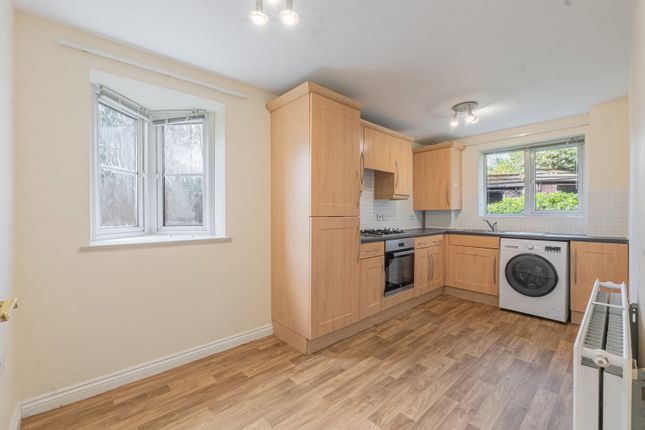
Access is gained via a secure communal doorway with video intercom leading into the communal entrance hallway with composite door with spy-glass leading through to: Entrance Hall Having stairs rising to the first floor, central heating radiator, telephone intercom system, ceiling light point, two useful storage cupboards and doors leading off to: Guest WC Having a low flush WC, pedestal wash hand basin with tiling to splash-back, central heating radiator, ceiling light point and extractor fan Breakfast Kitchen to Rear - 2.6m x 2.6m (8'6" x 8'6") Having a range of wall, drawer and base units in a light Beech effect with roll-top laminate work-surfaces over, sink and drainer unit, four ring gas hob with electric oven beneath and extractor over, integrated fridge freezer, space and plumbing for a washing machine, complementary tiling to splash-back areas, cupboard housing the recently installed Worcester Bosch central heating boiler, central heating radiator, ceiling light point and a UPVC double glazed window to the rear elevation Lounge to Rear - 3.8m x 3.4m (12'5" x 11'1") Having a UPVC double glazed door leading out to the rear garden with matching window to the side, central heating radiator, ceiling light point and wall mounted electric fire Landing With ceiling light point, central heating radiator, useful airing cupboard and doors radiating off to: Accommodation On The First Floor Bedroom One to Front - 3.8m x 3.2m (12'5" x 10'5") Having a UPVC double glazed window to the front elevation, central heating radiator and ceiling light point Bedroom Two to Rear - 3m x 2.5m (9'10" x 8'2") Having a UPVC double glazed window to the rear elevation, central heating radiator and ceiling light point Four Piece Family Bathroom to Side - 2.4m x 2.8m (7'10" x 9'2") Having a panelled bath, low flush WC, pedestal wash hand basin and shower cubicle with thermostatic shower over, tiling to splash-back areas, shaver socket, ceiling light point and extractor, central heating radiator and an obscure UPVC double glazed window to the side elevation Rear Garden Having a terraced patio area, further timber decked terraced area, fencing to all boundaries, lawned area with timber framed shed, gated rear access and overlooking fields to the rear Tenure We are advised by the vendor that the property is freehold with a yearly service charge of £1,900.
We would advise all interested parties to obtain verification through their own solicitor or legal representative. EPC supplied by Nigel Hodges.
Current council tax band – C Property Misdescriptions Act Smart Homes have not tested any equipment, fixtures, fittings or services mentioned and do not by these Particulars or otherwise verify or warrant that they are in working order.
All measurements listed are given as an approximate guide and must be carefully checked by and verified by any Prospective Purchaser. These particulars form no part of any sale contract.
Any Prospective Purchaser should obtain verification of all legal and factual matters and information from their Solicitor, Licensed Conveyancer or Surveyors as appropriate.
Value & comps
No previous sales on record.
Returns
Set an offer; the calculator follows it.
We're still gathering serviced-accommodation data for this area.
Archie refurb estimate: a Pro feature
0.0% below asking
This is not financial or investment advice. Prop AI Deals is not authorised by the Financial Conduct Authority (FCA) to provide investment advice.
All investment calculators, property analyses, and AI-generated insights are for informational purposes only. Property investment carries risk and may result in financial loss. All calculations should be independently verified and you should consult with FCA-authorised financial advisers before making any investment decisions.
Past performance does not guarantee future results. Tax implications vary by individual circumstances.
Deal
Properties like this can earn 2–3x BTL yields when converted to HMO, with retrofit costs around £10k/room. Sign in to see the full tier, yield projection, and cost breakdown.
Commercial properties like this can earn 30-50% higher yields when converted to residential under Class MA / Q / P / PA, with prior approval costing ~GBP 96/unit. Sign in to see the recommended route, yield uplift, and cost breakdown.
BRRR-suited properties can recycle 80-100% of investor capital on refi, leaving a high-yielding rental with most of the money out. Sign in to see the refurb cost stack, ARV projection, and refinance maths.
Detached + large garden = sub-division play. Pro tier unlocks the tier badge, plot size, uplift estimate, and regional land benchmark.
Short-lease flats trade at deep discount, but extending under the 1993 Act often costs far less than the discount. Pro tier unlocks the tier badge, premium breakdown, long-lease ARV and arbitrage maths.
See projected short-stay revenue vs a vanilla BTL for this property.
See real sub-let margins (HMO room rates & SA nightly rates) vs the landlord rent.
Area
Agent & docs
FAQ
About Priory Gardens, Hall Green
Explore nearby