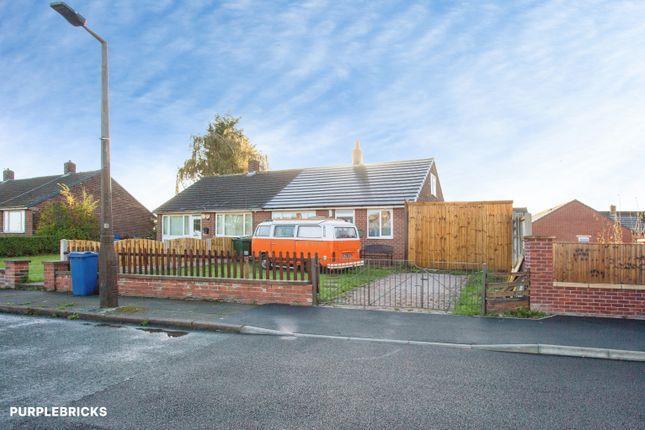
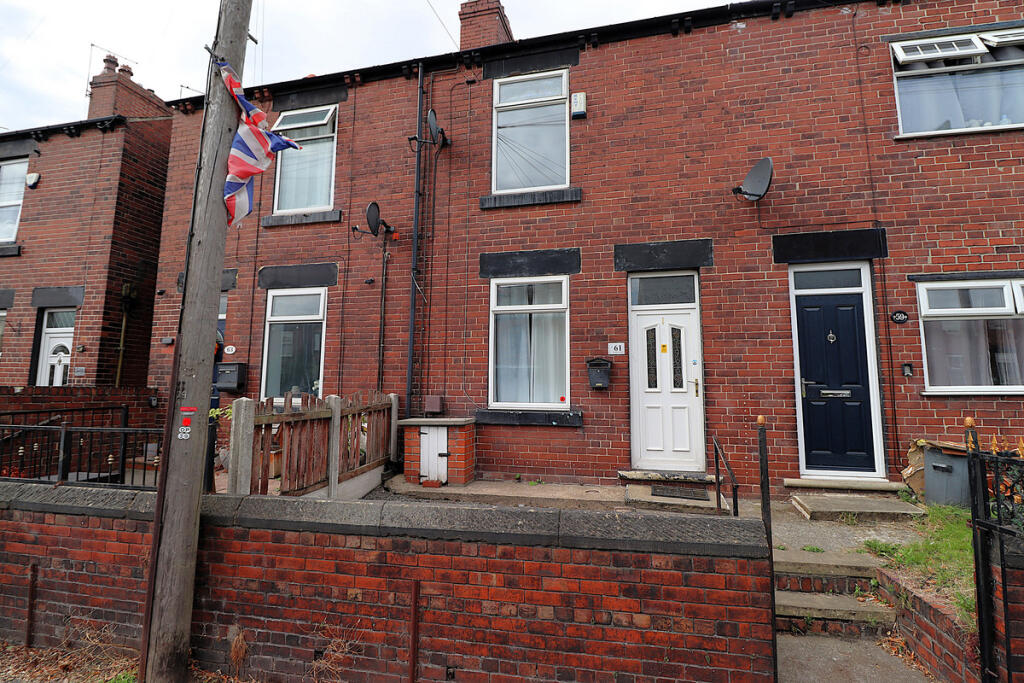
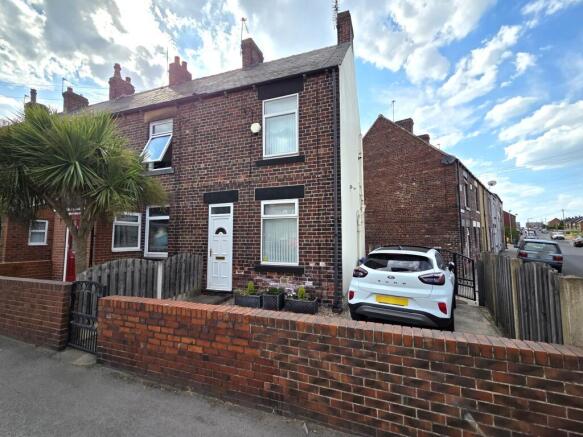
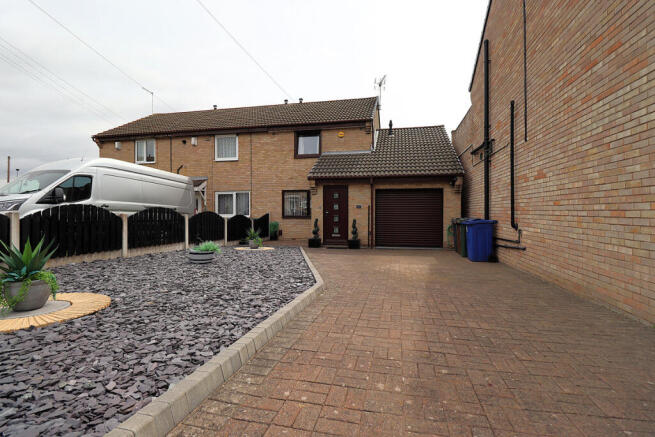
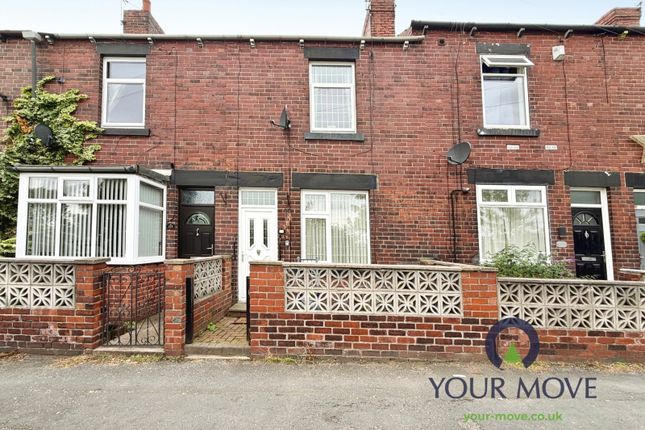
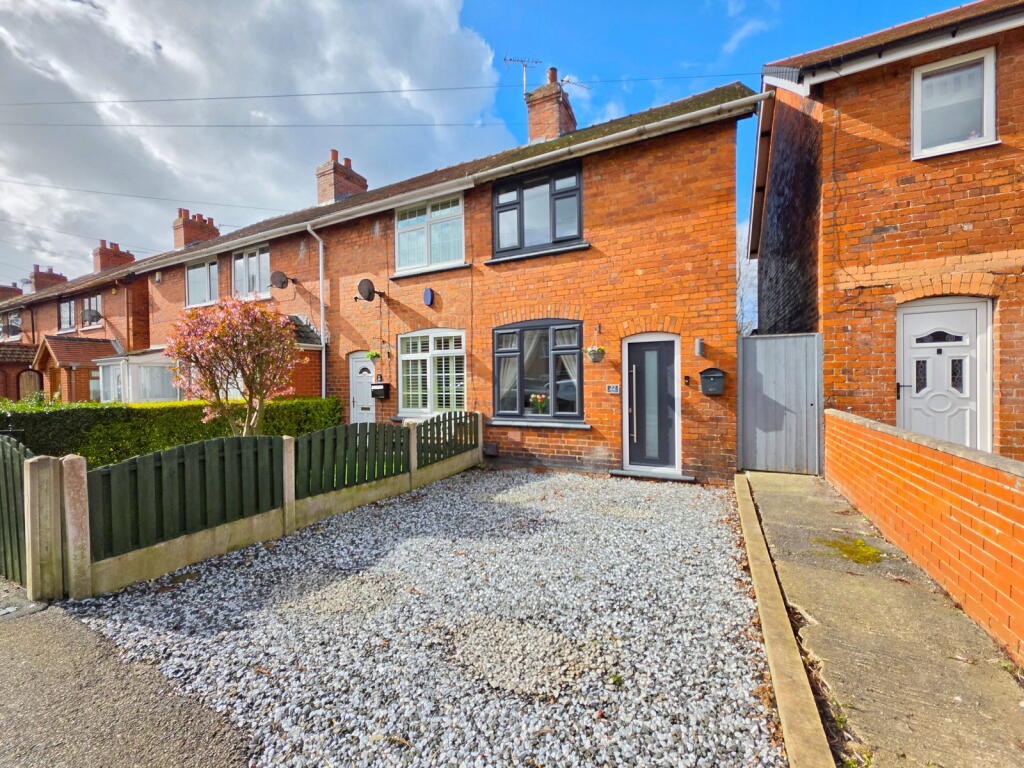
2-bedroom terraced house · S71 5SJ
For saleReduced £10k (−6.3%) on 21 JunListed 238 days
Opportunity summary
See Archie’s verdict, returns by strategy and what to check before viewing.
About
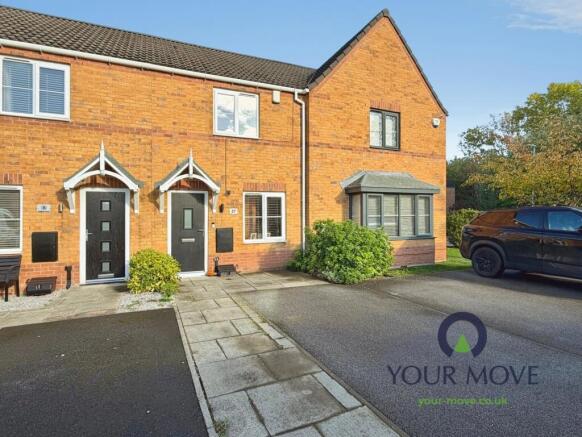
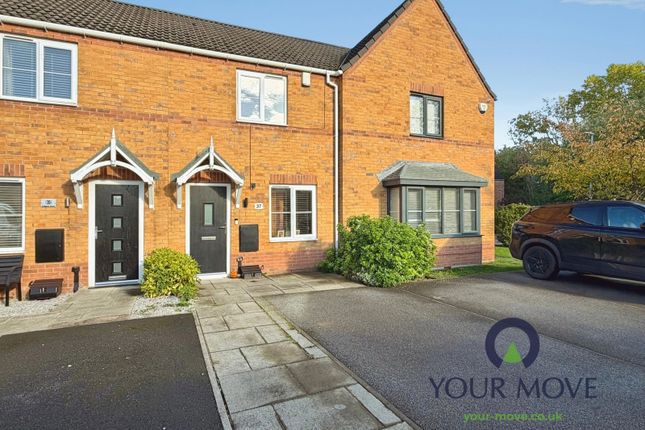
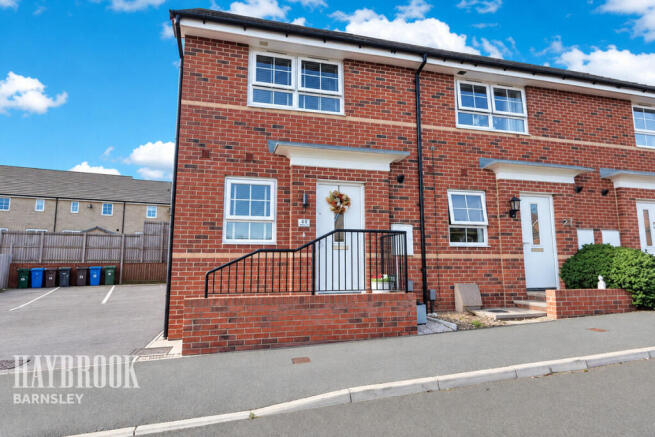
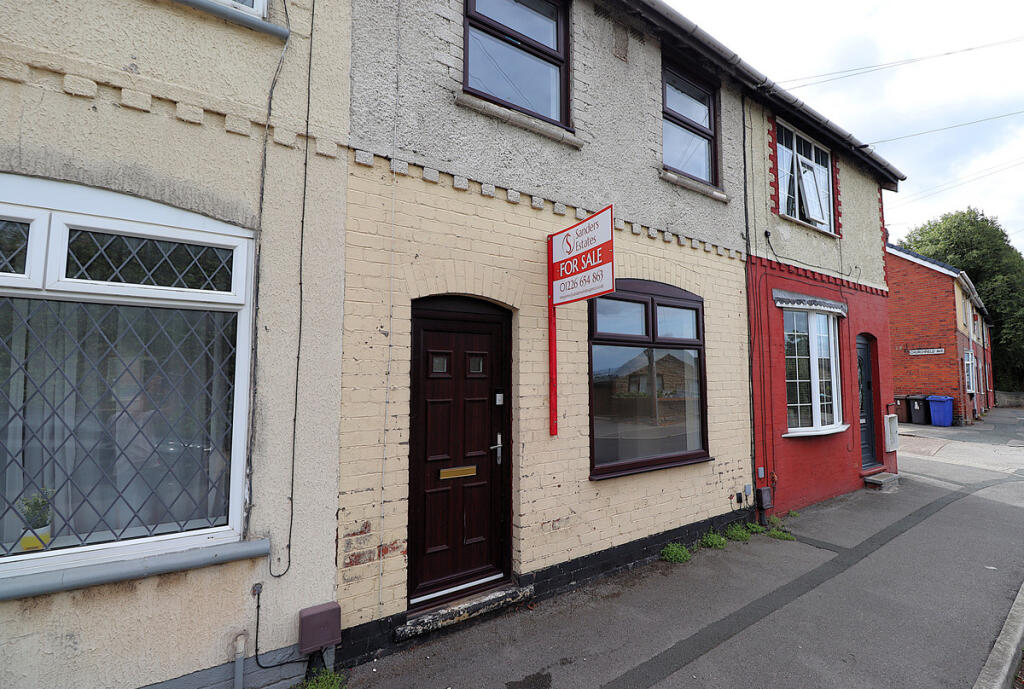
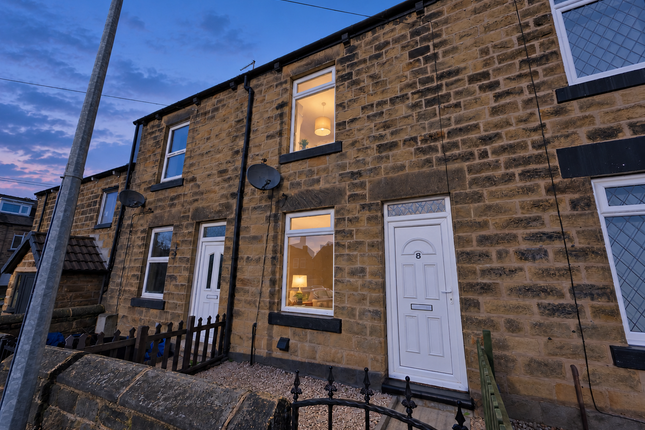
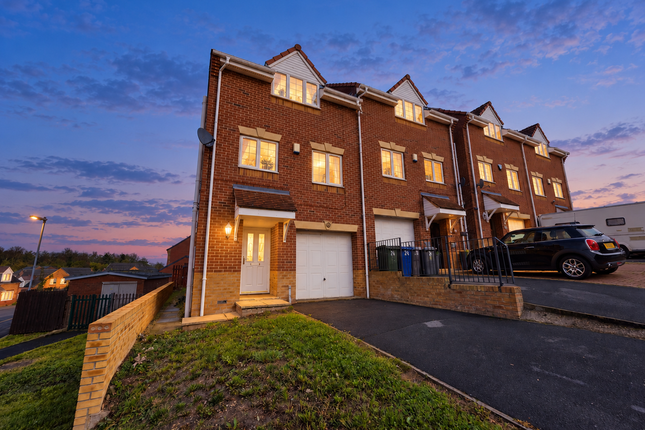
**new**ideal property for A range of buyers**no upward chain** This delightful mid-terrace house presents an excellent opportunity for both first-time buyers and those seeking an ideal investment opportunity.
The property boasts a well-proportioned reception room, perfect for entertaining guests or enjoying quiet evenings at home.
With two inviting bedrooms, this home offers ample space for a small family or individuals looking for a comfortable living environment.
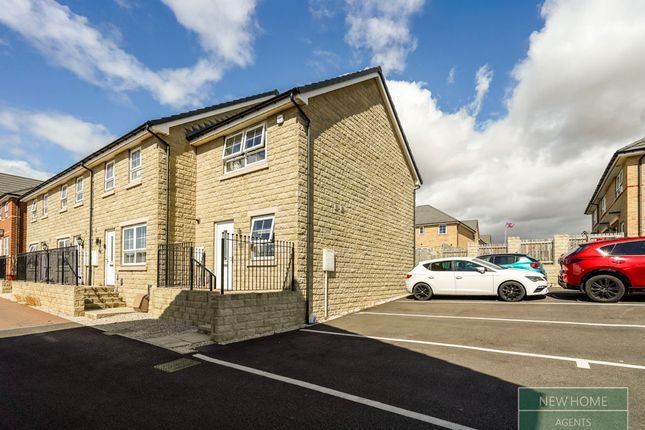
This property also offers a conveniently placed garage, ideal for storage or parking, as well as a parking space.
The mid-terrace design allows for a low-maintenance lifestyle, making it an ideal choice for those who prefer to spend their time enjoying the local amenities rather than tending to extensive outdoor spaces.
Barnsley offers a variety of shops, parks, and schools nearby, making it a wonderful place to call home. This property is a fantastic opportunity to secure a charming residence in a vibrant area.
Don’t miss your chance to view this lovely home on Bellcross Way.
Please note that some images have been digitally enhanced and furniture has been added using ai technology for illustrative purposes only.
These images are intended to demonstrate how the property may look when furnished and may not accurately represent the current condition, layout, or contents of the property.
Entrance Hall (1.68 x 1.04) Access to the living room. Carpeted throughout. Central heated radiator. Living Room (2.83 x 3.91) Carpeted throughout. Central heated radiator.
UPVC double glazed window to the front. Access to kitchen diner and WC. Wc (0.86 x 1.74) Wash hand basin with chrome mixer tap. WC with low level flush. Extractor fan.
Tiled effect flooring, Central heated radiator Kitchen Diner (3.76 x 2.47) Range of high and low level kitchen units with integrated appliances including oven with hob and extractor hood over.
Sink with drainer and chrome mixer taps over. Access door leading to the rear garden. Tiled effect flooring. Central heated radiator. UPVC double glazed window to the rear.
Landing (2.00 x 1.77) Access to both bedrooms and the house bathroom. Carpeted throughout. Central heated radiator. Bedroom One (2.78 x 2.48) Built in wardrobes. Carpeted throughout.
Central heated radiator. UPVC doubled glazed window to the front. Bedroom Two (3.17 x 2.37) Built in wardrobes. Carpeted throughout. Central heated radiator. UPVC double glazed window to the rear.
Bathroom (1.66 x 2.11) White suite comprising of WC with low level flush. Wash hand basin with chrome mixer tap. Panel bath with chrome mixer taps and mains feed shower. Extractor fan.
Tiled effect flooring. Chrome central heated radiator.
External The front of the property is mainly laid to lawn with a paved pathway leading to the front door, and also benefits from a garage and parking space located to the front of the house.
To the rear is a private, enclosed garden mainly laid to lawn, offering a practical outdoor space ideal for relaxing, entertaining, or family use.
A paved pathway runs through the garden providing convenient access, while secure timber fencing to both sides and the rear ensures a good degree of privacy.
The garden also benefits from a patio area directly outside the property, perfect for outdoor seating.
These particulars are prepared in good faith and in accordance with current consumer protection legislation, using information provided by the vendor.
Whilst we take reasonable steps to ensure that the details are accurate and not misleading, we have not independently verified all information and cannot guarantee its completeness or accuracy.
The particulars are intended as a general guide only and do not constitute part of an offer or contract.
All descriptions, measurements, references to condition, services, tenure, planning matters, and other material information should be independently verified by prospective purchasers through inspection, survey, and appropriate professional enquiries.
Please note :
Value & comps
No previous sales on record.
Returns
Set an offer; the calculator follows it.
We're still gathering serviced-accommodation data for this area.
Archie refurb estimate: a Pro feature
0.0% below asking
This is not financial or investment advice. Prop AI Deals is not authorised by the Financial Conduct Authority (FCA) to provide investment advice.
All investment calculators, property analyses, and AI-generated insights are for informational purposes only. Property investment carries risk and may result in financial loss. All calculations should be independently verified and you should consult with FCA-authorised financial advisors before making any investment decisions.
Past performance does not guarantee future results. Tax implications vary by individual circumstances.
Deal
Properties like this can earn 2–3x BTL yields when converted to HMO, with retrofit costs around £10k/room. Sign in to see the full tier, yield projection, and cost breakdown.
Commercial properties like this can earn 30-50% higher yields when converted to residential under Class MA / Q / P / PA, with prior approval costing ~GBP 96/unit. Sign in to see the recommended route, yield uplift, and cost breakdown.
BRRR-suited properties can recycle 80-100% of investor capital on refi, leaving a high-yielding rental with most of the money out. Sign in to see the refurb cost stack, ARV projection, and refinance maths.
Detached + large garden = sub-division play. Pro tier unlocks the tier badge, plot size, uplift estimate, and regional land benchmark.
Short-lease flats trade at deep discount, but extending under the 1993 Act often costs far less than the discount. Pro tier unlocks the tier badge, premium breakdown, long-lease ARV and arbitrage maths.
See projected short-stay revenue vs a vanilla BTL for this property.
See real sub-let margins (HMO room rates & SA nightly rates) vs the landlord rent.
Area
Agent & docs
FAQ
About 4, Bellcross Way, Barnsley
Explore nearby