4-bedroom house · NP20 6LH
For saleListed 74 days
Opportunity summary
See Archie’s verdict, returns by strategy and what to check before viewing.
About
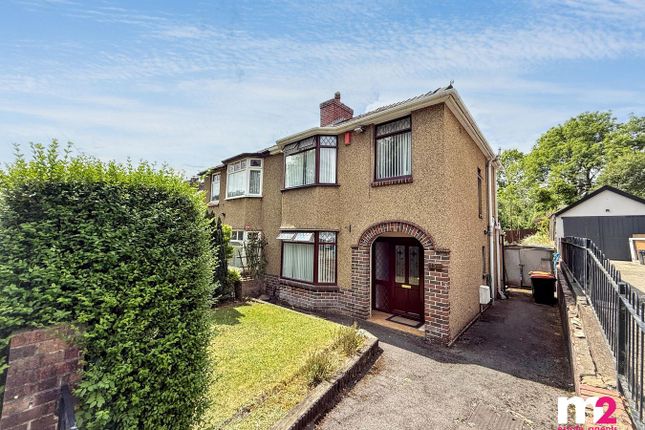
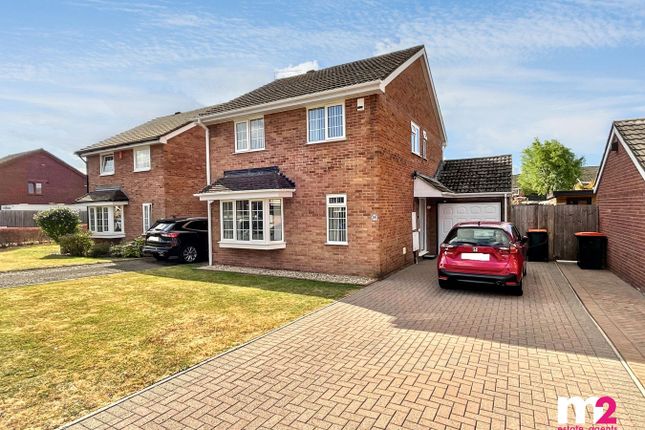
Tucked into a settled residential street on the popular side of Malpas, this home sits at the end of its terrace and has been extended to create genuinely flexible living space.
With a ground-floor room and its own shower room, it works equally well as a three or four-bedroom home - a real rarity in this pocket of Malpas - whether you need a fourth bedroom, a guest suite, a home office or a hobby space.
It has also seen considerable investment over the past five years or so - a new roof, the quality extension and replacement windows and doors throughout - lifting both its appearance and its energy efficiency, and giving a buyer real reassurance.
The front garden gives a leafy approach, with the garage, driveway and a particularly neat, low-maintenance garden set to the rear.
The Ground Floor A covered porch opens into the hallway, where the stairs rise to the first floor.
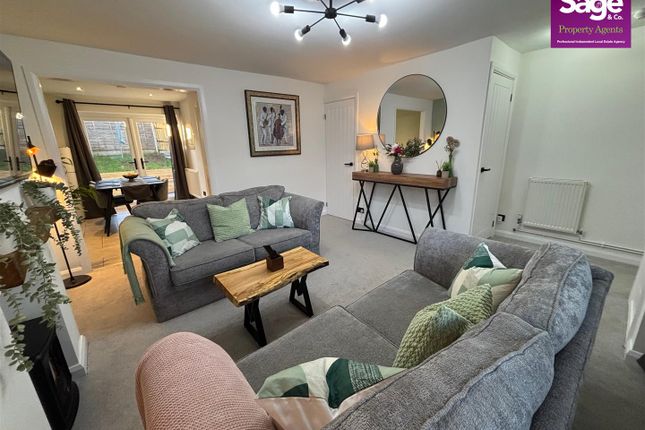
To the front, the living room is a bright, comfortable space with a window overlooking the garden and a natural stone fireplace with a gas fire as its focal point.
A door leads through to the dining room, which sits at the heart of the home with space for a full table and an easy connection to the rooms around it.
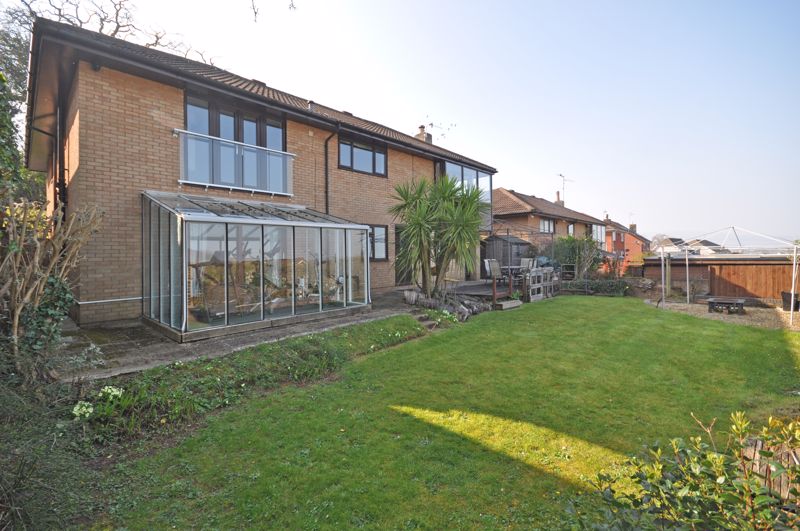
Off the dining room, a bay-fronted conservatory looks out over the rear garden.
A solid, tiled roof keeps it comfortable through the year rather than overheating in summer, making it a relaxed spot to sit whatever the season.
The kitchen is fitted with solid oak units and granite-effect worktops, with an integrated oven, hob and space for freestanding appliances, and a door to the side.
The extension runs along the side of the house and adds a genuinely versatile room, with a vaulted ceiling and roof light keeping it light and French doors opening straight onto the patio.
With its own fully tiled shower room alongside - finished in marble-effect stone with a corner shower enclosure, vanity basin and WC - it lends itself perfectly to use as a fourth bedroom, a guest suite or a home office, and is what gives this home its three/four-bedroom flexibility.
The First Floor From the hallway, the stairs rise to a landing serving three bedrooms and the family bathroom.
The principal bedroom is a comfortable double, with a full wall of fitted sliding wardrobes giving generous hanging and storage space.
The second bedroom is another well-proportioned room, again with fitted wardrobes, which neatly house the combi boiler.
The third bedroom has a built-in wardrobe and is currently arranged as a home office, working equally well as a nursery, study or occasional bedroom.
The bathroom has been fitted to a high standard, fully tiled in a marble-effect finish, with a walk-in shower, a concealed-cistern WC, a vanity basin with a mirrored cabinet above and a heated towel rail.
The Outside To the front, a path leads through a well-stocked garden of mature shrubs, a Japanese maple and flowering planting up to a part-glazed entrance door.
To the rear, the garden is a real feature - beautifully neat and low maintenance, with an artificial lawn, well-kept paved patio areas and tidy raised beds, one set up as a pond.
A block-paved driveway and garage provide off-road parking, and the whole plot is enclosed by fencing with secure gated access.
The Area Malpas is one of Newport's most established and consistently popular suburbs, sitting to the north of the city.
It's valued for its everyday convenience: Local shops, supermarkets and services are close at hand along Malpas Road, and there's a good choice of primary and secondary schooling nearby.
Commuters are well placed for Junction 26 of the M4, with the city centre, mainline station and the retail parks at the edge of town all within an easy drive.
For day-to-day living, it offers the balance of a quiet residential setting with genuinely practical access to everything Newport has to offer.
Tenure: Freehold Council Tax Band: D Local Authority: Newport
Value & comps
No previous sales on record.
Returns
Set an offer; the calculator follows it.
We're still gathering serviced-accommodation data for this area.
Archie refurb estimate: a Pro feature
0.0% below asking
This is not financial or investment advice. Prop AI Deals is not authorised by the Financial Conduct Authority (FCA) to provide investment advice.
All investment calculators, property analyses, and AI-generated insights are for informational purposes only. Property investment carries risk and may result in financial loss. All calculations should be independently verified and you should consult with FCA-authorised financial advisors before making any investment decisions.
Past performance does not guarantee future results. Tax implications vary by individual circumstances.
Deal
Properties like this can earn 2–3x BTL yields when converted to HMO, with retrofit costs around £10k/room. Sign in to see the full tier, yield projection, and cost breakdown.
Commercial properties like this can earn 30-50% higher yields when converted to residential under Class MA / Q / P / PA, with prior approval costing ~GBP 96/unit. Sign in to see the recommended route, yield uplift, and cost breakdown.
BRRR-suited properties can recycle 80-100% of investor capital on refi, leaving a high-yielding rental with most of the money out. Sign in to see the refurb cost stack, ARV projection, and refinance maths.
Detached + large garden = sub-division play. Pro tier unlocks the tier badge, plot size, uplift estimate, and regional land benchmark.
Short-lease flats trade at deep discount, but extending under the 1993 Act often costs far less than the discount. Pro tier unlocks the tier badge, premium breakdown, long-lease ARV and arbitrage maths.
See projected short-stay revenue vs a vanilla BTL for this property.
See real sub-let margins (HMO room rates & SA nightly rates) vs the landlord rent.
Area
Agent & docs
FAQ
About 95, Pilton Vale, Newport
Explore nearby