We've tightened what earns a Pursue. A home now needs a published valuation, a strategy that still makes money after real running costs and lender stress tests, and no listing problems that would stop a mortgage. You'll see fewer Pursues, and each one has been checked harder.
See how verdicts work4-bedroom detached house · TN3 9HX
For saleListed 439 days
Opportunity summary
See Archie’s verdict, returns by strategy and what to check before viewing.
About
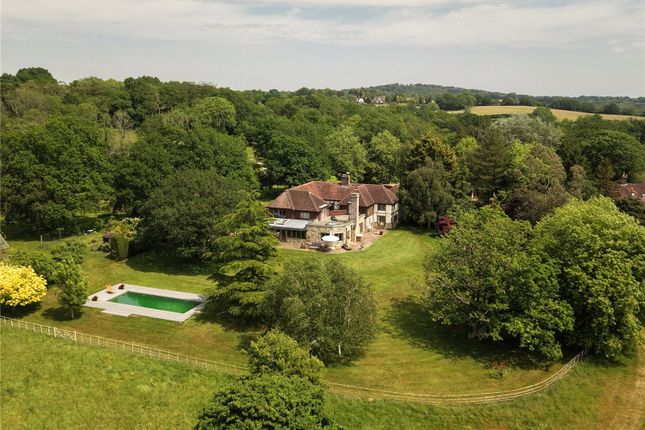
A spacious (7,254 sq.ft.), thoughtfully and comprehensively modernised country house and detached annexe. Outbuildings and 47 acres of rolling countryside, including a productive vineyard.
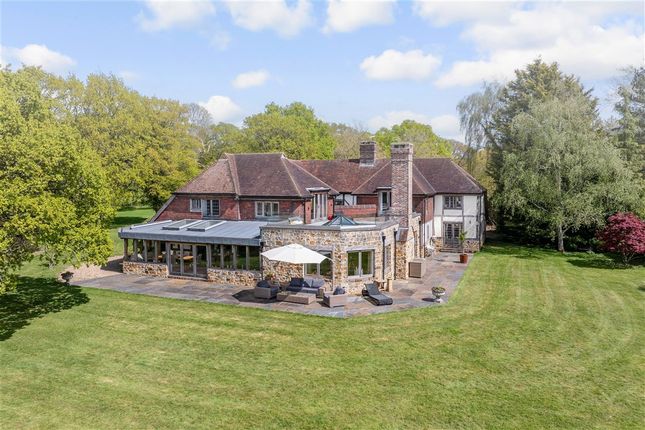
Description Blackdon Farm is a wonderful Country home.
Our present clients made considerable changes to the property after their purchase, increasing the internal living space to some 7235 sq ft and building a lovely, detached annexe.
As explained on the attached floorplan the accommodation radiates from a grand entrance hallway with a magnificent staircase.
This accommodation includes a triple aspect drawing room, cinema room, impressive L-shaped sitting room and dining room which opens to a stunning kitchen breakfast room.
The ground floor also provides some extremely useful spaces, including a cloakroom, boot room, utility room, two wc's and a lovely walk-in wine cellar.
The whole wraps around a central courtyard with the main living spaces taking in the beautiful westerly views over your own land and beyond.
The first floor provides four bedrooms and four bathrooms (three en suite). The principal bedroom is a wonderful space with a large dressing room and access to a substantial terrace.
Gardens and Grounds. The property is accessed via automated gates over a long sweeping driveway to the front of the house where the three bay car-barn can be found.
There is a secondary driveway which leads to the outbuildings and annexe.
The annexe is of particular note having been rebuilt, this provides quite excellent accommodation with an open plan living room and kitchen, three bedrooms and a shower room.
The outbuildings adjacent to the house include a large double garage and store, and a studio built in 2015.
Surrounding the house are well-tended gardens with beautiful ponds, a pretty Yew-hedged kitchen garden and a swimming pool which is perfectly positioned to take in the views.
Beyond the gardens there are a number of fields and a productive vineyard. Beside the vineyard there is a spacious barn built in 2019, with a clocktower, for machinery storage and a tasting room.
In total the whole amounts to some 47 acres.
Location The rural hamlet of Eridge Green lies just under 4 miles to the south of Tunbridge Wells and offers amenities including a mainline station and two public houses.
Extensive day-to-day services are provided for in Tunbridge Wells and Crowborough and the area is superb for walking and cycling, with the Sussex Border Path and National Cycle Route 21 accessible nearby.
State and private schools: There are many well-regarded schools in the area including primaries in Groombridge and Crowborough, Holmewood House preparatory in Langton Green, Ashdown House in Hartfield, grammar schools in Tunbridge Wells and Tonbridge (entry dependent upon performance in the 11 plus exam) and independent secondaries in Pembury (Kent College), Mayfield, Sevenoaks, Tonbridge, Benenden and Eastbourne.
Mainline rail: Eridge station (about 2.6 mile), with services to London Bridge from 55 minutes.
Tunbridge Wells (about 5.3 miles) with frequent services to London Charing Cross (via London Bridge and Waterloo East) and Cannon Street with journey times from 47 minutes.
Communications: The A26 links to the M25 (via the A21) and the M20 (via the A228) to the north and thereby to the national motorway network, Gatwick and Heathrow airports and the Channel Tunnel terminus and leads to the coast to the south.
Square Footage: 7,235 sq ft Acreage: 47.14 Acres Directions From Tunbridge Wells, head south on the A26 towards Crowborough.
On reaching the hamlet of Eridge Green, pass The Nevill Crest and Gun on the right hand side turning left hand onto Sham Farm Road. At the end of Sham Farm Road take a slight right onto Blackdon Hill.
Turn right into the gated driveway sign posted Blackdon farm. Additional Info Services: Mains water and electricity. Private drainage (septic tank). Solid fuel central heating.
Outgoings: Wealden District Council, Tax Band: G (for the main house) There is a Byway to the north of the plot (Subject to seasonal closure 1st October to 31st March).
Value & comps
No previous sales on record.
Returns
Set an offer; the calculator follows it.
We're still gathering serviced-accommodation data for this area.
Archie refurb estimate: a Pro feature
0.0% below asking
This is not financial or investment advice. Prop AI Deals is not authorised by the Financial Conduct Authority (FCA) to provide investment advice.
All investment calculators, property analyses, and AI-generated insights are for informational purposes only. Property investment carries risk and may result in financial loss. All calculations should be independently verified and you should consult with FCA-authorised financial advisers before making any investment decisions.
Past performance does not guarantee future results. Tax implications vary by individual circumstances.
Deal
Properties like this can earn 2–3x BTL yields when converted to HMO, with retrofit costs around £10k/room. Sign in to see the full tier, yield projection, and cost breakdown.
Commercial properties like this can earn 30-50% higher yields when converted to residential under Class MA / Q / P / PA, with prior approval costing ~GBP 96/unit. Sign in to see the recommended route, yield uplift, and cost breakdown.
BRRR-suited properties can recycle 80-100% of investor capital on refi, leaving a high-yielding rental with most of the money out. Sign in to see the refurb cost stack, ARV projection, and refinance maths.
Detached + large garden = sub-division play. Pro tier unlocks the tier badge, plot size, uplift estimate, and regional land benchmark.
Short-lease flats trade at deep discount, but extending under the 1993 Act often costs far less than the discount. Pro tier unlocks the tier badge, premium breakdown, long-lease ARV and arbitrage maths.
See projected short-stay revenue vs a vanilla BTL for this property.
See real sub-let margins (HMO room rates & SA nightly rates) vs the landlord rent.
Area
Agent & docs
FAQ
About Blackdon Farm & Vineyard,, Blackdon Hill, Tunbridge Wells
Explore nearby