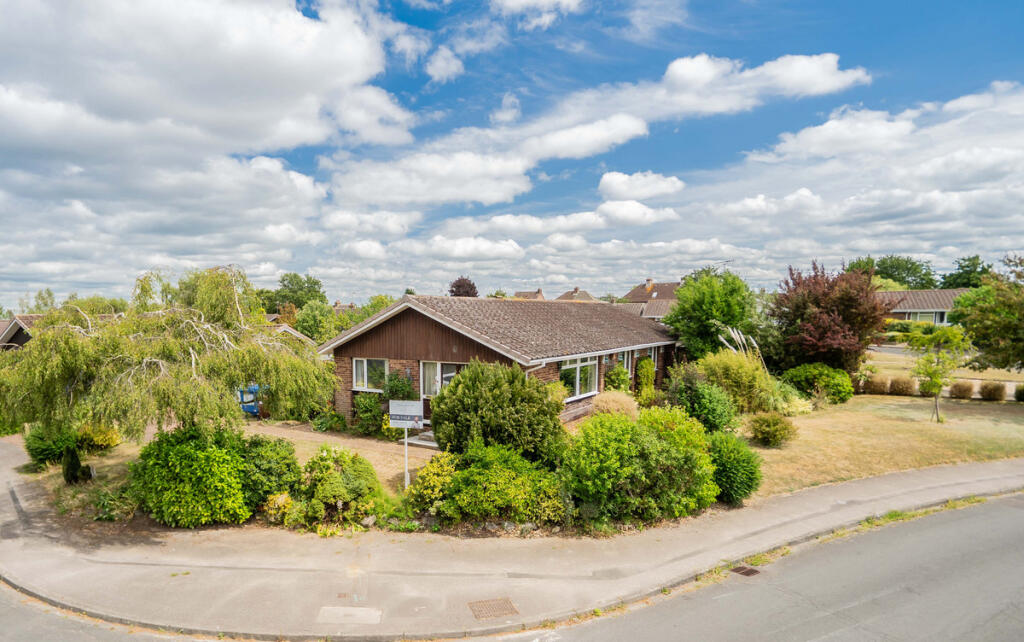
We've tightened what earns a Pursue. A home now needs a published valuation, a strategy that still makes money after real running costs and lender stress tests, and no listing problems that would stop a mortgage. You'll see fewer Pursues, and each one has been checked harder.
See how verdicts work3-bedroom house · MK17 0BW
For saleListed 136 days
Opportunity summary
See Archie’s verdict, returns by strategy and what to check before viewing.
About
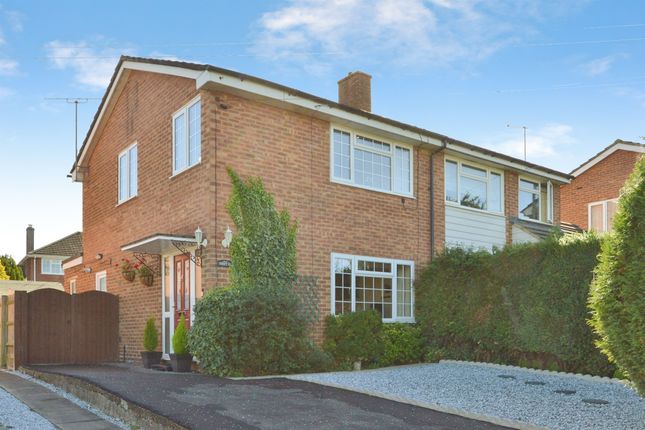
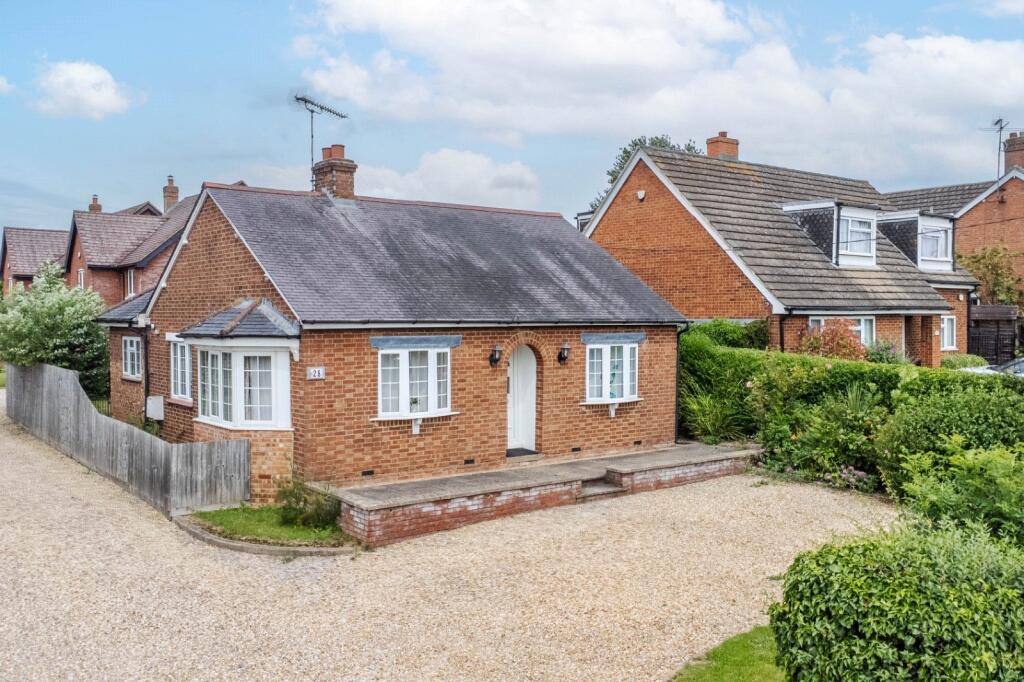
A beautifully presented three bedroom semi detached home in a set back position in the beautiful village of Newton Longville with driveway parking for four/five cars.
With a recently fitted modern kitchen dining room forming the heart of the home as well as a large living room with log burning stove there is ample living space for entertaining.
Upstairs you have three generous double bedrooms and two well fitted modern bathrooms. Enjoying a private recently landscaped rear garden, perfect for this family home.
Offered with a complete upper chain.
Welcome To Drayton Road Positioned off from the road in a private situation screened by mature trees and greenery, this beautifully presented home enjoys a striking frontage and exceptional kerb appeal.
A substantial driveway provides parking for multiple vehicles (upto four/five), complemented by gravelled areas and a magnificent mature specimen tree.
The property is well set back from the road, offering privacy and seclusion, while planting and brick boundary walls enhance the character of the approach. Side access is provided to the rear garden.
Entrance Hall The entrance hall features modern tiled flooring, recessed lighting and a staircase rising to the first floor. Doors lead through to the living room, cloakroom and kitchen.
Downstairs Wc The downstairs WC is positioned by the front door for convenient access and is well fitted with a low level WC and wash hand basin. There is a window to the front aspect.
Kitchen (3.87 x 3.3 (12'8" x 10'9")) The recently refitted kitchen/dining room is fitted with a comprehensive range of stylish shaker-style cabinetry, offering excellent storage and preparation space.
The generous layout comfortably accommodates a dining table. There is an integrated fridge, freezer, washing machine and dishwasher. The Range Master has gas hobs and an electric fan oven.
Large window to the front aspect. Living Room (5.63 x 4.03 (18'5" x 13'2")) The living room offers generous proportions.
The room benefits from French doors leading directly onto the rear terrace and garden. A contemporary inset log burner provides a focal point.
A spacious room perfect for entertaining yet easy to enjoy cosy evenings in front of the fire.
Principal Bedroom (3.52 x 3.27 (11'6" x 10'8")) A recently decorated double bedroom with a rear-aspect window looking over the garden and space for freestanding furniture.
The room benefits from fitted carpet and direct access to the en-suite shower room. Ensuite The en-suite comprises a shower enclosure, pedestal wash hand basin and low-level WC.
Finished with tiled walls and a rooflight. A nice finish perfect for this modern family home.
Bedroom Two (3.27 x 2.78 (10'8" x 9'1")) A double bedroom with a front-aspect window providing natural light.
The room offers space for a double bed and freestanding furniture and benefits from built-in storage, wood-effect flooring and a radiator beneath the window.
Bedroom Three (3.18 x 2.23 (10'5" x 7'3")) Currently arranged as a dressing room/home office, this versatile third bedroom features a rear-aspect window providing natural light.
Family Bathroom The family bathroom is fitted with a three-piece suite comprising a panel-enclosed bath with glazed shower screen and shower over, wash hand basin with storage below and a low-level WC.
The room is extensively tiled to the walls and floor and benefits from a front-aspect window. A useful ledge adjacent to the bath offers additional storage space for toiletries.
Garden The garden was beautifully landscaped in 2021. A substantial composite decked terrace adjoins the property, creating an ideal space for al fresco dining.
The garden has been cleverly arranged over split levels, incorporating decorative gravelled areas, raised composite-edged borders and a lawned section.
Enjoying a private feel and enclosed by fencing and mature greenery, the garden also benefits from a timber garden shed.
Local Area Newton Longville is a sought after Buckinghamshire village and has a shop, post office and The Crooked Billet thatched pub.
School catchments are well regarded for the Royal Latin Grammar School in Buckingham, and other Ofsted good schools.
Newton Longville Church of England Combined School takes children between the ages of 4 and 11.
Newton Longville is close to Milton Keynes and Leighton Buzzard offering excellent transport links and fantastic amenities.
Material Information About the property; Council Tax Band: D (Buckinghamshire Council), Construction Materials: Traditional Utilities; Electricity supply: Mains, Water supply: Mains, Sewerage: Mains, Heating: Gas, Broadband: Fibre, Broadband speed: Superfast 45 Mbps, Mobile coverage: 4G Parking; Availability of parking: Four/five spaces available Issues with potential impact; Property accessibility adaptations: None known, Building safety: None known, Planning permission or proposed developments: None known, Flood risk: No, Coastal erosion risk: No, Coalfield or mining area: No, Restrictions: Yes, Rights & easements: No Agents Note: The EPC has recently expired and is booked in to be carried out week commencing 15th June.
Value & comps
No previous sales on record.
Returns
Set an offer; the calculator follows it.
We're still gathering serviced-accommodation data for this area.
Archie refurb estimate: a Pro feature
0.0% below asking
This is not financial or investment advice. Prop AI Deals is not authorised by the Financial Conduct Authority (FCA) to provide investment advice.
All investment calculators, property analyses, and AI-generated insights are for informational purposes only. Property investment carries risk and may result in financial loss. All calculations should be independently verified and you should consult with FCA-authorised financial advisers before making any investment decisions.
Past performance does not guarantee future results. Tax implications vary by individual circumstances.
Deal
Properties like this can earn 2–3x BTL yields when converted to HMO, with retrofit costs around £10k/room. Sign in to see the full tier, yield projection, and cost breakdown.
Commercial properties like this can earn 30-50% higher yields when converted to residential under Class MA / Q / P / PA, with prior approval costing ~GBP 96/unit. Sign in to see the recommended route, yield uplift, and cost breakdown.
BRRR-suited properties can recycle 80-100% of investor capital on refi, leaving a high-yielding rental with most of the money out. Sign in to see the refurb cost stack, ARV projection, and refinance maths.
Detached + large garden = sub-division play. Pro tier unlocks the tier badge, plot size, uplift estimate, and regional land benchmark.
Short-lease flats trade at deep discount, but extending under the 1993 Act often costs far less than the discount. Pro tier unlocks the tier badge, premium breakdown, long-lease ARV and arbitrage maths.
See projected short-stay revenue vs a vanilla BTL for this property.
See real sub-let margins (HMO room rates & SA nightly rates) vs the landlord rent.
Area
Agent & docs

FAQ
About 18, Drayton Road, Milton Keynes
Explore nearby