We've tightened what earns a Pursue. A home now needs a published valuation, a strategy that still makes money after real running costs and lender stress tests, and no listing problems that would stop a mortgage. You'll see fewer Pursues, and each one has been checked harder.
See how verdicts work3-bedroom house · BH24 4BE
For saleListed 357 days
Opportunity summary
See Archie’s verdict, returns by strategy and what to check before viewing.
About
Stable Cottage is an exceptional three-bedroom link-detached home, beautifully reimagined, extended, and meticulously refurbished to the highest standards.
Nestled in one of the most sought-after locations in the New Forest, this charming residence offers the perfect blend of modern elegance and countryside charm.
Ideally positioned within walking distance of both the village amenities and the picturesque open forest, it presents a rare opportunity for those seeking a tranquil yet convenient lifestyle.
Currently operating as a highly successful holiday let, the property is offered to the market with no onward chain.
Stable Cottage lies about 3/4 of a mile from the centre of, arguably, one of the most beautiful and sought after villages in The New Forest.
The property is ideally situated to make full use of all the wonderful facilities the forest has to offer.
Whether it be sailing at nearby Lymington (12 miles) or golf at one of the many courses in the area including Brockenhurst with its mainline railway station (8 miles, Waterloo 90 mins).
The market town of Ringwood is but a short drive away (5 miles).
The larger shopping towns of Southampton (20 miles) to the east and Bournemouth (16 miles) to the west, both with their airports are both easily accessible.
A charming oak storm porch welcomes you to Stable Cottage, with the main entrance positioned at the side, offering a sense of privacy and character.
Stepping inside, the entrance hall provides a warm and inviting space, complete with a delightful seating area and coat storage.
To the left, a beautifully appointed double bedroom features elegant oak flooring and panelled walls, exuding warmth and charm.
The entrance hall then seamlessly flows into a stunning semi open-plan living room and kitchen area, where oak flooring continues throughout, enhancing the sense of space and cohesion.
At the heart of this exceptional living space is a striking double-sided fireplace with an inset log burner, creating a cozy and atmospheric focal point.
On one side, the living room offers a charming retreat, with vaulted ceilings, exposed oak wooden beams, and large Velux windows that bathe the space in natural light.
On the other side of the fireplace, the spacious dining area is equally impressive, featuring wooden French doors that open onto the garden, seamlessly blending indoor and outdoor living.
The solid timber Shaker-style kitchen is a masterpiece of both style and function, offering a range of low-level units, an inbuilt dishwasher, double oven, induction hob, and wine cooler.
A dedicated space for an American-style fridge freezer sits at the far end, complemented by floating oak shelving above the work surface, perfect for additional storage.
Designed for both practicality and entertaining, this open kitchen dining area is the ideal setting for hosting family and friends.
A further inner hallway extends from the kitchen, leading to two additional well-proportioned double bedrooms.
The principal bedroom is a true retreat, featuring a charming exposed brick fireplace with elegant wood-panelled alcoves on either side, adding warmth and character.
A freestanding bath is thoughtfully positioned beneath the window, creating a serene space to unwind, while a floor-to-ceiling built-in wardrobe offers ample storage.
Bedroom three equally offers generous space with wall panelling.
The cottage is serviced by a stylish three-piece shower room, complemented by additional hallway utility and storage cabinet and a separate W/C, ensuring practicality and convenience.
This thoughtfully designed layout balances modern comfort with timeless charm, offering a perfect blend of luxury and functionality to this beautifully restored home.
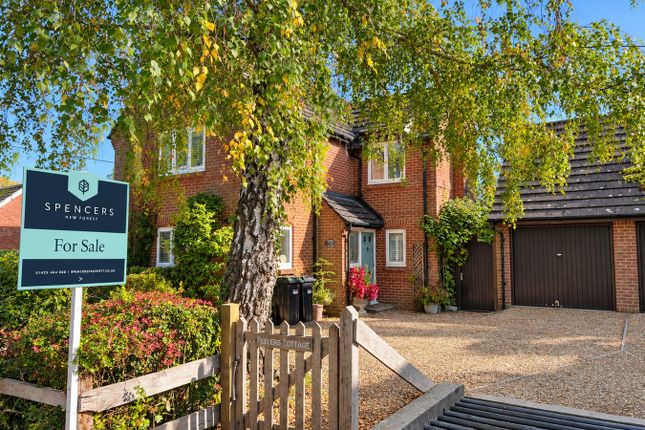
A charming five-bar wooden gate opens onto a newly laid gravel driveway, providing ample off-street parking with the added convenience of an EV charging point.
To the front of the property, a brick-built covered log store sits alongside a dedicated bike storage area and dog wash station, blending practicality with thoughtful design.
The gravel path leads you to the front door and around the side to the rear garden which can also be accessed directly via the French doors from the kitchen/dining area.
At the rear, a low-lying terrace extends from the French doors and up softly illuminated steps, leading to the first tier of the landscaped garden, where a stone-built BBQ and seating area provide the perfect setting for outdoor entertaining.
The garden is landscaped with striking Purbeck stone, gabion walling which elegantly define the modern multi-layered design.
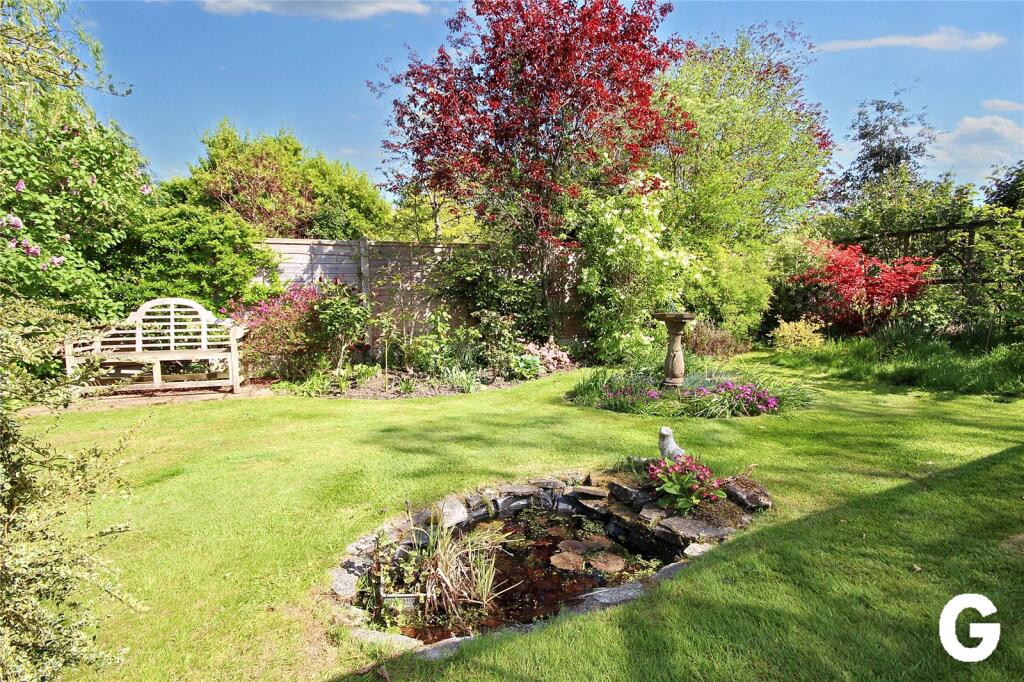
The uppermost section unfolds into a generous lawned area, bordered by fencing and dotted with mature trees, creating a sense of tranquil seclusion and natural beauty.
A firepit and additional seating area are thoughtfully positioned at the heart of the garden, creating a captivating focal point that enhances the outdoor entertaining experience.
Energy Performance Rating: C Current: 69 C Potential: 105 A Council Tax Band: E Tenure: Freehold Property Type: Semi Detached Services : All mains services connected Heating: Gas central heating Broadband: Fftp.
Broadband speeds up to 1800 Mbps. Please contact you provider for further clarity.
Value & comps
No previous sales on record.
Returns
Set an offer; the calculator follows it.
We're still gathering serviced-accommodation data for this area.
Archie refurb estimate: a Pro feature
0.0% below asking
This is not financial or investment advice. Prop AI Deals is not authorised by the Financial Conduct Authority (FCA) to provide investment advice.
All investment calculators, property analyses, and AI-generated insights are for informational purposes only. Property investment carries risk and may result in financial loss. All calculations should be independently verified and you should consult with FCA-authorised financial advisers before making any investment decisions.
Past performance does not guarantee future results. Tax implications vary by individual circumstances.
Deal
Properties like this can earn 2–3x BTL yields when converted to HMO, with retrofit costs around £10k/room. Sign in to see the full tier, yield projection, and cost breakdown.
Commercial properties like this can earn 30-50% higher yields when converted to residential under Class MA / Q / P / PA, with prior approval costing ~GBP 96/unit. Sign in to see the recommended route, yield uplift, and cost breakdown.
BRRR-suited properties can recycle 80-100% of investor capital on refi, leaving a high-yielding rental with most of the money out. Sign in to see the refurb cost stack, ARV projection, and refinance maths.
Detached + large garden = sub-division play. Pro tier unlocks the tier badge, plot size, uplift estimate, and regional land benchmark.
Short-lease flats trade at deep discount, but extending under the 1993 Act often costs far less than the discount. Pro tier unlocks the tier badge, premium breakdown, long-lease ARV and arbitrage maths.
See projected short-stay revenue vs a vanilla BTL for this property.
See real sub-let margins (HMO room rates & SA nightly rates) vs the landlord rent.
Area
Agent & docs

FAQ
About Stable Cottage, Lester Square, Ringwood
Explore nearby