5-bedroom detached house · PE19 8PX
For saleListed 29 days
Opportunity summary
See Archie’s verdict, returns by strategy and what to check before viewing.
About
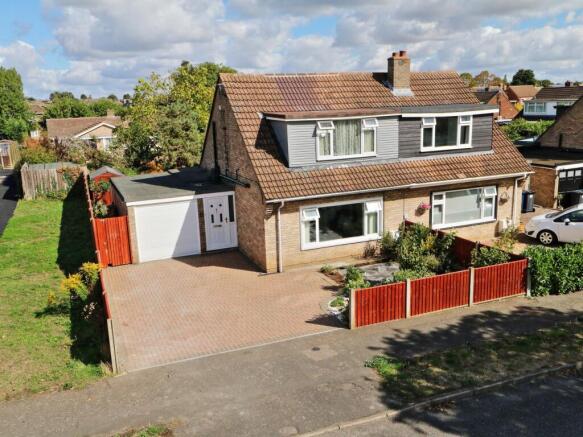
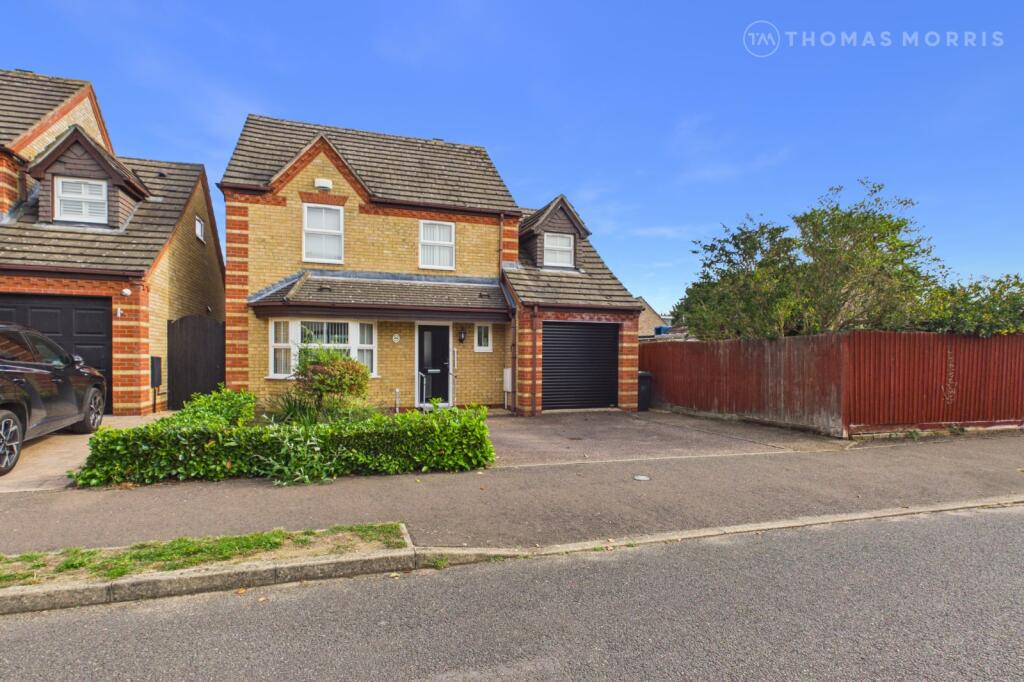
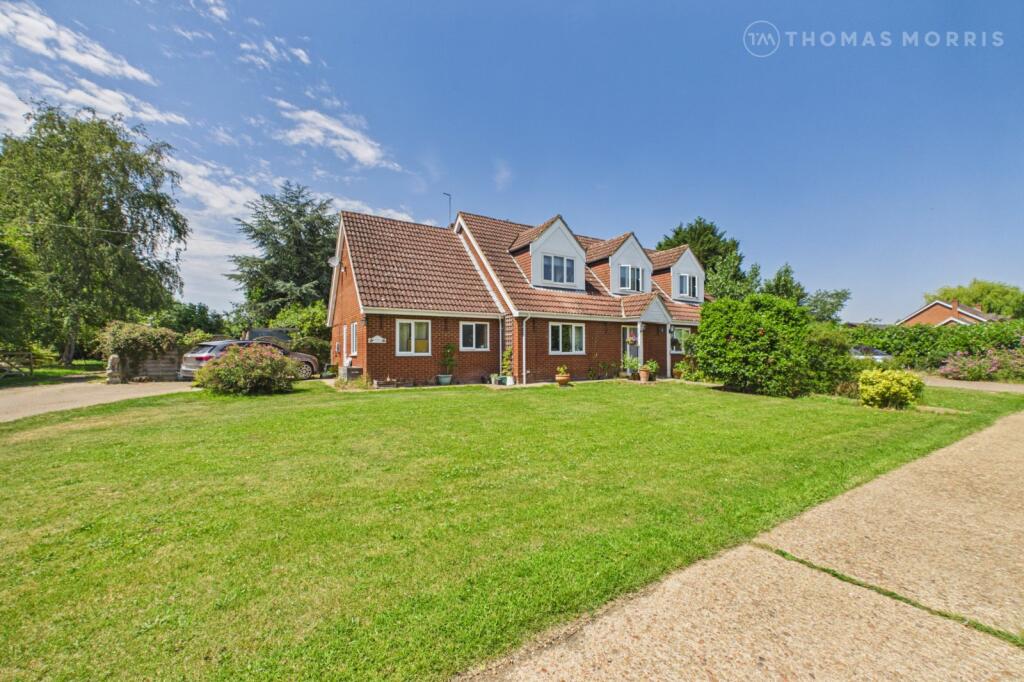
GUIDE PRICE £500,000 to £550,000 Prepare to be wowed! This beautiful five bedroom detached family home presents an exceptional opportunity for discerning buyers seeking spacious and versatile living.
The property combines contemporary style with practical design, making it an ideal residence for a growing family.
Upon entering, you are greeted by a bright welcoming hallway that leads to the heart of the home and the annexe.
The refitted shaker kitchen is a true highlight, featuring an impressive island that serves as both a focal point and a practical workspace, perfect for culinary enthusiasts and family gatherings.
This modern kitchen is equipped with high-quality appliances, ample storage and additional utility area.
Adjacent to the kitchen, the stunning garden room provides a bright and airy space, ideal for dining, relaxation, or entertaining guests, with seamless access to the attractive rear garden.
The ground floor also boasts an expansive 18ft lounge, offering a comfortable and inviting area for unwinding after a long day.
The two reception rooms provide flexibility, allowing for a formal dining room, a home office, or a children's play area, catering to diverse family needs.
A significant feature of this property is the large annexe (with walk through wardrobe), which includes its own stunning four piece en-suite bathroom.
This self-contained space is incredibly versatile, perfect for multi-generational living, guest accommodation, or even as a dedicated home office or studio, offering privacy and independence.
Ascending to the first floor, you will find four well-proportioned bedrooms, each offering comfortable living quarters.
The master bedroom benefits from an en-suite bathroom, providing a private sanctuary for the homeowners.
A further family bathroom serves the remaining bedrooms, ensuring convenience for all residents. All bathrooms are well-appointed and maintained to a high standard.
Externally, the property features a well-maintained and attractive garden, providing a serene outdoor space for relaxation, recreation, and al fresco dining.
The garden is thoughtfully landscaped, offering a blend of lawned areas and mature planting, creating a pleasant environment for all seasons.
The detached nature of the property ensures privacy and a sense of exclusivity.
Eaton Socon is a highly sought-after location, known for its friendly community atmosphere and excellent local amenities.
Residents benefit from convenient access to local shops, schools, and recreational facilities.
The area also offers superb transport links, with easy access to major road networks and nearby railway stations, making it an ideal choice for commuters.
This property truly offers a blend of comfort, style, and practicality, making it a must-view for anyone seeking a substantial family home in Cambridgeshire.
BUYERS INFORMATION To comply with the Money Laundering Regulations 2019, we are required to verify the identity of all prospective buyers before proceeding.
We use an independent specialist company, Lifetime Legal, to carry out these checks on our behalf. They will contact you directly at a convenient time to complete the process.
This will involve confirming the full name, date of birth and current address of all buyers, along with appropriate identification.
The cost for this service is £65 including VAT, which covers the whole transaction (not per person) and is payable directly to Lifetime Legal.
Please note that we are unable to advertise a property or issue a memorandum of sale until the identity checks have been successfully completed.
Value & comps
No previous sales on record.
Returns
Set an offer; the calculator follows it.
We're still gathering serviced-accommodation data for this area.
Archie refurb estimate: a Pro feature
0.0% below asking
This is not financial or investment advice. Prop AI Deals is not authorised by the Financial Conduct Authority (FCA) to provide investment advice.
All investment calculators, property analyses, and AI-generated insights are for informational purposes only. Property investment carries risk and may result in financial loss. All calculations should be independently verified and you should consult with FCA-authorised financial advisors before making any investment decisions.
Past performance does not guarantee future results. Tax implications vary by individual circumstances.
Deal
Properties like this can earn 2–3x BTL yields when converted to HMO, with retrofit costs around £10k/room. Sign in to see the full tier, yield projection, and cost breakdown.
Commercial properties like this can earn 30-50% higher yields when converted to residential under Class MA / Q / P / PA, with prior approval costing ~GBP 96/unit. Sign in to see the recommended route, yield uplift, and cost breakdown.
BRRR-suited properties can recycle 80-100% of investor capital on refi, leaving a high-yielding rental with most of the money out. Sign in to see the refurb cost stack, ARV projection, and refinance maths.
Detached + large garden = sub-division play. Pro tier unlocks the tier badge, plot size, uplift estimate, and regional land benchmark.
Short-lease flats trade at deep discount, but extending under the 1993 Act often costs far less than the discount. Pro tier unlocks the tier badge, premium breakdown, long-lease ARV and arbitrage maths.
See projected short-stay revenue vs a vanilla BTL for this property.
See real sub-let margins (HMO room rates & SA nightly rates) vs the landlord rent.
Area
Agent & docs
FAQ
About Nelson Road, Eaton Socon, St. Neots, Cambs PE19 8PX
Explore nearby