6-bedroom detached house · NP15 1QT
For saleListed 98 days
Opportunity summary
See Archie’s verdict, returns by strategy and what to check before viewing.
About
Birchgrove House is a substantial detached property offering generous accommodation arranged over three floors.
Having served as a much-loved family home for many years, the property presents an excellent opportunity for modernisation and personalisation throughout.
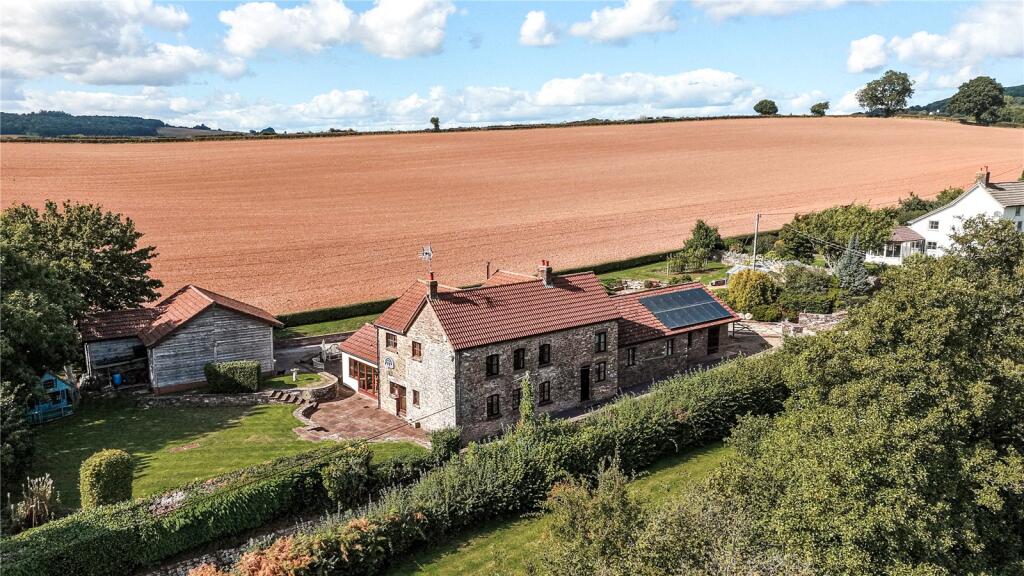
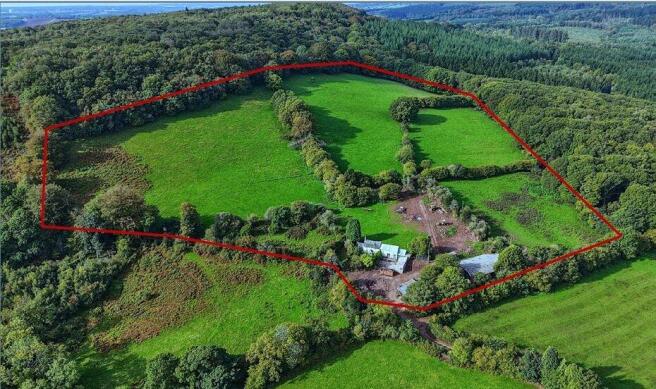
Externally, it features a superior steel-framed building currently used for storage, as well as a further detached building offering exciting potential for enhancement, subject to the necessary planning permissions.
This is a rare chance to acquire a spacious and versatile home with the opportunity for a rural based business to be set up.
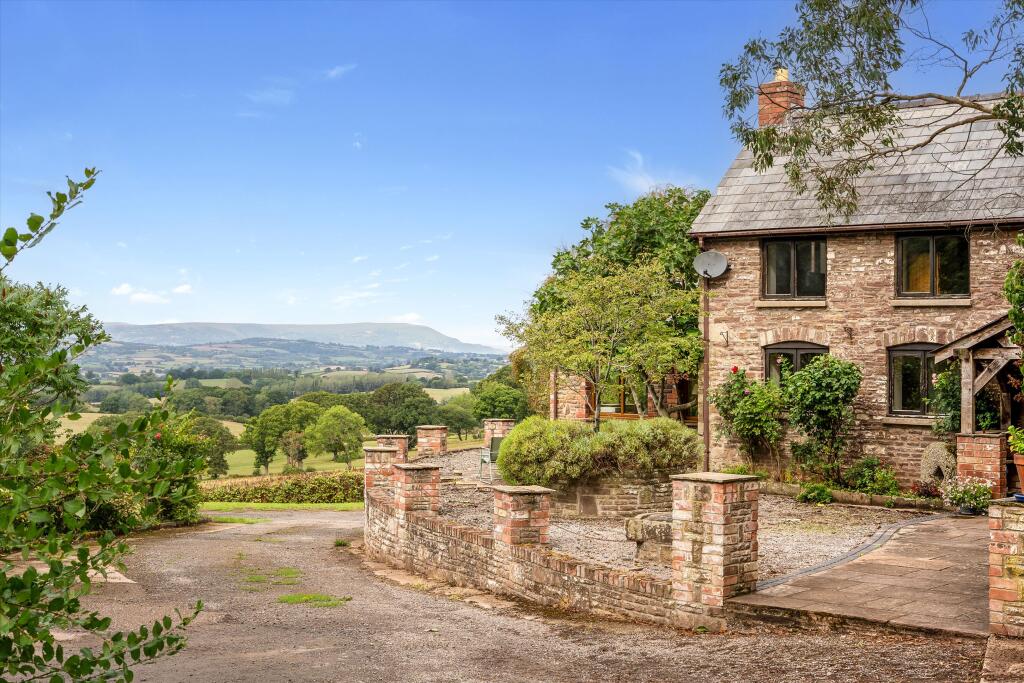
The Property Occupying a delightful rural position surrounded by open countryside, Birchgrove House is a substantial detached family home offering over 2,190 sq.ft.
of versatile accommodation arranged across three floors, complemented by extensive outbuildings and exceptional potential for a variety of lifestyle or business uses.
Having been a cherished family home for many years, the property presents an exciting opportunity for a new owner to modernise and create a superb country residence tailored to their own taste and requirements.
At the heart of the home is an outstanding triple-aspect kitchen, dining and family room, flooded with natural light and enjoying views over the surrounding gardens.
Designed as a sociable living space, it offers ample room for cooking, dining and relaxing, with doors opening directly onto the gardens, creating a seamless connection between inside and out and making it ideal for entertaining or everyday family life.
Complementing this impressive space are a welcoming sitting room, a separate reception room offering flexibility as a home office or snug, together with a utility room and cloakroom.
The accommodation extends across the first and second floors to provide six well-proportioned bedrooms, including a generous principal suite with en-suite shower room, together with a family bathroom, making the property perfectly suited to larger families, multi-generational living or those requiring dedicated work from home space.
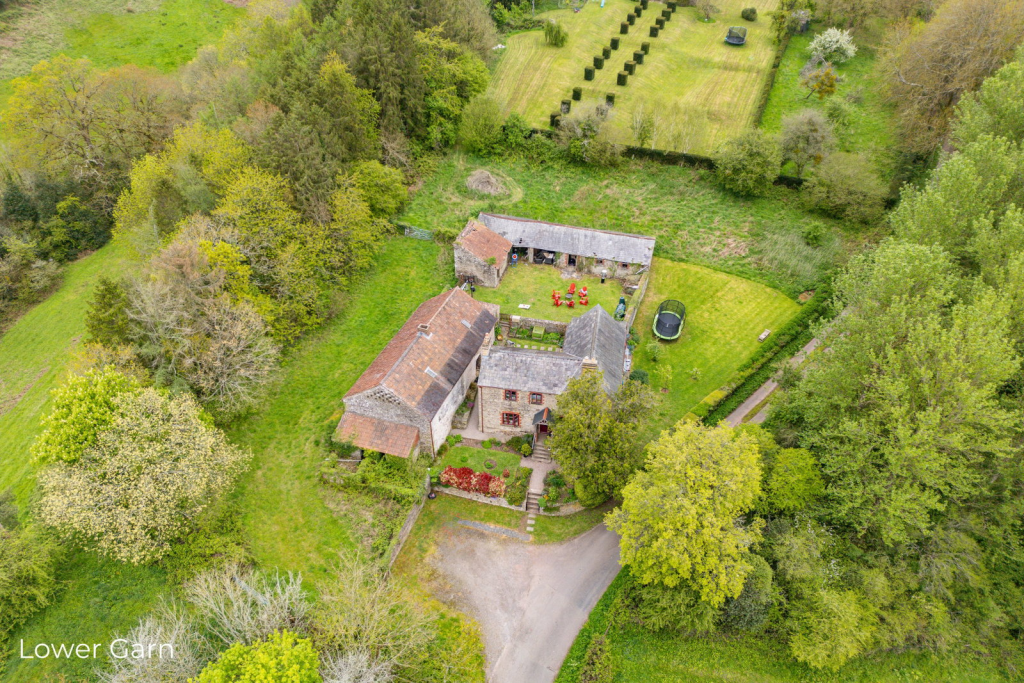
The Outside Outside, Birchgrove House continues to impress with mature gardens enjoying a peaceful rural outlook.
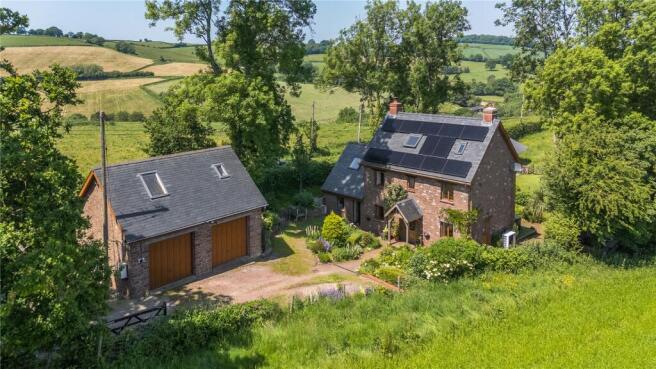
A substantial steel-framed outbuilding provides extensive workshop and storage facilities, while a further detached building offers exciting scope for conversion or enhancement, subject to the necessary planning consents.
Whether for vehicle storage, hobby use, equestrian interests or the establishment of a rural-based business (subject to planning), the outbuildings provide exceptional versatility and further enhance the property’s appeal.
Enjoying an enviable countryside setting whilst remaining within easy reach of nearby towns and transport links, Birchgrove House represents a rare opportunity to acquire a spacious six-bedroom home with significant potential, extensive outbuildings and the flexibility to create an exceptional rural lifestyle property.
Key Information Agents Note: Land hatched blue on brochure available by separate negotiation. Please speak to Agent.
Services: Mains electricity, water, private drainage (septic tank) and oil fired central heating.
Tenure: Freehold Wayleaves, Easements and Rights of Way: The property is offered with all existing wayleaves, easements and all public and private rights of way and other such rights, whether these are specifically referred to in these particulars or not.
Fixtures and Fittings: Only those items specifically mentioned in these particulars will be included in the sale, the remainder are excluded from the sale, however, may be available by separate negotiation.
Council Tax Band: H Local Authority: Monmouthshire County Council. Viewings: Strictly by appointment with the selling agents.
Value & comps
No previous sales on record.
Returns
Set an offer; the calculator follows it.
We're still gathering serviced-accommodation data for this area.
Archie refurb estimate: a Pro feature
0.0% below asking
This is not financial or investment advice. Prop AI Deals is not authorised by the Financial Conduct Authority (FCA) to provide investment advice.
All investment calculators, property analyses, and AI-generated insights are for informational purposes only. Property investment carries risk and may result in financial loss. All calculations should be independently verified and you should consult with FCA-authorised financial advisers before making any investment decisions.
Past performance does not guarantee future results. Tax implications vary by individual circumstances.
Deal
Properties like this can earn 2–3x BTL yields when converted to HMO, with retrofit costs around £10k/room. Sign in to see the full tier, yield projection, and cost breakdown.
Commercial properties like this can earn 30-50% higher yields when converted to residential under Class MA / Q / P / PA, with prior approval costing ~GBP 96/unit. Sign in to see the recommended route, yield uplift, and cost breakdown.
BRRR-suited properties can recycle 80-100% of investor capital on refi, leaving a high-yielding rental with most of the money out. Sign in to see the refurb cost stack, ARV projection, and refinance maths.
Detached + large garden = sub-division play. Pro tier unlocks the tier badge, plot size, uplift estimate, and regional land benchmark.
Short-lease flats trade at deep discount, but extending under the 1993 Act often costs far less than the discount. Pro tier unlocks the tier badge, premium breakdown, long-lease ARV and arbitrage maths.
See projected short-stay revenue vs a vanilla BTL for this property.
See real sub-let margins (HMO room rates & SA nightly rates) vs the landlord rent.
Area
Agent & docs
FAQ
About Birchgrove House, Monkswood, Usk, Monmouthshire
Explore nearby