4-bedroom detached house · GL17 9XW
For saleListed 42 days
Opportunity summary
See Archie’s verdict, returns by strategy and what to check before viewing.
About
The property is situated opposite beautiful ancient woodland in the Forest of Dean.
It is a deceptively spacious property extending to over 2,000sq ft, and has been fully refurbished by the present owner to include new heating boiler, full electrical re-wire, windows, doors and kitchen etc.
This property is presented in excellent order throughout. The house benefits from an array of 13 solar panels generating a good regular quarterly income.
The layout is flexible and if required would suit a dependant relative. The sitting room and conservatory are both generous in size, there are four double bedrooms and a bathroom on each floor.
Bedroom 1 has a new air conditioning unit installed.
Outbuildings include an extra long garage, two workshops and a number of stone outbuildings with potential for conversion to home office/studio with the relevant planning.
There is ample parking space on the 'in and out' drive. The property benefits from a very pretty and private low maintenance garden.
A unique family home in a peaceful edge of woodland location with nearby village amenities (primary school, sports centre, village hall etc) and on bus route. Porch Windows to side, door to hallway.
Hallway Under stair cupboard, engineered hardwood floor, doors to snug/study, kitchen breakfast room, bedroom 1 and ground floor bathroom, stairs to first floor.
Snug-Study A restful room with bay window to front, fireplace with electric 'living flame' fire, built-in storage cupboard housing the combi gas central heating boiler, laminate floor.
This room would also make a great fifth bedroom if required.
Kitchen Breakfast Room Smart completely remodelled and refurbished kitchen with range of shaker style cabinets and drawers, marble effect quartz work surfaces, integrated double ovens and hob, fridge freezer, dishwasher and bin storage, doors to sitting room and utility room.
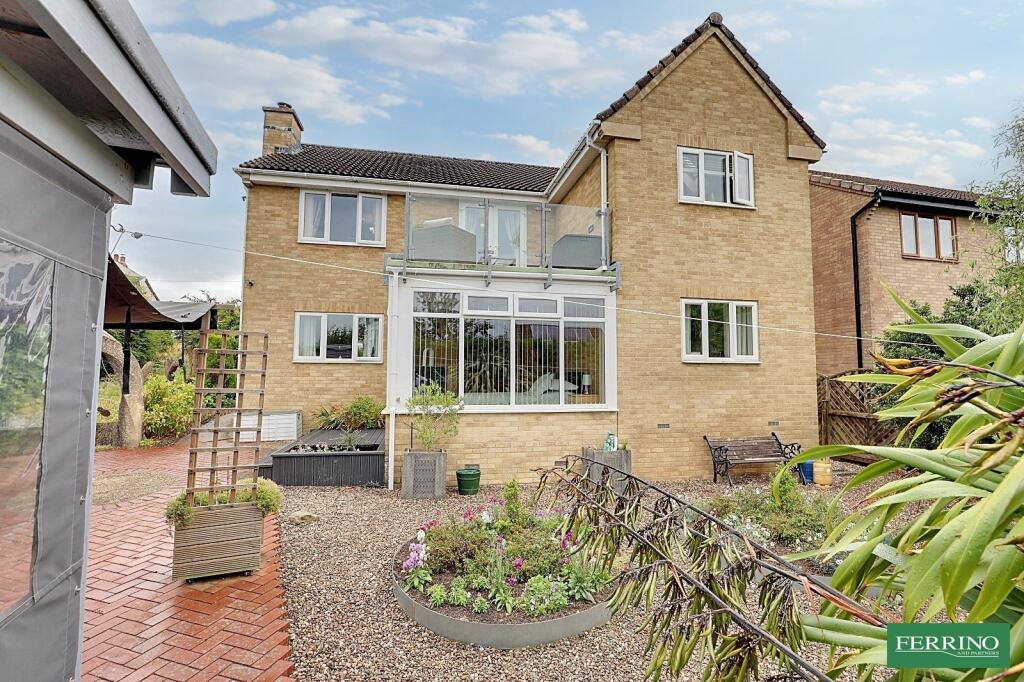
Sitting-Dining Room Generous comfortable space, wood burning stove set on a raised hearth, solid oak floor, open to an intimate dining area and conservatory, French doors to the rear garden.
Conservatory Bright spacious room with tiled floor and access to the side of the property via sliding doors.
Bedroom 1 A lovely bright double bedroom with large bay window to front and new air conditioning unit installed.
There is a walk-in wardrobe and a door leads to the ground floor Jack and Jill en-suite bathroom. Ground Floor Bathroom This spacious ground floor bathroom is shared with bedroom 1.
There is an enclosed corner whirlpool shower bath, infrared sauna, WC, wash basin, hardwood floor.
Utility Room A large L shaped utility room with fitted cabinets, plumbing for washing machine, space for tumble dryer and other white goods, tiled floor, French doors to garden.
Landing Air conditioning unit, built in storage cupboard, doors to bedrooms 2,3,4 and family bathroom.
Bedroom 2 Good double bedroom with lovely view, exposed ceiling beams, walk in dressing area with hanging space, fitted drawers, storage and wash basin.
Note - There may be potential to create a full en-suite for this bedroom.
Bedroom 3 A bright and generous double bedroom with window to the side, walk in wardrobe area and wash basin, eaves storage, fitted drawers.
Bedroom 4 A comfortable double bedroom with velux roof light, built in hanging space and eaves storage.
Family Bathroom Roof light, bath, separate shower enclosure with thermostatic mixer shower, electric towel rail, WC, wash basin, tiled walls and floor with under floor heating.
Detached Garage Extra long garage with manually operated door and access to the side path. Power and light connected. Outbuildings Workshop 1 - Attached to the rear of the garage.
Power and light connected. Workshop 2 - Overlooking the rear garden. Power and light connected. Workshop 3 - Useful garden storage space. Workshop 4 - Stone faced storage space.
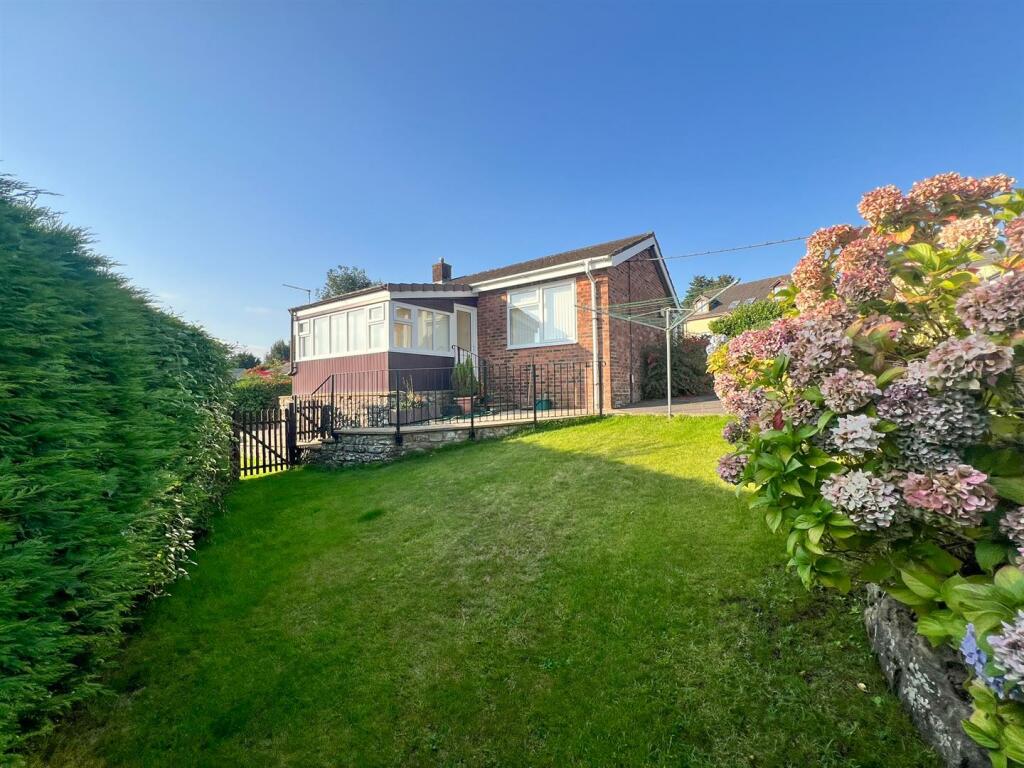
Outside The property sits in a peaceful position opposite open woodland. The 'in and out' drive has plenty of parking space. There is a detached garage.
Gated paths to the side of the property provide access to the rear garden.
The private and sheltered rear garden is securely enclosed with colourful, fully stocked borders of mature flowering shrubs and spring bulbs. Steps from the sunken courtyard ascend up onto the lawn.
In addition to two workshops attached to the garage, there are two further stone faced workshops/garden stores set at the back of the garden.
Income generating solar panels are positioned in the corner of the garden.
Directions What3Words - ///reading.waltz.cracker From the village of Brierley on the A4136, pass the service station on the left.
After a short distance take the second left sign posted Ruardean Woodside and Ruardean. Drive to the top of the hill, pass the school on the left.
Continue along this road until you see the right hand turning into Forest Road (signposted Ruardean Hill). Drive through the neighbourhood for approximately 300 metres.
The property is on the left hand side opposite open woodland.
Value & comps
No previous sales on record.
Returns
Set an offer; the calculator follows it.
We're still gathering serviced-accommodation data for this area.
Archie refurb estimate: a Pro feature
0.0% below asking
This is not financial or investment advice. Prop AI Deals is not authorised by the Financial Conduct Authority (FCA) to provide investment advice.
All investment calculators, property analyses, and AI-generated insights are for informational purposes only. Property investment carries risk and may result in financial loss. All calculations should be independently verified and you should consult with FCA-authorised financial advisers before making any investment decisions.
Past performance does not guarantee future results. Tax implications vary by individual circumstances.
Deal
Properties like this can earn 2–3x BTL yields when converted to HMO, with retrofit costs around £10k/room. Sign in to see the full tier, yield projection, and cost breakdown.
Commercial properties like this can earn 30-50% higher yields when converted to residential under Class MA / Q / P / PA, with prior approval costing ~GBP 96/unit. Sign in to see the recommended route, yield uplift, and cost breakdown.
BRRR-suited properties can recycle 80-100% of investor capital on refi, leaving a high-yielding rental with most of the money out. Sign in to see the refurb cost stack, ARV projection, and refinance maths.
Detached + large garden = sub-division play. Pro tier unlocks the tier badge, plot size, uplift estimate, and regional land benchmark.
Short-lease flats trade at deep discount, but extending under the 1993 Act often costs far less than the discount. Pro tier unlocks the tier badge, premium breakdown, long-lease ARV and arbitrage maths.
See projected short-stay revenue vs a vanilla BTL for this property.
See real sub-let margins (HMO room rates & SA nightly rates) vs the landlord rent.
Area
Agent & docs
FAQ
About Andross, EXCELLENT SOLAR INCOME, Ruardean Woodside
Explore nearby