We've tightened what earns a Pursue. A home now needs a published valuation, a strategy that still makes money after real running costs and lender stress tests, and no listing problems that would stop a mortgage. You'll see fewer Pursues, and each one has been checked harder.
See how verdicts work4-bedroom detached house · GL17 9UP
Listing removedListed 689 days
Opportunity summary
See Archie’s verdict, returns by strategy and what to check before viewing.
About
Accessed from the front door, a welcoming entrance hallway sets the tone for this home. With access into all reception rooms and stairs leading to the first floor landing.
The sitting room is a bright and spacious area that effortlessly balances comfort and style.
With a neutral palette and warm wooden flooring, this room is ideal for relaxing with family or entertaining guests.
The large window overlooks the front of the property, flooding the space with natural light, while the central fireplace adds a cosy focal point for those winter evenings.
Doors open into: The dining room is perfectly situated for family meals or more formal gatherings, connecting seamlessly to the conservatory through sliding doors.
This layout not only enhances the sense of space but also brings the outdoors in, making it a fantastic area for summer dining or simply enjoying the garden views year-round.
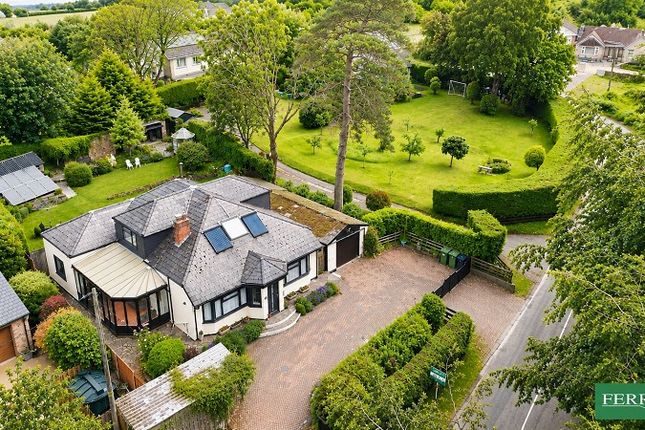
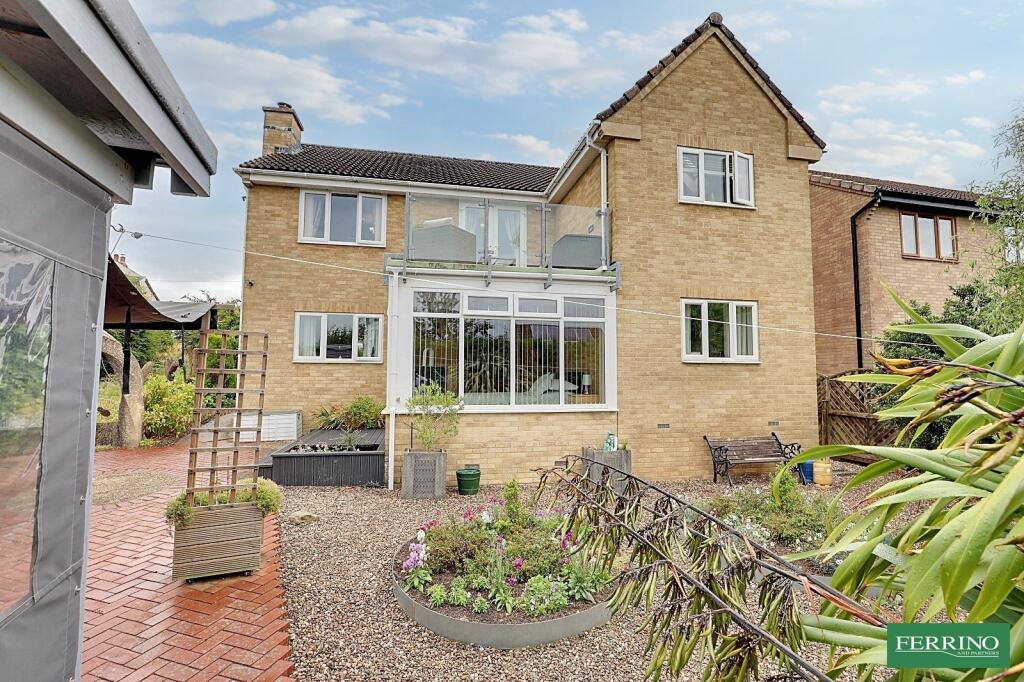
The conservatory is an impressive feature of the home, offering a tranquil space to unwind while soaking in the garden scenery.
With panoramic windows and doors that lead to the garden, From the dining room, another door leads to the kitchen/breakfast room; featuring sleek granite countertops and white cabinetry that contrast beautifully with the bold blue walls.
The layout is both functional and stylish, with plenty of storage and prep space.
An adjacent utility room adds convenience, providing a dedicated area for laundry and additional appliances, with a door leading to the garden. Off the utility, there is also a ground floor W.C.
Completing the ground floor, the study is a versatile space, ideal for those who work from home or need a quiet area for reading or hobbies.
Its position away from the main living areas ensures a peaceful working environment. This room could also be used as a play room, or additional guest bedroom.
Stairs ascend to the spacious first floor landing, with a window framing the far-reaching views. The property boasts four well-proportioned bedrooms, each designed with comfort in mind.
The principal bedroom is complete with a modern en-suite bathroom with has a shower cubicle with mains shower over.
The neutral décor and plush carpeting create a calming atmosphere, making it the perfect retreat at the end of the day. Again, with a window enjoying a pleasant outlook.
The additional bedrooms are equally inviting, with generous windows that frame lovely views of the surrounding greenery.
These rooms can be used as guest accommodations, children’s bedrooms, or even a second study, depending on your needs.
The family bathroom on this level is sleek and modern, featuring quality fixtures and fittings.
The family bathroom is a stylish and functional space, featuring sleek grey tiles with mosaic accents for a contemporary touch.
The curved bath with an overhead shower offers versatility for quick showers or relaxing baths, complemented by a glass screen for a clean, minimalist look.
A built-in ledge beneath the frosted window provides practical storage, while the glossy vanity unit ensures a clutter-free, polished finish.
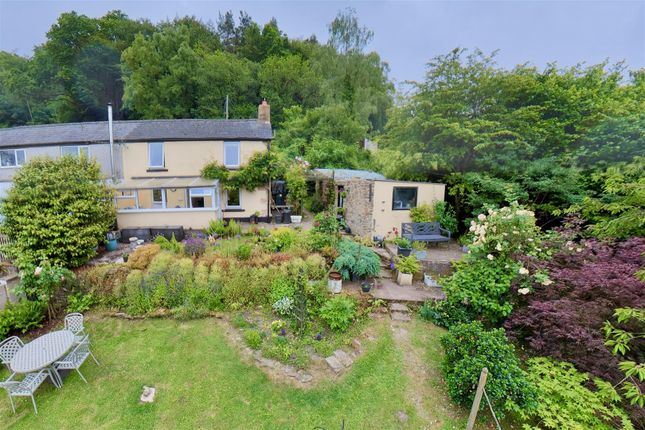
Perfectly designed for both comfort and practicality, it’s a serene retreat for everyday use. Outside- The rear garden is a private oasis, perfectly suited for outdoor living and family enjoyment.
The lush lawn provides a soft, open space for children to play or for relaxing under the sun. A striking, mature tree adds character and shade, making it a tranquil focal point for the garden.
The surrounding fence, enhanced with ivy, offers privacy while blending harmoniously with the natural setting.
The spacious patio area adjacent to the house is ideal for alfresco dining or hosting summer barbecues.
With room for outdoor furniture and easy access to the conservatory, it seamlessly extends the indoor living spaces outdoors.
The layout allows for versatile use, whether entertaining guests or enjoying peaceful evenings under the stars.
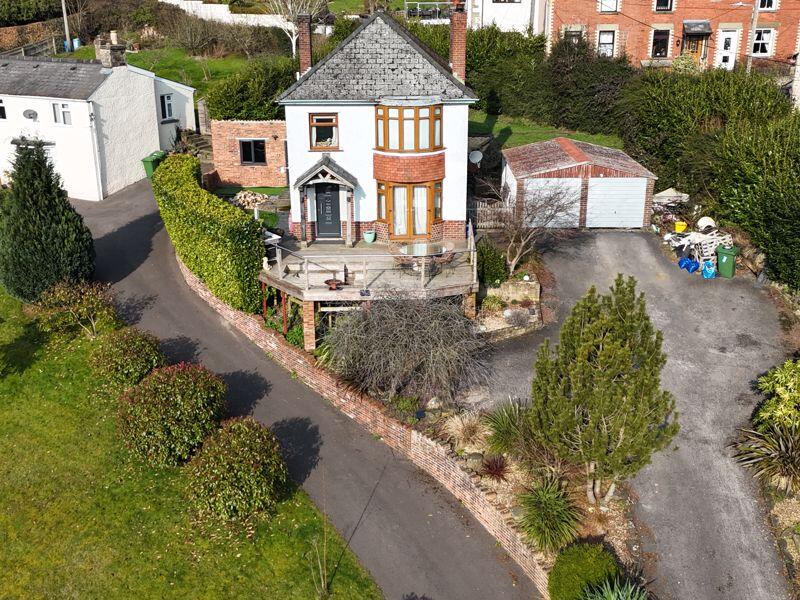
The front of the property provides a driveway with off road parking for 3/4 vehicles, which in turn leads to the double garage.
The double garage is accessed via up and over doors, and has a personal door that leads to the side.
Agents note- Planning permission was granted for an extension to the side and first floor of the garage.
P1233/21/ful- although this has now lapsed, it is possible to re-instate the planning, subject to the necessary consents.
Value & comps
No previous sales on record.
Returns
Set an offer; the calculator follows it.
We're still gathering serviced-accommodation data for this area.
Archie refurb estimate: a Pro feature
0.0% below asking
This is not financial or investment advice. Prop AI Deals is not authorised by the Financial Conduct Authority (FCA) to provide investment advice.
All investment calculators, property analyses, and AI-generated insights are for informational purposes only. Property investment carries risk and may result in financial loss. All calculations should be independently verified and you should consult with FCA-authorised financial advisers before making any investment decisions.
Past performance does not guarantee future results. Tax implications vary by individual circumstances.
Deal
Properties like this can earn 2–3x BTL yields when converted to HMO, with retrofit costs around £10k/room. Sign in to see the full tier, yield projection, and cost breakdown.
Commercial properties like this can earn 30-50% higher yields when converted to residential under Class MA / Q / P / PA, with prior approval costing ~GBP 96/unit. Sign in to see the recommended route, yield uplift, and cost breakdown.
BRRR-suited properties can recycle 80-100% of investor capital on refi, leaving a high-yielding rental with most of the money out. Sign in to see the refurb cost stack, ARV projection, and refinance maths.
Detached + large garden = sub-division play. Pro tier unlocks the tier badge, plot size, uplift estimate, and regional land benchmark.
Short-lease flats trade at deep discount, but extending under the 1993 Act often costs far less than the discount. Pro tier unlocks the tier badge, premium breakdown, long-lease ARV and arbitrage maths.
See projected short-stay revenue vs a vanilla BTL for this property.
See real sub-let margins (HMO room rates & SA nightly rates) vs the landlord rent.
Area
Agent & docs

FAQ
About 7, Marfells Way, Ruardean
Explore nearby