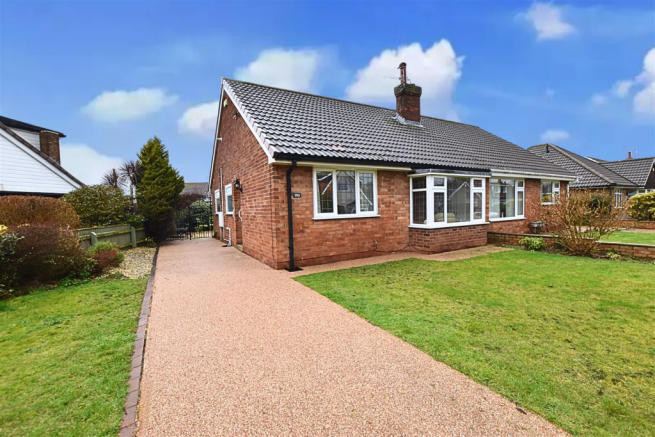
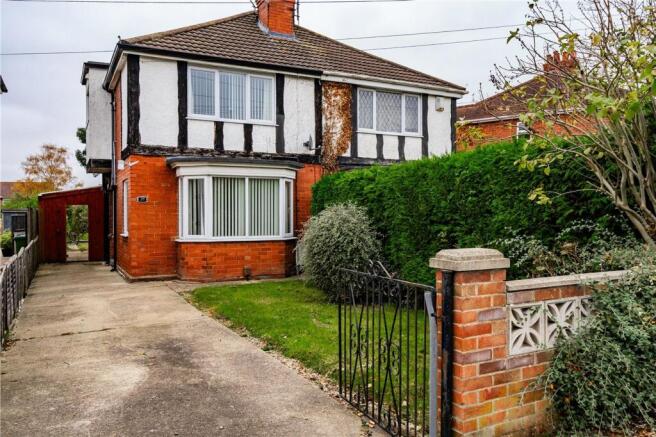
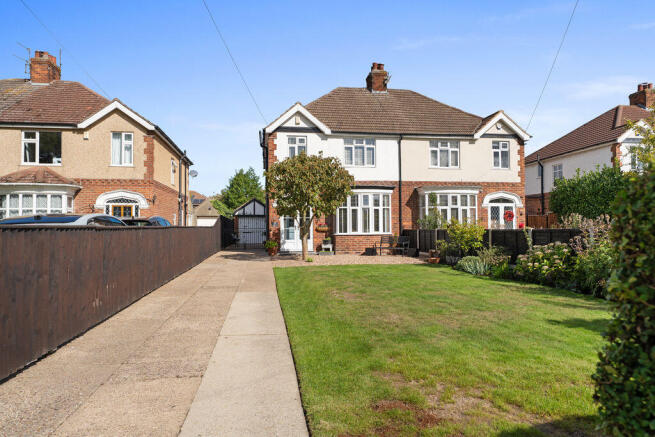
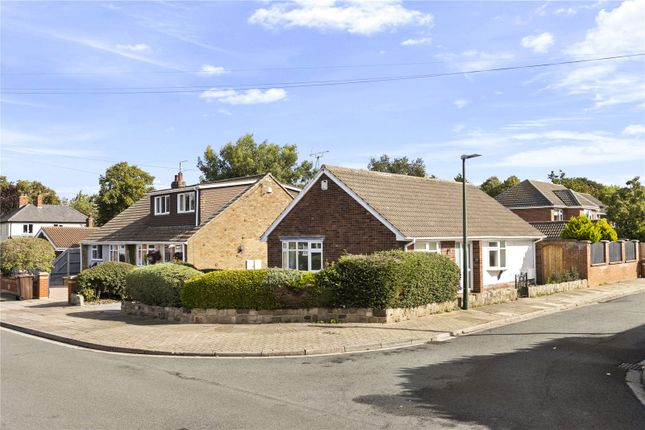
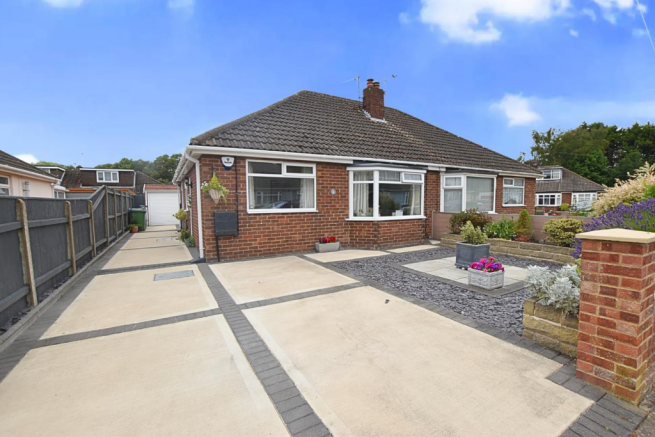
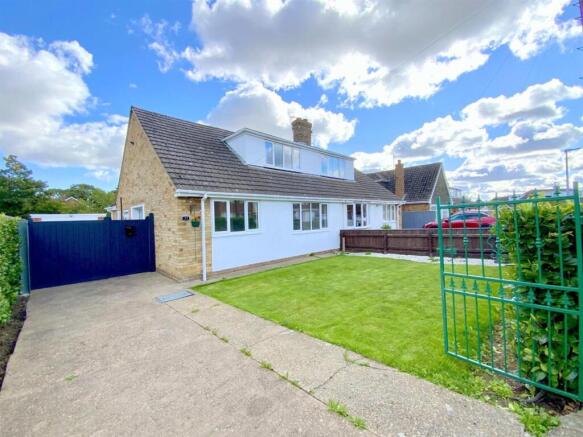
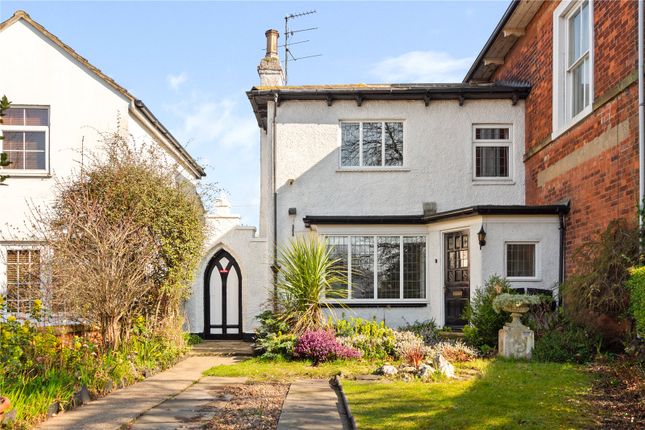
2-bedroom semi-detached house · DN33 2LX
For saleListed 120 days
Opportunity summary
See Archie’s verdict, returns by strategy and what to check before viewing.
About
A charming, newly built, semi-detached cottage in this exclusive development Situated within the exclusive gated development of Copper Beach Court, number 5 is a charming newly built semi-detached cottage, having a high level finish throughout and providing contemporary living in the heart of Scartho.
Having a private hall to the front of the property which leads to heart of the home, an open plan living/kitchen/dining room, with a high quality kitchen featuring a central island, designed for modern living and entertaining.
There are French doors which lead to a rear garden, and there is a cloakroom completing the ground floor accommodation.
To the first floor, the landing leads to two well proportioned double bedrooms, both of which are fitted with contemporary en-suite shower rooms.
Photographs Please note that this property is in the final stages of completion, the teaser photos are taken from other apartments within the building and are representative of the level of finish for this property.
Copper Beech Court Set in the heart of Scartho village, with immediate access to all of the local shops and amenities, sits this superb contemporary development.
Formerly The Beeches Hotel, the building has been thoughtfully re-imagined to provide 7 luxury apartments & 2 new cottages, with only 1 apartment (5) and one cottage (8) remaining, within a private gated development.
Each property combines the character and charm of the old building, with a high quality contemporary finish.
With two private parking spaces per property, solar panels across the entire building and beautifully finished ground, this is no ordinary development.
Key Features Exclusive Gated Development Charming Semi-Detached Cottage Two Double Bedrooms, Both With En-suite Open Plan Living/Kitchen/Dining Room High Quality Finishes Throughout Private Rear Garden Resident Parking Spaces Solar Panels For The Building Prime Central Scartho Location Accommodation Entrance Hall Having a staircase to the first floor.
Living/Kitchen/Dining Room - 6.61m x 5.93m narrowing to 4.23m (21'8" x 19'5" narrowing to 13'10") A wonderful open plan space, with the living area to the front of the house and a kitchen the the rear, featuring a high quality finish and central island, with space for a table and French doors to the garden.
Cloakroom Fitted with a contemporary hand basin and w.c. Landing Providing access to both bedrooms and their respective en-suite shower rooms.
Bedroom 1 - 4.38m x 2.88m (14'4" x 9'5") A comfortable double bedroom located at the rear of the property and having an en-suite shower room.
En-suite Shower Room 1 A spacious, contemporary shower room, to be fitted with a shower cubicle, hand basin in a vanity unit and w.c.
Bedroom Two – 3.54m x 3.18m (11'7" x 10'5") A further generous double bedroom, located at the front of the property and having an en-suite shower room.
En-suite Shower Room 2 A spacious, contemporary shower room, to be fitted with a shower cubicle, hand basin in a vanity unit and w.c.
Rear Garden A west facing garden for afternoon sun, ideal for outdoor entertaining and relaxation.
A Fantastic Opportunity Combining stylish interiors, secure gated living, private outdoor space, and a sought-after Scartho location, this cottage presents an excellent opportunity for professionals, downsizers, or investors alike.
Tenure Each individual property has a brand new 999 year lease.
In addition, each owner will also have an equal share in the property management company that owns the freehold for the building, giving the owners control over the management of the property.
Value & comps
No previous sales on record.
Returns
Set an offer; the calculator follows it.
We're still gathering serviced-accommodation data for this area.
Archie refurb estimate: a Pro feature
0.0% below asking
This is not financial or investment advice. Prop AI Deals is not authorised by the Financial Conduct Authority (FCA) to provide investment advice.
All investment calculators, property analyses, and AI-generated insights are for informational purposes only. Property investment carries risk and may result in financial loss. All calculations should be independently verified and you should consult with FCA-authorised financial advisors before making any investment decisions.
Past performance does not guarantee future results. Tax implications vary by individual circumstances.
Deal
Properties like this can earn 2–3x BTL yields when converted to HMO, with retrofit costs around £10k/room. Sign in to see the full tier, yield projection, and cost breakdown.
Commercial properties like this can earn 30-50% higher yields when converted to residential under Class MA / Q / P / PA, with prior approval costing ~GBP 96/unit. Sign in to see the recommended route, yield uplift, and cost breakdown.
BRRR-suited properties can recycle 80-100% of investor capital on refi, leaving a high-yielding rental with most of the money out. Sign in to see the refurb cost stack, ARV projection, and refinance maths.
Detached + large garden = sub-division play. Pro tier unlocks the tier badge, plot size, uplift estimate, and regional land benchmark.
Short-lease flats trade at deep discount, but extending under the 1993 Act often costs far less than the discount. Pro tier unlocks the tier badge, premium breakdown, long-lease ARV and arbitrage maths.
See projected short-stay revenue vs a vanilla BTL for this property.
See real sub-let margins (HMO room rates & SA nightly rates) vs the landlord rent.
Area
Agent & docs

FAQ
About 8, Copper Beech Court, Grimsby
Explore nearby