5-bedroom detached house · WA7 4JX
For saleListed 30 days
Opportunity summary
See Archie’s verdict, returns by strategy and what to check before viewing.
About
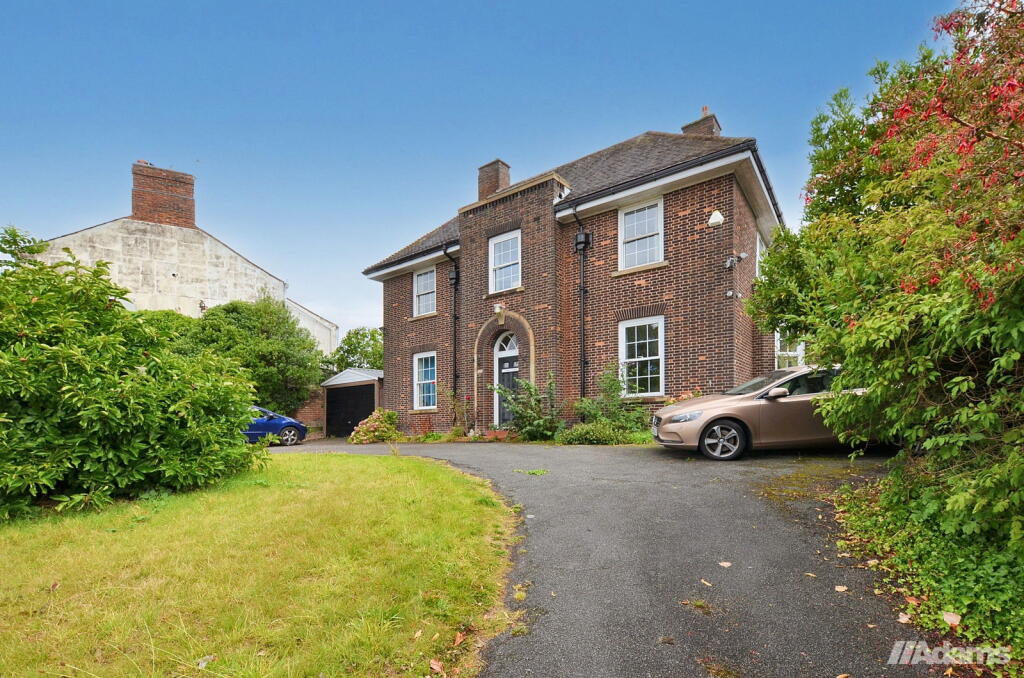
Standing proudly within a substantial plot on Weston Road, Lyndhurst is a commanding detached Victorian residence dating from circa 1880.
Individually designed and rich in character, this remarkable five bedroom home offers a scale and grandeur rarely found in modern properties, with generous family accommodation complemented by extensive gardens, an attached coach house, stable with hay loft and original tack room.
The character of Lyndhurst is immediately apparent upon entering the grand reception hallway, where an extensive Minton tiled floor provides a striking introduction to the house.
Throughout the property, numerous original features have survived, each offering a glimpse into the history and craftsmanship of this distinctive home.
Of particular note is the drawing room with its magnificent carved oak fireplace, incorporating a relief depicting the profile of the original owner, Sir Frederick Norman, together with the family motto Certavi et Vici, translating to “I have strived and conquered”.
The dining room retains its decorative cherub frieze, while the substantial bathroom features beautiful hand painted Art Nouveau ceramic wall tiles dating from an extension of the house in 1901.
The generous proportions continue throughout the accommodation, providing the space and versatility required for modern family life while retaining the unmistakable character of its Victorian origins.
Its elevated position also affords impressive views across the Mersey Estuary. Outside, the extensive plot further emphasises the stature of the property.
A large rear garden provides an exceptional amount of outdoor space, while the original coach house, stable, hay loft and tack room form an increasingly rare collection of period outbuildings and provide considerable potential for a variety of uses, subject to any necessary consents.
Lyndhurst was originally built for Sir Frederick Norman, a pioneer in applied science associated with the manufacture of chemical dyes for the ceramics industry.
He lived at the property with his wife and son until his death in 1936 and was also a Cheshire Magistrate and Chairman of the Runcorn Bench.
Homes of this scale, individuality and historical character seldom become available.
Lyndhurst is a property that genuinely needs to be experienced in person to appreciate its proportions, craftsmanship and remarkable collection of surviving period features.
Entrance Hallway Canopied entrance- Original glazed panel front door opens to an impressive large and welcoming entrance hallway with extensive Minton Tiled flooring also having original coved ceiling and ceiling rose, fitted dado rail and picture rail, one double and one single panel radiators, one double and one single power points.
Drawing Room/Lounge 21' 9'' x 21' 2'' (6.62m x 6.45m) Having PVC double glazed bay windows to front elevation, original large ceiling rose and coving, fitted picture rail, five double power points, two double panel radiators, original Oak fireplace standing on decorative hearth and back with living flame coal effect gas fire.
Dining Room 24' 6'' x 13' 0'' maximum (7.46m x 3.96m) Having original coved ceiling, fitted picture rail and Lincrusta Frieze, one double, one single power points, PVC double glazed windows to front and side elevations.
Morning Room/Study 14' 10' into bay window' x 11' 10'' (4.52m x 3.60m) PVC double glazed bay window to side elevation, original coved ceiling and alcove cabinetry, fitted picture rail, wood effect flooring, two double power points, double panel radiator.
Utility/ Ground Floor WC 10' 0'' x 6' 11'' (3.05m x 2.11m) Having plumbing and drainage for automatic washing machine, recently installed wall mounted gas central heating boiler, low level WC with cistern wash hand basin, insulated hot water tank, tiled floor, PVC double glazed window to rear elevation.
Kitchen 13' 6'' x 12' 11'' (4.11m x 3.93m) Having fitted base and wall units comprising single drainer single bowl Acrylic sink with side drainer and mixer tap over, gas cooker point, tile effect flooring, splash back tiling, three double power points, under counter lighting, original Sash window opening to courtyard, double panel radiator, PVC double glazed window to rear elevation, original alcove cabinetry.
Rear Entrance Hallway Having tile effect flooring, one double power point, fitted mini ceiling down lighters, recently installed Composite double glazed door opening to rear elevation, access to a useful large cellar which has power and light.
First Floor Landing Turn staircase from entrance hallway with original oak banister and Newel posts, landing has original coving, fitted mini ceiling downlighters, fitted picture rail and dado rail, double panel radiator, access to loft.
Bedroom One 22' 0'' into bay window x 21' 3'' (6.70m x 6.47m) Having PVC double glazed bay window to front elevation plus additional PVC double glazed window to front elevation, original coved ceiling, fitted dado rail, two single panel radiators, three double power points, original alcove wardrobe.
Bedroom Two 24' 6'' x 13' 0'' (7.46m x 3.96m) Having original coved ceiling, fitted picture rail, fitted wall lights, feature wall wood panelling, PVC double glazed windows to front and side elevations, four double power points, double panel radiator.
Bedroom Three 13' 8'' x 13' 1'' (4.16m x 3.98m) Having PVC double glazed window to side elevation, single panel radiator, original built in Alcove cabinetry, one double power point.
Bedroom Four 12' 0'' x 12' 0'' (3.65m x 3.65m) Having PVC double glazed window to side elevation, double panel radiator, half panelling to walls, fitted picture rail and dado rail, original built in alcove cabinetry, two double power points.
Bedroom Five 9' 11'' x 8' 6'' (3.02m x 2.59m) Currently arranged as a dressing room having PVC double glazed window to front elevation, single panel radiator, original coved ceiling, fitted picture rail, two double power points.
Family Bathroom 12' 0'' x 9' 9'' (3.65m x 2.97m) Having a white suite with cast iron bath, pedestal wash hand basin, low level WC, oversized fully tiled walk in shower enclosure with electric shower, original Art Nouveau glazed tiling to all walls, chrome effect heated towel rail, PVC double glazed window to rear elevation, built in storage cupboard.
Dressing Room 11' 9'' x 8' 11'' (3.58m x 2.72m) Having PVC double glazed window to rear elevation, single panel radiator, original built in cupboards, one single power point.
Externally Property is fronted by a very reasonable size laid lawn garden with mature trees and perimeter hedgerows whist a tarmac driveway leads up to the rear of the property creating ample space for off road parking.
To the rear of the property there is the original coach house, stable and tack room with original Hayloft providing additional storage, there is also a secluded partially covered courtyard area with additional outdoor secure storage part of which is currently used as hot tub space, beyond the courtyard there is an extensive laid lawn garden area with mature perimeter hedgerow and established mature trees including a timber summer house which has power and light, beyond which there is a wild garden.
Value & comps
No previous sales on record.
Returns
Set an offer; the calculator follows it.
We're still gathering serviced-accommodation data for this area.
Archie refurb estimate: a Pro feature
0.0% below asking
This is not financial or investment advice. Prop AI Deals is not authorised by the Financial Conduct Authority (FCA) to provide investment advice.
All investment calculators, property analyses, and AI-generated insights are for informational purposes only. Property investment carries risk and may result in financial loss. All calculations should be independently verified and you should consult with FCA-authorised financial advisers before making any investment decisions.
Past performance does not guarantee future results. Tax implications vary by individual circumstances.
Deal
Properties like this can earn 2–3x BTL yields when converted to HMO, with retrofit costs around £10k/room. Sign in to see the full tier, yield projection, and cost breakdown.
Commercial properties like this can earn 30-50% higher yields when converted to residential under Class MA / Q / P / PA, with prior approval costing ~GBP 96/unit. Sign in to see the recommended route, yield uplift, and cost breakdown.
BRRR-suited properties can recycle 80-100% of investor capital on refi, leaving a high-yielding rental with most of the money out. Sign in to see the refurb cost stack, ARV projection, and refinance maths.
Detached + large garden = sub-division play. Pro tier unlocks the tier badge, plot size, uplift estimate, and regional land benchmark.
Short-lease flats trade at deep discount, but extending under the 1993 Act often costs far less than the discount. Pro tier unlocks the tier badge, premium breakdown, long-lease ARV and arbitrage maths.
See projected short-stay revenue vs a vanilla BTL for this property.
See real sub-let margins (HMO room rates & SA nightly rates) vs the landlord rent.
Area
Agent & docs
FAQ
About Lyndhurst, Weston Road, Runcorn
Explore nearby