We've tightened what earns a Pursue. A home now needs a published valuation, a strategy that still makes money after real running costs and lender stress tests, and no listing problems that would stop a mortgage. You'll see fewer Pursues, and each one has been checked harder.
See how verdicts work2-bedroom house · LA5 0TT
For saleListed 208 days
Opportunity summary
See Archie’s verdict, returns by strategy and what to check before viewing.
About
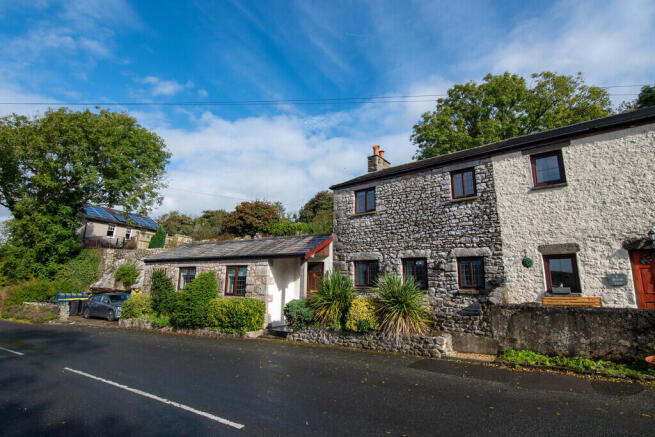
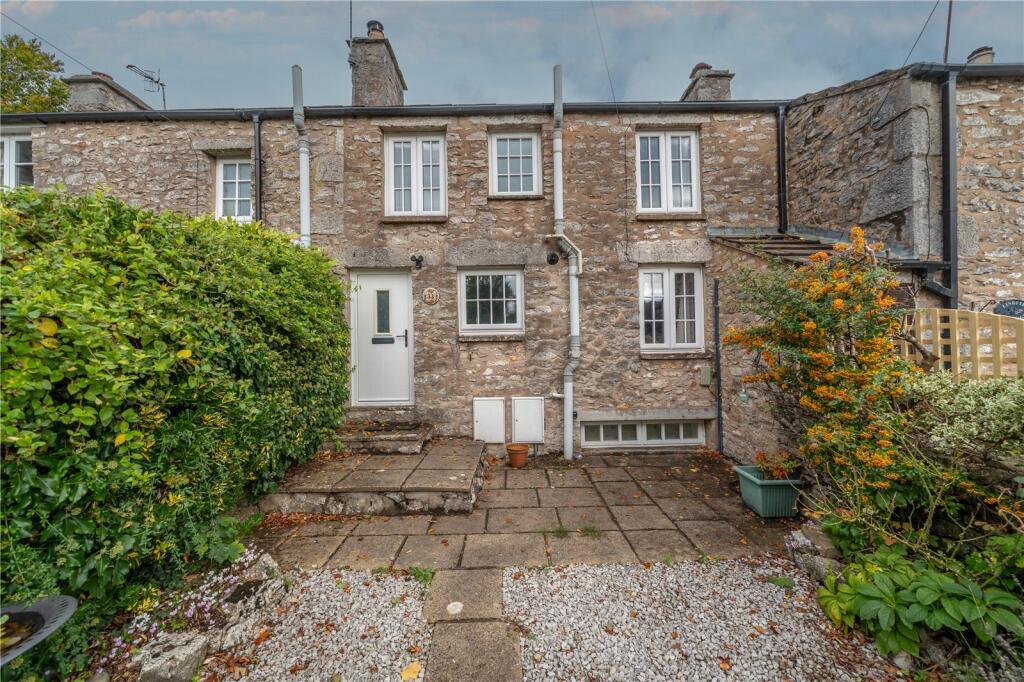
Situated in the heart of Silverdale village, 29 Lindeth Road is a beautifully presented stone-built cottage boasting timeless charm and character.
Meticulously upgraded throughout, this quintessential chocolate box home seamlessly blends period features with modern enhancements.
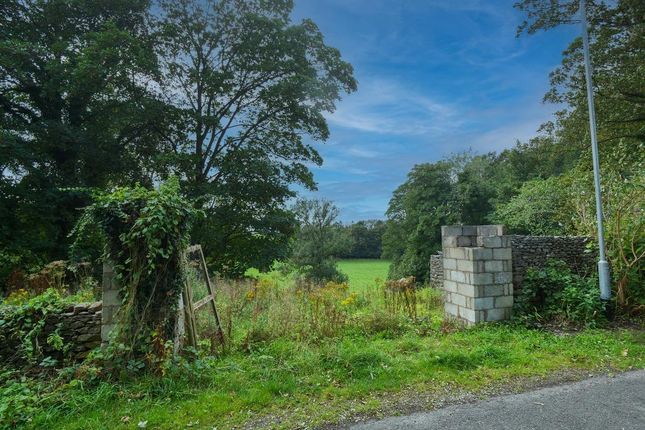
Silverdale is located within an Area of Outstanding Natural Beauty, known for its scenic coastline, distinctive limestone cliffs, and peaceful woodlands - an ideal setting for those who enjoy nature and the outdoors.
The village offers a good range of local amenities including a well-regarded primary school, two churches, a village hall, shops, a post office, golf club, Indian restaurant, and a selection of three pubs.
For commuters, Silverdale train station provides regular services to Lancaster and Manchester, and the M6 motorway is just a 15-minute drive away.
Silverdale combines natural beauty with a strong sense of community, offering a relaxed and fulfilling lifestyle in one of Lancashire's most desirable rural locations.
Step inside this double-fronted cottage and instantly appreciate the stylish, move-in-ready interior.
To the left, a beautifully presented living room awaits, featuring a Dunsley log burner with alcove shelving, and a sash window offering a pleasant green outlook to the front.
The kitchen/dining room has been thoughtfully modernised, boasting mushroom-toned base and wall units complemented by sandstone-style worktops, classic metro tile splashbacks, and a ceramic sink.
A full range of integrated appliances includes a dishwasher, fridge, freezer, and washing machine, all centred around a five-burner Rangemaster cooker with double oven, grill, and extractor.
The space is bright and airy, with dual-aspect windows and convenient access to the rear courtyard garden.
To the first floor, you'll find two generously sized double bedrooms, both overlooking the front elevation.
Each room provides a neutral, well-proportioned layout ready for your furnishings, with the second bedroom benefiting from fitted wardrobes.
Completing the first floor is a contemporary shower room, finished to a high standard with a walk-in shower, concealed WC, vanity sink unit, modern heated towel rail, and integrated Bluetooth ceiling speakers.
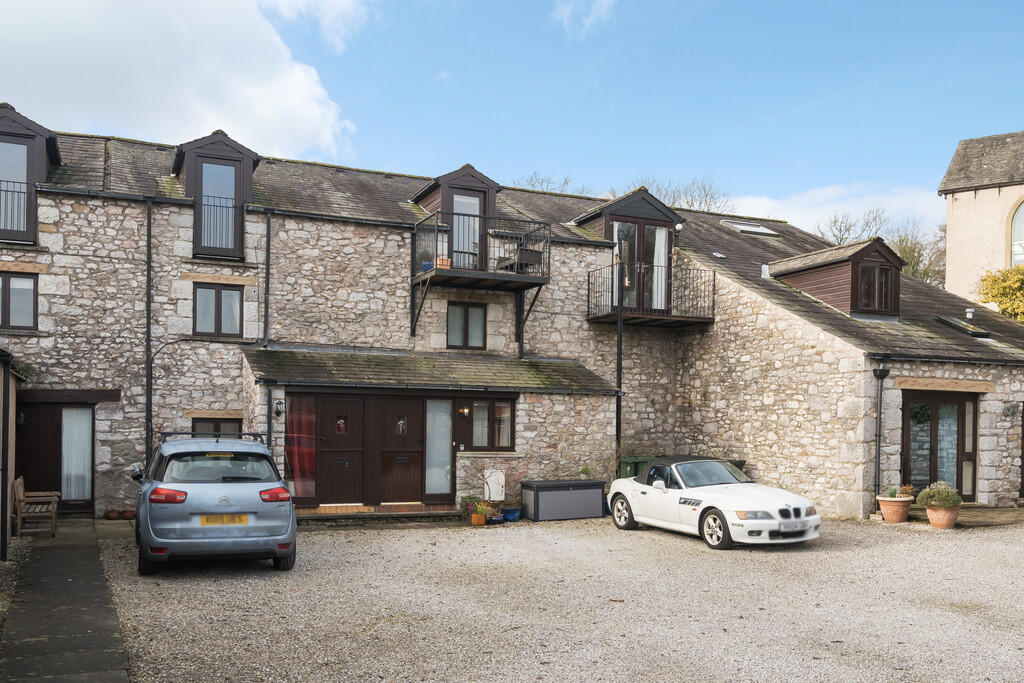
Externally, the property benefits from off street parking and thoughtfully designed garden spaces.
At the front and along the side and rear, charming outdoor areas have been landscaped with a mix of gravel paths, established greenery, and tucked-away seating - perfect for enjoying the peaceful surroundings.
The rear garden is fully enclosed for added privacy and features a raised deck area ideal for relaxing or dining outdoors.
A gate connects directly to the parking area, and climbing plants add a touch of natural character to the stone exterior.
A versatile outbuilding, currently used as a shed or workshop, is also equipped with lighting and electricity - offering practical space for hobbies or storage.
Accommodation with approximate dimensions Living Room 13' 7" x 10' 4" (4.14m x 3.15m) Kitchen Diner 18' 1" x 13' 8" (5.51m x 4.17m) Bedroom One 13' 4" x 9' 2" (4.06m x 2.79m) Bedroom Two 12' 11" x 10' 1" (3.94m x 3.07m) Shower Room Property Information Tenure Freehold Council Tax Band C - Lancaster City Council Services Mains gas, water and electricity with septic tank drainage.
Please note that due to updated regulations for septic tanks and private drainage facilities, interested parties may wish to seek independent advice on the installation. B4RN broadband available.
Energy Performance Certificate EPC Rating D. The full Energy Performance Certificate is available on our website and also at any of our offices.
Directions From the Arnside office head west on B5282 The Promenade bearing left onto Silverdale Road leading onto Arnside Road, continue on this road heading towards the cove, passing Holgate's holiday park on your left and the sea on your right you will bear left onto Cove Road follow for approximately half a mile and turn right onto Emesgate Lane, continue until the end of Emesgate Lane and bear right onto Stankelt Road, follow Stankelt Road round to the right where you will find Lindeth Road, number 29 is located approximately half way down on your left hand side.
What3Words ///motivates.piglets.younger Viewings Strictly by appointment with Hackney & Leigh Arnside office.
Disclaimer All permits to view and particulars are issued on the understanding that negotiations are conducted through the agency of Messrs. Hackney & Leigh Ltd.
Properties for sale by private treaty are offered subject to contract.
No responsibility can be accepted for any loss or expense incurred in viewing or in the event of a property being sold, let, or withdrawn. Please contact us to confirm availability prior to travel.
These particulars have been prepared for the guidance of intending buyers. No guarantee of their accuracy is given, nor do they form part of a contract.
*Broadband speeds estimated and checked by on 22/04/2025.
Anti-Money Laundering Regulations Please note that when an offer is accepted on a property, we must follow government legislation and carry out identification checks on all buyers under the Anti-Money Laundering Regulations (AML).
We use a specialist third-party company to carry out these checks at a charge of £42.67 (inc. VAT) per individual or £36.19 (incl.
vat) per individual, if more than one person is involved in the purchase (provided all individuals pay in one transaction).
The charge is non-refundable, and you will be unable to proceed with the purchase of the property until these checks have been completed.
In the event the property is being purchased in the name of a company, the charge will be £120 (incl. vat).
Value & comps
No previous sales on record.
Returns
Set an offer; the calculator follows it.
We're still gathering serviced-accommodation data for this area.
Archie refurb estimate: a Pro feature
0.0% below asking
This is not financial or investment advice. Prop AI Deals is not authorised by the Financial Conduct Authority (FCA) to provide investment advice.
All investment calculators, property analyses, and AI-generated insights are for informational purposes only. Property investment carries risk and may result in financial loss. All calculations should be independently verified and you should consult with FCA-authorised financial advisers before making any investment decisions.
Past performance does not guarantee future results. Tax implications vary by individual circumstances.
Deal
Properties like this can earn 2–3x BTL yields when converted to HMO, with retrofit costs around £10k/room. Sign in to see the full tier, yield projection, and cost breakdown.
Commercial properties like this can earn 30-50% higher yields when converted to residential under Class MA / Q / P / PA, with prior approval costing ~GBP 96/unit. Sign in to see the recommended route, yield uplift, and cost breakdown.
BRRR-suited properties can recycle 80-100% of investor capital on refi, leaving a high-yielding rental with most of the money out. Sign in to see the refurb cost stack, ARV projection, and refinance maths.
Detached + large garden = sub-division play. Pro tier unlocks the tier badge, plot size, uplift estimate, and regional land benchmark.
Short-lease flats trade at deep discount, but extending under the 1993 Act often costs far less than the discount. Pro tier unlocks the tier badge, premium breakdown, long-lease ARV and arbitrage maths.
See projected short-stay revenue vs a vanilla BTL for this property.
See real sub-let margins (HMO room rates & SA nightly rates) vs the landlord rent.
Area
Agent & docs

FAQ
About 29 Lindeth Road, Silverdale, Lancashire, LA5 0TT
Explore nearby