We've tightened what earns a Pursue. A home now needs a published valuation, a strategy that still makes money after real running costs and lender stress tests, and no listing problems that would stop a mortgage. You'll see fewer Pursues, and each one has been checked harder.
See how verdicts work5-bedroom detached house · BS30 9ED
Listing removedListed 350 days
Opportunity summary
See Archie’s verdict, returns by strategy and what to check before viewing.
About
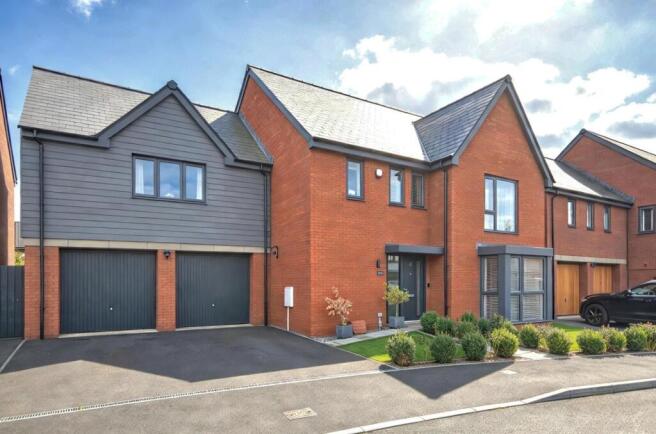
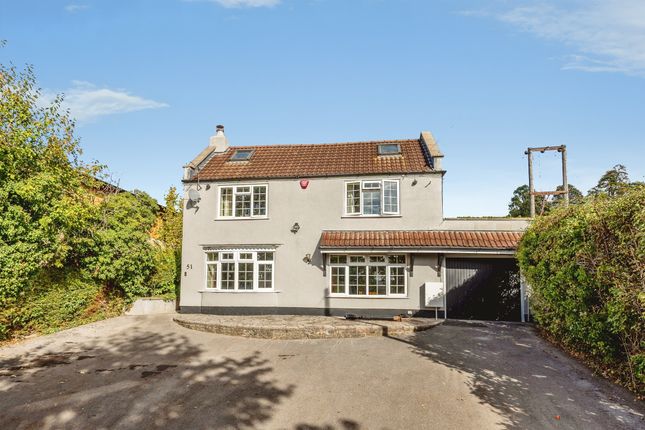
Nestled in the desirable Players Court of Oldland Common, this stunning five-bedroom detached house offers an exceptional living experience.
Built in 2021, this executive-style home spans an impressive 2,831 square feet and is arranged over three thoughtfully designed floors, ensuring ample space for family living.
Upon entering, you are greeted by a spacious reception room that flows seamlessly into an open-plan living area, perfect for both entertaining and everyday family life.
The ground floor boasts exquisite Mandarin Stone limestone tiling, complemented by the comfort of underfloor heating, creating a warm and inviting atmosphere.
The modern black Critial double glazed windows (bespoke made by a Welsh glazing company) not only enhance the aesthetic appeal but also provide excellent insulation and natural light.
A state of the art mesh WiFi system with full strength signal all over the property including outbuilding add to the security of this lovely home.
The heart of the home features bi-folding doors that open onto a beautifully landscaped rear patio, ideal for alfresco dining or simply enjoying the outdoors.
The property includes a master suite on the second floor, complete with en suite facilities and a private balcony, offering a serene retreat.
Additionally, bedroom two also benefits from its own en suite, providing convenience for family or guests.
Accessed via electric double gates, this exclusive development comprises three properties of similar build, ensuring privacy and security.
Located close to local amenities and transport links, this home perfectly balances modern living with accessibility.
In summary, this remarkable property is a true gem, offering high-quality finishes and a spacious layout, making it an ideal choice for families seeking a contemporary lifestyle in a sought-after location.
Entrance via bespoke handmade front door with glazed side panels into Hallway Bespoke solid ash staircase rising to first floor landing, storage cupboard with shelving, door to cloakroom, black Critial windows with matching side panels into L-shaped open plan living/kitchen area.
Downstairs Cloakroom Suite comprising low level w/c, Neptune wash hand basin with marble worktop and mixer taps, storage beneath, part panelled walls, inset spots, extractor, understairs storage cupboard, Mandarin Stone limestone tiles.
L-Shaped Open Plan Kitchen/Living Area (10.92 x 7.71 (35'9" x 25'3")) Dual aspect windows to front and rear aspects, bi-folding doors to patio and rear garden, inset spots, a Neptune kitchen comprising a range of floor and wall units with solid Quartz worksurfaces over, integrated appliances including fridge freezer, full sized dishwasher, space for a Rangemaster style cooker, bespoke pantry cupboard with Oak cabinetry, pan drawers, central island with double Belfast style sink with mixer taps and Perrin and Rowe hot water tap and Neptune pendant lights over, ample space for bar stools, alcove storage to the lounge area with antique style shelving, door to Utility Area (4.42 x 1.54 (14'6" x 5'0")) Double glazed obscured glass door to rear garden, further range of wall and floor units units, space and plumbing for white goods including washing machine and tumble drier, storage cupboard housing integrated fridge freezer, tiled sink with bespoke dog wash over, Neptune brick tiled flooring, inset spots, door to Boiler Room Hot water tank, access to underfloor heating manifold with Ariston boiler, further Ideal Logic boiler, shelving.
First Floor Landing (6.40 x 1.78 (20'11" x 5'10")) Doors to Bedroom Two (5.54 x 4.09 (18'2" x 13'5")) Double glazed picture window to rear aspect, period style radiator, inset spots, wall lights, sliding door to En Suite Obscured glazed window to rear aspect, Neptune suite comprising low level w/c, circular sink with brass taps over, marble worksurface with storage beneath, step up into fully tiled shower cubicle with rainfall shower with separate attachment over, inset spots, extractor, wall lights, part panelled walls, tiled flooring, heated towel rail.
Bedroom Three (5.13 x 4.22 (16'9" x 13'10")) Double glazed picture window to front aspect, period style radiator, inset spots.
Bedroom Four (3.79 x 3.22 (12'5" x 10'6")) Double glazed picture window to front aspect, inset spots, period style radiator.
Bedroom Five (4.22 x 3.37 (13'10" x 11'0")) Double glazed picture window to rear aspect, part panelled walls, inset spots, period style radiator.
Family Bathroom (3.10 x 2.45 (10'2" x 8'0")) Obscured glazed window to side aspect, Neptune tiled flooring, suite comprising Bayswater London w/c, Neptune sink with marble worksurface over and brass taps over with storage beneath, wall lights, freestanding bath with freestanding tap with separate brass shower attachment, heated towel rail, part panelled walls, fully tiled shower cubicle with central drain and rainfall shower with separate attachment and controls, part fixed glazed shower screen, inset spots, extractor.
Second Floor Landing (3.32 x 1.71 (10'10" x 5'7")) Picture window to front aspect, door to Master Suite (8.82 x 6.28 (28'11" x 20'7")) Double glazed double doors to balcony, two large Velux windows, double glazed windows to front aspect, access to eaves storage, two period style radiators, opening to En Suite Shower Room Agents Note: This room is not finished.
Plumbing, tiled flooring, Velux window, inset spots. Balcony Wrought iron railing, wall lights, enjoying views across the rear garden.
Outside The low maintenance rear garden is fully enclosed by stone walling with Porcenia Sahara stone wall cladding, access is via a wooden pedestrian gate.
There is an area laid to artificial lawn and raised planted borders containing a mixture of lavender, ground cover and a couple of standard olive trees, a natural limestone patio area is ideal for al fresco dining and entertaining with an outdoor power point and tap.
Garden/Studio/Office (2.77m x 1.98m (9'1" x 6'6")) (Currently used as a hair salon) Double glazed doors to rear garden, window to rear garden, wood effect flooring, inset spots, electric heater, open shower, area for hanging coats, worksurface area with storage cupboards, door to W/C Obscured glazed window to rear aspect, low level w/c, corner wash hand basin, inset spots, extractor.
Directions Sat Nav BS30 9ED
Value & comps
No previous sales on record.
Returns
Set an offer; the calculator follows it.
We're still gathering serviced-accommodation data for this area.
Archie refurb estimate: a Pro feature
0.0% below asking
This is not financial or investment advice. Prop AI Deals is not authorised by the Financial Conduct Authority (FCA) to provide investment advice.
All investment calculators, property analyses, and AI-generated insights are for informational purposes only. Property investment carries risk and may result in financial loss. All calculations should be independently verified and you should consult with FCA-authorised financial advisers before making any investment decisions.
Past performance does not guarantee future results. Tax implications vary by individual circumstances.
Deal
Properties like this can earn 2–3x BTL yields when converted to HMO, with retrofit costs around £10k/room. Sign in to see the full tier, yield projection, and cost breakdown.
Commercial properties like this can earn 30-50% higher yields when converted to residential under Class MA / Q / P / PA, with prior approval costing ~GBP 96/unit. Sign in to see the recommended route, yield uplift, and cost breakdown.
BRRR-suited properties can recycle 80-100% of investor capital on refi, leaving a high-yielding rental with most of the money out. Sign in to see the refurb cost stack, ARV projection, and refinance maths.
Detached + large garden = sub-division play. Pro tier unlocks the tier badge, plot size, uplift estimate, and regional land benchmark.
Short-lease flats trade at deep discount, but extending under the 1993 Act often costs far less than the discount. Pro tier unlocks the tier badge, premium breakdown, long-lease ARV and arbitrage maths.
See projected short-stay revenue vs a vanilla BTL for this property.
See real sub-let margins (HMO room rates & SA nightly rates) vs the landlord rent.
Area
Agent & docs

FAQ
About 1, Players Court, Oldland Common
Explore nearby