We've tightened what earns a Pursue. A home now needs a published valuation, a strategy that still makes money after real running costs and lender stress tests, and no listing problems that would stop a mortgage. You'll see fewer Pursues, and each one has been checked harder.
See how verdicts work2-bedroom flat · PO1 4JB
Sold STCReduced £18.8k (−20%) on 25 OctListed 372 days
Opportunity summary
See Archie’s verdict, returns by strategy and what to check before viewing.
About
Very convenient City Centre location for this unusually SPACIOUS TWO DOUBLE BEDROOM TOP (2nd) FLOOR RETIREMENT FLAT (55+) available now with 75% SHARED OWNERSHIP.
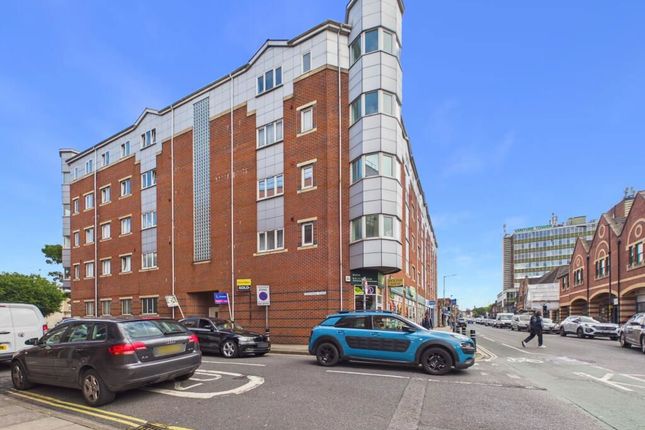
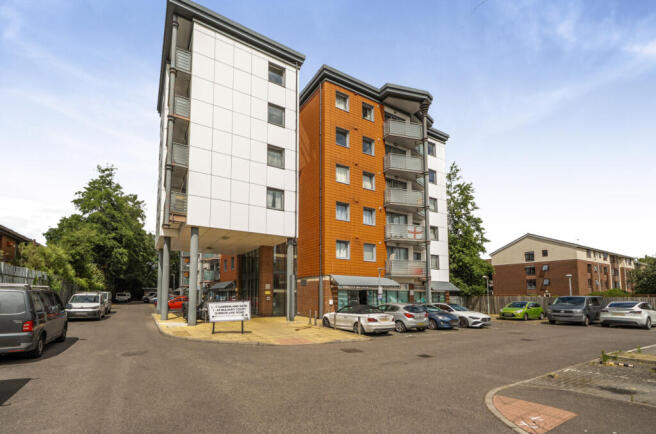
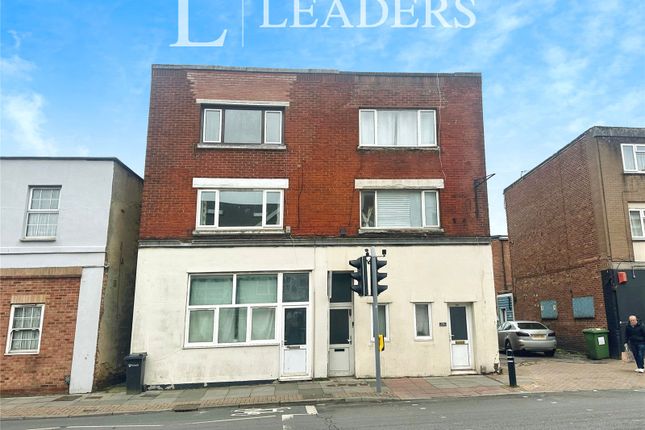
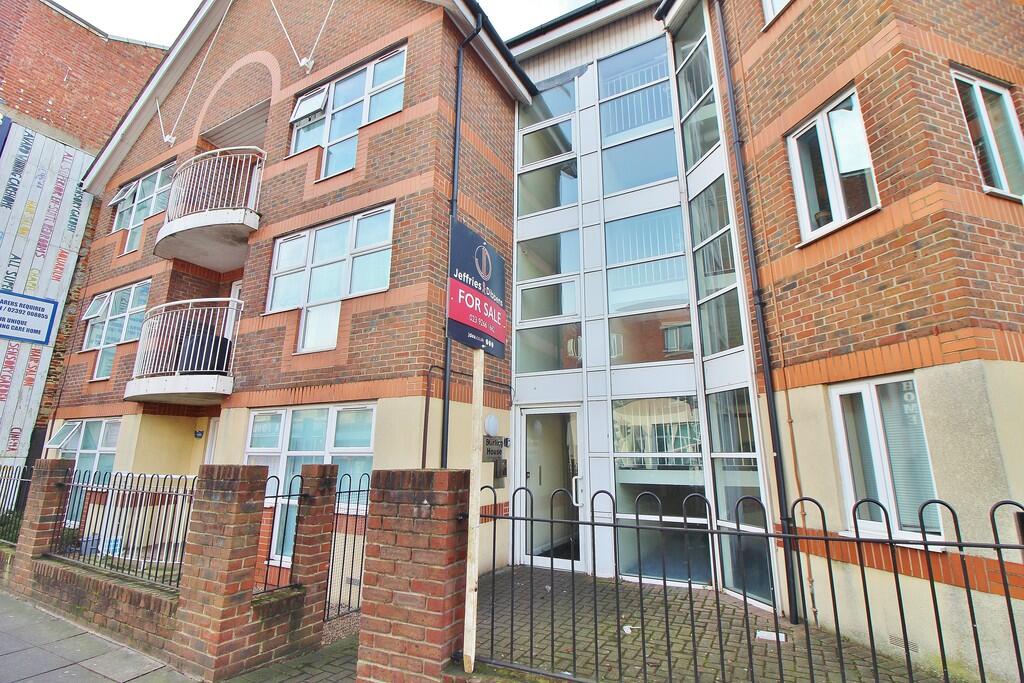
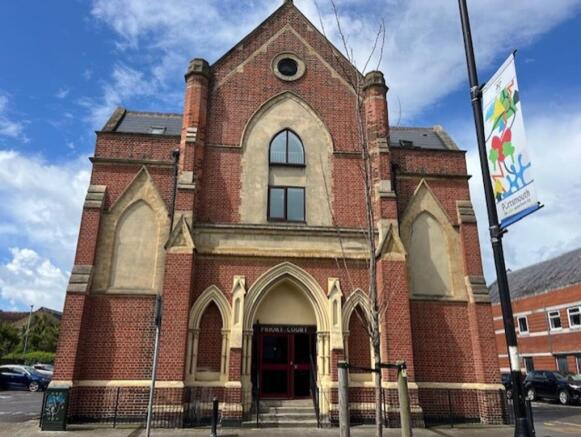
Comprising fifty-five apartments, 'Brunel Court' is a modern, three-storey development constructed in 2006 specifically to meet the needs of retired persons.
Within its own tree-planted gardens, the building occupies a prominent corner position at the junction of Nutfield Place/Clarendon Street with Lake Road - adjacent Lake Road Health Centre, less than half a mile from Commercial Road Shopping Precinct, and with ready access to a wide range of public amenities.
Amenities, both shared and individual, are extensive, including: on-site care, communal garden, two lifts, residents' lounge, two guest rooms, assisted bathroom, laundry room, buggy store, video entry system, double-glazing and underfloor heating.
Flat 51 itself is available now to the open market with the further asset of NO ONWARD CHAIN.
Whilst in need of an element of refurbishment (and keenly priced accordingly), this is seen as an appealing 'blank canvas' opportunity for a buyer looking for rather more generous living space than is provided by the typical retirement flat.
Full details are given as follows and early inspection is urged: Canopied approach to automatic, sliding main entrance doors, having SECURITY ENTRY SYSTEM, to: LOBBY Further pair of similar doors to: RECEPTION HALL Stairs and two passenger lifts to upper floors.
SECOND FLOOR LANDING Access to Assisted Bathroom. FLAT 51 ENTRANCE HALL - 5.31m x 2.92m (17'5" x 9'7") 'L'-shaped, measured to extremes. Coved ceiling. Circuit breakers.
Video security intercom telephone. Built-in cloaks and storage cupboard. SHOWER ROOM & W.C.
- 2.41m x 2.26m (7'11" x 7'5") White suite comprising: low flush w.c., pedestal handbasin with mixer tap, walk-in shower over free-draining floor. Emergency pull-cord. Door from Bedroom 1.
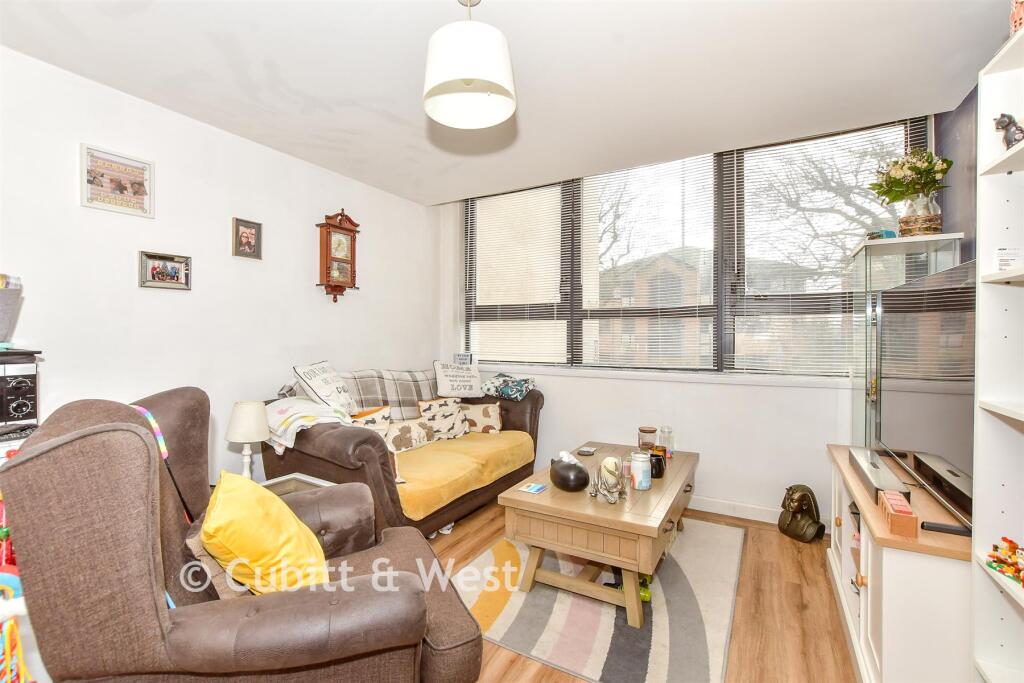
DUAL-ASPECT LIVING ROOM - 5m x 4.55m (16'5" x 14'11") Coved ceiling. Square bay window to rear elevation having UPVC double-glazing.
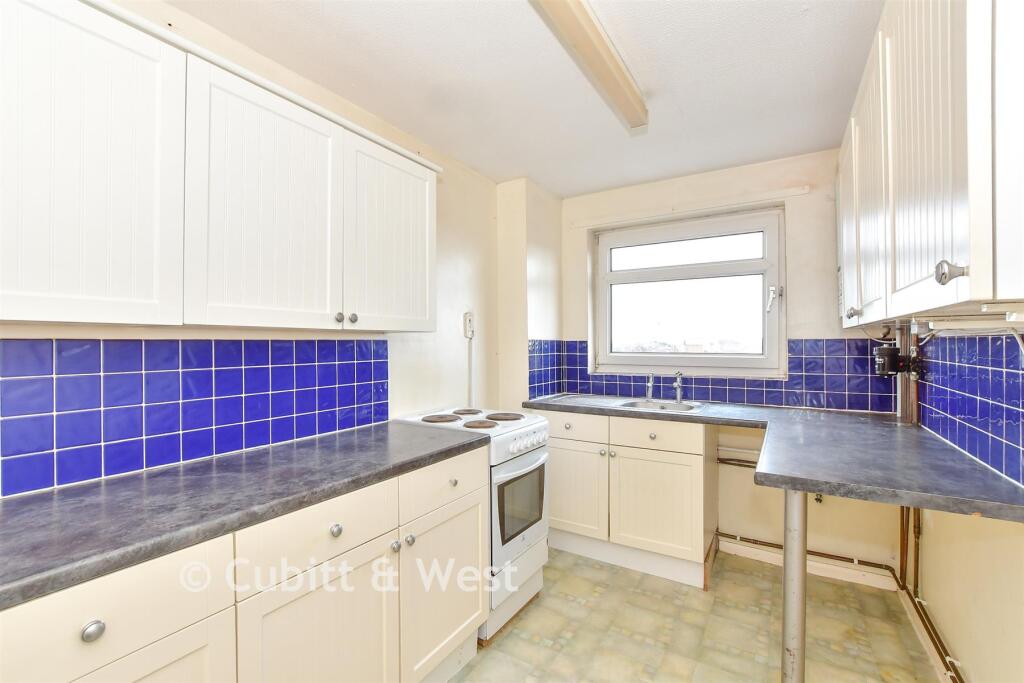
Pair of doors to Bedroom 1, similar to: KITCHEN - 3.23m x 2.41m (10'7" x 7'11") Fitted and equipped with: base and wall cupboards, work surfaces with tiled surround, 1½ bowl stainless steel inset sink with mixer tap, electric oven, and 4-ring electric hob with extractor canopy.
UPVC double-glazed window. BEDROOM ONE - 5.84m x 3.1m (19'2" x 10'2") Coved ceiling. UPVC double-glazed window to side elevation.
Pair of double built-in wardrobes with mirrored, sliding doors; additional fitted wardrobe together with a shelved storage cupboard. BEDROOM TWO - 3.96m x 2.79m (13'0" x 9'2") Coved ceiling.
UPVC double-glazed window to rear elevation. Fitted open wardrobe. OUTSIDE Communal garden with seating. Limited off-street parking.
GENERAL INFORMATION Tenure: 125 years leasehold from 10.4.2006 (106 years remaining). Rent/Service Charge: £590.37 per month (to include Support Charge and Utility Charge).
Council Tax: Band 'B' - £1,696.29 per annum (2025-26). EPC Energy Rating 'B' (Floor Area 79 sq m approx.) VIEWING By appointment with SOLE AGENTS, D.M. NESBIT & CO. (17949/054397)
Value & comps
No previous sales on record.
Returns
Set an offer; the calculator follows it.
We're still gathering serviced-accommodation data for this area.
Archie refurb estimate: a Pro feature
0.0% below asking
This is not financial or investment advice. Prop AI Deals is not authorised by the Financial Conduct Authority (FCA) to provide investment advice.
All investment calculators, property analyses, and AI-generated insights are for informational purposes only. Property investment carries risk and may result in financial loss. All calculations should be independently verified and you should consult with FCA-authorised financial advisers before making any investment decisions.
Past performance does not guarantee future results. Tax implications vary by individual circumstances.
Deal
Properties like this can earn 2–3x BTL yields when converted to HMO, with retrofit costs around £10k/room. Sign in to see the full tier, yield projection, and cost breakdown.
Commercial properties like this can earn 30-50% higher yields when converted to residential under Class MA / Q / P / PA, with prior approval costing ~GBP 96/unit. Sign in to see the recommended route, yield uplift, and cost breakdown.
BRRR-suited properties can recycle 80-100% of investor capital on refi, leaving a high-yielding rental with most of the money out. Sign in to see the refurb cost stack, ARV projection, and refinance maths.
Detached + large garden = sub-division play. Pro tier unlocks the tier badge, plot size, uplift estimate, and regional land benchmark.
Short-lease flats trade at deep discount, but extending under the 1993 Act often costs far less than the discount. Pro tier unlocks the tier badge, premium breakdown, long-lease ARV and arbitrage maths.
See projected short-stay revenue vs a vanilla BTL for this property.
See real sub-let margins (HMO room rates & SA nightly rates) vs the landlord rent.
Area
Agent & docs

FAQ
About Flat 51 Brunel Court, Nutfield Place, Buckland, Portsmouth PO1 4JB
Explore nearby